
- Overview
- Description
- Property Details
- Location
- HOA Management
- Facts & Features
- Getting Around
- Nearby Homes
 3D Tour

$975,000
Monthly Est:$4,853
 4 Beds

3 full baths + 1 half bath
 3,760sqft
16121 Carden Dr, Odessa, FL 33556
$975,000
$4,853/moEst:
Single Family Residence
Built in 1988
$75/mo HOA
25,595 sqft lot
$259/sq.ft
Description
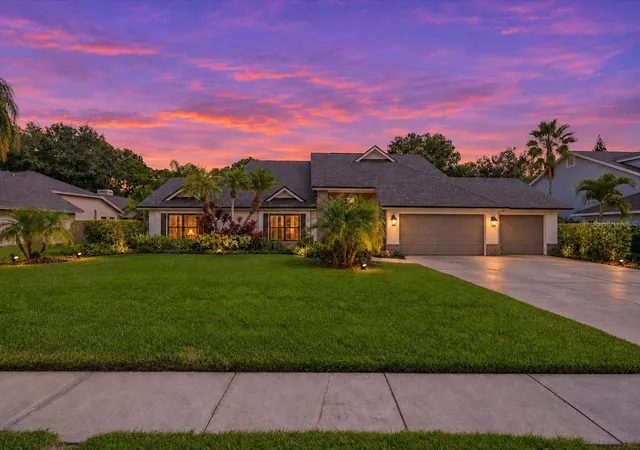
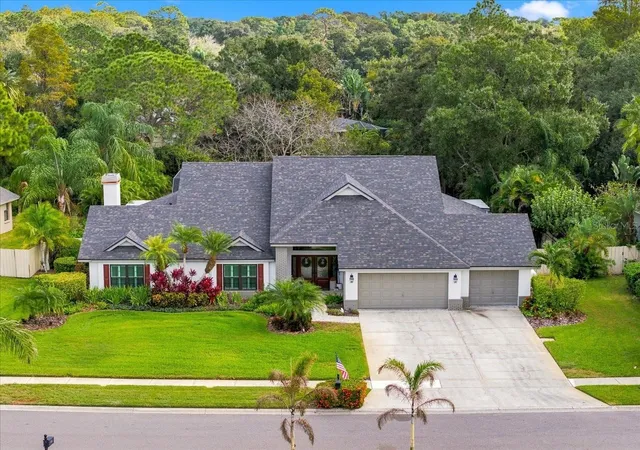
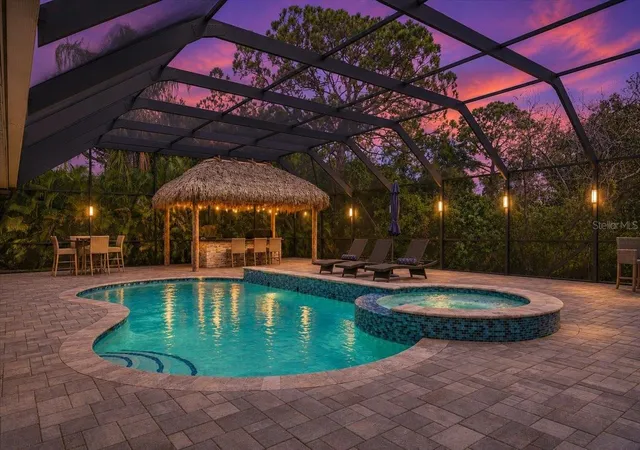
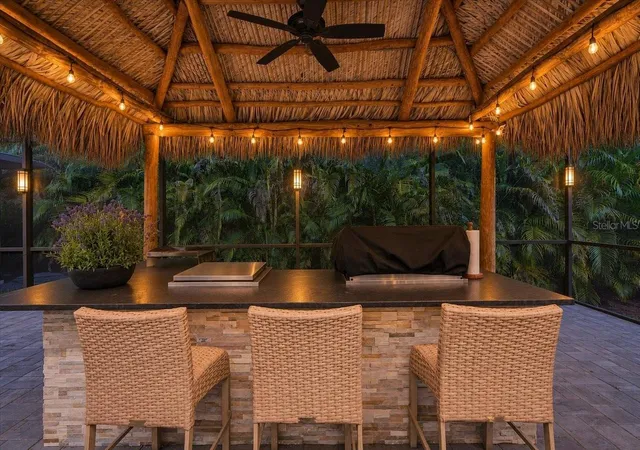
Refined interiors and exceptional outdoor living define this beautiful 4-bedroom, 3.5-bath residence, offering 3,760 square feet and flex space area off the primary bedroom. The beautifully updated kitchen makes an immediate impression with crisp white_cabinetry, glass-front accents, stainless steel appliances, an oversized contrasting island with generous seating, and a wet bar. The kitchen overflows into the Family room with fireplace and large area for dinette. The expansive primary suite offers a luxurious retreat, with an impressively spacious bedroom and equally generous en suite bath, walk in closet with built ins and den/office space. Three additional bedrooms provide ample accommodations. Spacious formal living and dining areas allow natural light in and views of the patio. Outside, an extraordinary screened outdoor oasis elevates the home’s entertaining appeal. An expansive covered lanai features a richly finished wood ceiling, recessed lighting, ceiling fans, and abundant room for both lounging and dining. Beyond, a sparkling pool and raised spa are surrounded by an extensive paver deck, with lush landscaping creating a beautiful tropical backdrop. A thatched-roof tiki bar/outdoor kitchen adds a distinctive resort-inspired touch—perfect for poolside afternoons and memorable evenings with guests. With its elegant kitchen, generous proportions, and remarkable outdoor spaces, this home captures the best of Florida living. Main Roof new in 2022, flat roof new in 2025, AC is 5 years old and new water heater. Steinbrenner school district!
- Houzeo last checked: 14 minutes ago
- Listing updated: November 16, 2026 at 9:48 pm
- Listing Provided by: Joe Lewkowicz (813) 245-8694 , Emeri Lewkowicz | COLDWELL BANKER REALTY (813) 289-1712
- Source: Stellar MLS-FL as distributed by MLS GRID | MLS#:

Property Details
Status
Pending
Type
Single Family Residence
No. of Stories
-
County
City
Neighborhood
--
Year Built
1988
HOA Fees
$75/mo
Finished Area
3,760 sqft
Lot Size
25,595 sqft lot
Basement Area
- sqft
MLS Name
Stellar MLS
MLS Number
TB8566938
MLS Status
Pending
Days on Market
9
Cumulative Days on Market
4
Continue Your Journey in App
Find your dream home, receive real-time updates, and many more!
Location
HOA Management
Westward 360
HOA Fees
$225/ Quarterly
Disclaimer: Amenities are based on third-party information and may vary; buyers must independently verify all amenities, as information is deemed reliable but not guaranteed.
Facts & Features
Rooms
Bedrooms & bathrooms
Bedrooms: 4
Bathrooms: 4
Bedroom 2
Level: First
Area: 144.00 Square Feet
Dimensions: 12x12
Bedroom 3
Level: First
Area: 144.00 Square Feet
Dimensions: 12x12
Bedroom 4
Level: First
Area: 156.00 Square Feet
Dimensions: 12x13
Dining Room
Level: First
Area: 180.00 Square Feet
Dimensions: 12x15
Family Room
Level: First
Area: 324.00 Square Feet
Dimensions: 18x18
Kitchen
Level: First
Area: 300.00 Square Feet
Dimensions: 25x12
Living Room
Level: First
Area: 384.00 Square Feet
Dimensions: 16x24
Primary Bedroom
Level: First
Area: 378.00 Square Feet
Dimensions: 27x14
Dinette
Level: First
Area: 180.00 Square Feet
Dimensions: 18x10
Office
Level: First
Area: 120.00 Square Feet
Dimensions: 10x12
Interior
Interior Features
Ceiling Fans(s), Eat In Kitchen, High Ceilings, Kitchen/family Room Combo, Living Room/dining Room Combo, Solid Wood Cabinets, Split Bedroom, Stone Counters, Vaulted Ceiling(s), Walk In Closet(s)
Heating
Central, Electric
Flooring
Laminate, Wood
Exterior Features
Fire Pit, Lighting, Outdoor Grill, Outdoor Kitchen, Rain Gutters
Cooling
Central Air
Appliances
Convection Oven, Dishwasher, Electric Cooktop, Microwave, Range Hood, Refrigerator, Wine Refrigerator
Sewer
Septic Tank
Construction
Year Built
Year Built: 1988
Home type
Single Family Residence
Roof
Shingle
Foundation Details
Slab
Architectural Style
Contemporary
Construction Materials
Block, Stucco
Utilities & Energy
Parking Features
Garage Door Opener
Utilities
Bb/hs Internet Available, Cable Available, Electricity Available, Electricity Connected, Public, Underground Utilities
Water Source
Public
Pool Features
In Ground, Gunite, Heated, Screen Enclosure
Laundry Features
Inside, Laundry Room
Fireplace Features
Family Room, Wood Burning
Other Features
Vegetation
Mature Landscaping
Lot Features
Conservation Area, In County, Paved
Patio And Porch Features
Covered, Deck, Patio, Porch, Screened
Community Features
Deed Restrictions
Subdivision Name
Belle Meade
Price History
| Date | Event | Price |
|---|---|---|
11/16/2026 Source: | Pending | $975,000 $259/sqft |
11/12/2026 Source: | Listed for Sale | $975,000 +150.64% $259/sqft |
07/31/2012 Source: | Price Decreased | $389,000 -18.11% $103/sqft |
03/14/2009 Source: | Listing Removed | $475,000 $126/sqft |

Find Homes by Property Features in Odessa, FL
Nearby New Homes For Sale

Based on information from Stellar MLS® through Nov 22, 2026, 04:15AM as submitted to and distributed by MLS GRID. All data is obtained from various sources and may not have been verified by the broker or MLS GRID. Supplied Open House Information is subject to change without notice. All information should be independently reviewed and verified for accuracy. Properties may or may not be listed by the office/agent presenting the information. IDX information is provided exclusively for consumers’ personal non-commercial use. It may not be used for any purpose other than to identify prospective properties consumers may be interested in purchasing. The data is deemed reliable but is not guaranteed by MLS GRID. The use of the MLS GRID Data may be subject to an end-user license agreement prescribed by the Member Participant’s applicable MLS, if any, and as amended from time to time. © 2026 Stellar MLS. All Rights Reserved.
 Advertising Broker: Fred McGill | Simple Showing, Inc