- Overview
- Description
- Property Details
- Location
- HOA Management
- Facts & Features
- Getting Around
- Nearby Homes



$465,000
Monthly Est:$2,314
 3 Beds
 3 Baths
3 full baths
 2,191sqft
16126 Cedar Key Dr, Wimauma, FL 33598
$465,000
$2,314/moEst:
Get Pre-Approved
Single Family Residence
Built in 2015
$590/mo HOA
8,484 sqft lot
$212/sq.ft
Description
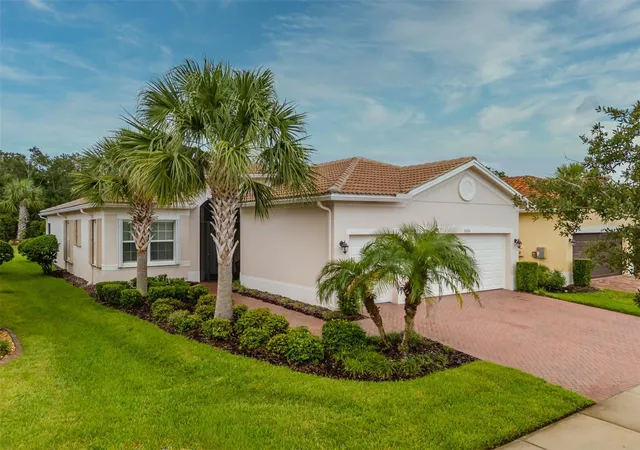
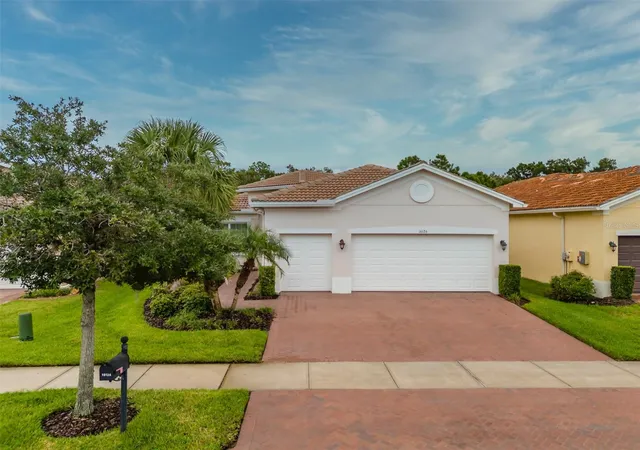
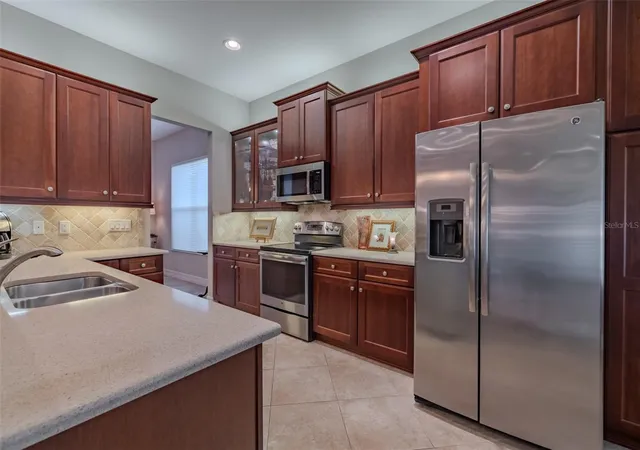
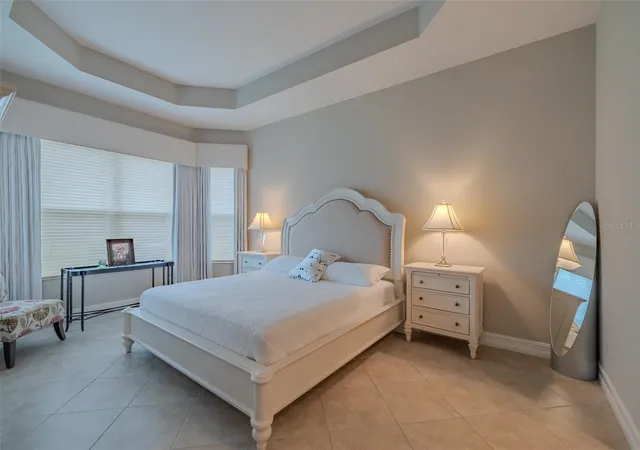
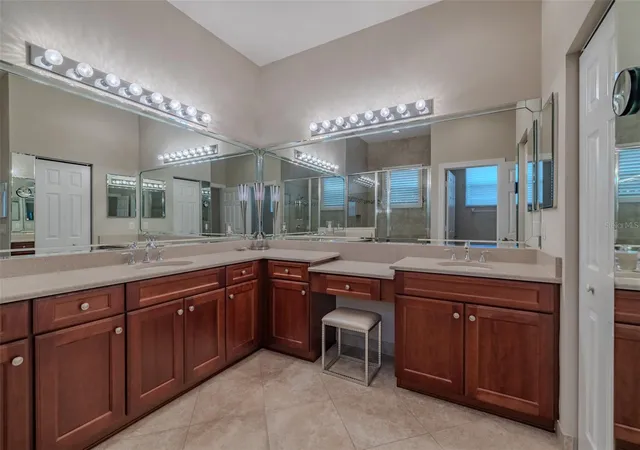
Welcome to resort-style living in Valencia Lakes, Tampa Bay’s premier 55+ active adult community. This beautifully appointed 2015 GL Homes PALAZZO offers 2,191 square feet of comfortable living with 3 bedrooms, 3 bathrooms, an office, dining room, great room, eat-in kitchen, dinette, and a wonderful outdoor living area with an extensive backyard. Beautifully manicured Florida-friendly landscaping, and a spacious screened front portico create an inviting first impression. French double doors open to a welcoming foyer with a 10’-to-11’ tray ceiling that welcomes all with splendor. Ceramic tile runs throughout the entire home providing a clean and cohesive look with no transitions. Just off the foyer, French doors open to a light-filled office—ideal for working from home, hobbies or simply enjoying a quiet retreat. Two generously sized guest bedrooms and a full guest bath are thoughtfully positioned toward the front of the home, providing superb comfort and privacy for visiting family and friends. A third full bathroom with walk-in shower and a spacious laundry room with upper cabinets and a cabinet utility sink add to the home’s exceptional functionality. At the heart of the home is an amazing open floor plan that features a kitchen, dinette, great room and dining room. The beautifully equipped kitchen features 42-inch solid wood cabinetry in a Cherry finish with soft-close doors and drawers, over- and under-cabinet lighting, quartz countertops, natural stone backsplash, stainless-steel appliances, a double-basin sink, and a bar height breakfast bar. The adjoining dinette is a perfect space for daily or intimate meals, and features a generous pantry and it overlooks the lanai and spacious backyard. Designed for comfortable living and easy entertaining, the expansive great room features a tray ceiling, 8 recessed lights, and impressive 12-foot glass sliders that draw your eye directly to the outdoor retreat beyond. The dining room will comfortably accommodate 8 persons in humble style. Natural light abounds through a plethora of windows that are adorned with Hunter Douglas Silhouette blinds ensconced in custom millwork valences. The spacious primary bedroom is situated at the rear of the home and features a large bay window, tray ceiling, and two walk-in closets. The ensuite bathroom offers two separate vanities (one with a make-up counter), a large glassed walk-in shower, linen closet and a water closet for the commode. Environmental comforts are assured with a 2021 4-Ton Carrier HVAC with a germicidal UV Lightstick, a 50 gal AO Smith water heater, accordion hurricane shutters, an EATON Complete Home Surge Protector, whole-house gutters, and a 2.5 car garage with luxury epoxy floors. Valencia Lakes is a most impressive community that features a 40,000SF Clubhouse, Mattison’s Clubhouse Café, live entertainment, dances, myriad Clubs, a 5,000SF State of the Heart Fitness Center, along with 7 Pickleball courts, 6 USTA Har-Tru clay tennis courts, bocce, shuffleboard, walking paths, resort-style pool, resistance pool, 5-lane lap pool, spa, dry saunas, steam rooms, craft and card rooms, billiards, community garden, dog park and the best softball field in the area. If you want it, it's here. Seize the day and start living your idyllic life today.
- Houzeo last checked: 14 minutes ago
- Listing updated: October 27, 2026 at 1:24 pm
- Listing Provided by: Zoki Mbolekwa (813) 480-3969 , Kelly Peer | DALTON WADE INC (888) 668-8283
- Source: Stellar MLS-FL as distributed by MLS GRID | MLS#: TB8545894

Property Details
Status
Active
Type
Single Family Residence
No. of Stories
1
County
City
Neighborhood
--
Year Built
2015
HOA Fees
$590/mo
Finished Area
2,191 sqft
Lot Size
8,484 sqft lot
Basement Area
- sqft
MLS Name
Stellar MLS
MLS Number
TB8545894
MLS Status
Active
Days on Market
54
Cumulative Days on Market
47

Continue Your Journey in App
Find your dream home, receive real-time updates, and many more!
Continue Your Journey in App
Find your dream home, receive real-time updates, and many more!
Location
HOA Management
Natasha Smith
HOA Fees
$1,770/ Quarterly
Amenities
 Amenities and services may be covered by one or multiple associations and service providers.
 Gym
 Tennis
 Internet
 Pool
 Club House
 Spa
 Cable TV
 Maintenance
 Basket Ball
 Security Gate
 Sports Court
Private Road
Escrow Reserves Fund
Lobby Key Required
Recreational Facilities
Recreation Facilities
Common Area Taxes
Management
Disclaimer: Amenities are based on third-party information and may vary; buyers must independently verify all amenities, as information is deemed reliable but not guaranteed.
Facts & Features
Rooms
Bedrooms & bathrooms
Bedrooms: 3
Bathrooms: 3
Interior
Flooring
Ceramic Tile
Appliances
Dishwasher, Disposal, Dryer, Electric Water Heater, Microwave, Range, Refrigerator, Washer
Interior Features
Ceiling Fans(s), Eat In Kitchen, High Ceilings, Kitchen/family Room Combo, Open Floorplan, Pest Guard System, Primary Bedroom Main Floor, Solid Surface Counters, Solid Wood Cabinets, Split Bedroom, Tray Ceiling(s), Walk In Closet(s), Window Treatments
Sewer
Public Sewer
Window Features
Aluminum Frames, Blinds, Double Pane Windows, Shades, Window Treatments
Cooling
Central Air, Humidity Control
Heating
Heat Pump
Exterior Features
Hurricane Shutters, Private Mailbox, Rain Gutters, Sidewalk
Construction
Year Built
Year Built: 2015
Home type
Single Family Residence
Architectural Style
Florida
Construction Materials
Block
Foundation Details
Slab
Property Condition
Completed
Roof
Tile
Utilities & Energy
Water Source
Public
Laundry Features
Inside, Laundry Room
Association Amenities
Basketball Court, Cable Tv, Clubhouse, Fence Restrictions, Fitness Center, Gated, Lobby Key Required, Pickleball Court(s), Pool, Recreation Facilities, Sauna, Shuffleboard Court, Spa/hot Tub, Tennis Court(s)
Utilities
Bb/hs Internet Available, Cable Connected, Electricity Connected, Fiber Optics, Fire Hydrant, Phone Available, Public, Sewer Connected, Sprinkler Recycled, Underground Utilities, Water Connected
Security Features
Gated Community, Key Card Entry, Secured Garage/parking, Security System Leased, Smoke Detector(s)
Other Features
Lot Features
Cleared, In County, Landscaped, Level, Private, Sidewalk, Paved
Patio And Porch Features
Enclosed, Front Porch, Rear Porch, Screened
Community Features
Clubhouse, Deed Restrictions, Dog Park, Fitness Center, Gated Community No Guard, Golf Carts Ok, Irrigation Reclaimed Water, Pool, Racquetball, Restaurant, Sidewalks, Special Community Restrictions, Tennis Court(s), Street Lights
Subdivision Name
Valencia Lakes
Vegetation
Mature Landscaping, Oak Trees, Trees/landscaped, Wooded
Price History
| Date | Event | Price |
|---|---|---|
09/10/2026 Source: | Listed for Sale | $465,000 +20.50% $212/sqft |
04/06/2016 Source: | Sold | $385,900 $176/sqft |

Nearby Homes












Find Homes by Property Features in Wimauma, FL
Nearby New Homes For Sale

Based on information from Stellar MLS® through Nov 04, 2026, 06:15AM as submitted to and distributed by MLS GRID. All data is obtained from various sources and may not have been verified by the broker or MLS GRID. Supplied Open House Information is subject to change without notice. All information should be independently reviewed and verified for accuracy. Properties may or may not be listed by the office/agent presenting the information. IDX information is provided exclusively for consumers’ personal non-commercial use. It may not be used for any purpose other than to identify prospective properties consumers may be interested in purchasing. The data is deemed reliable but is not guaranteed by MLS GRID. The use of the MLS GRID Data may be subject to an end-user license agreement prescribed by the Member Participant’s applicable MLS, if any, and as amended from time to time. © 2026 Stellar MLS. All Rights Reserved.
 Advertising Broker: Fred McGill | Simple Showing, Inc
