- Overview
- Description
- Property Details
- Location
- Facts & Features
- Getting Around
- Nearby Homes

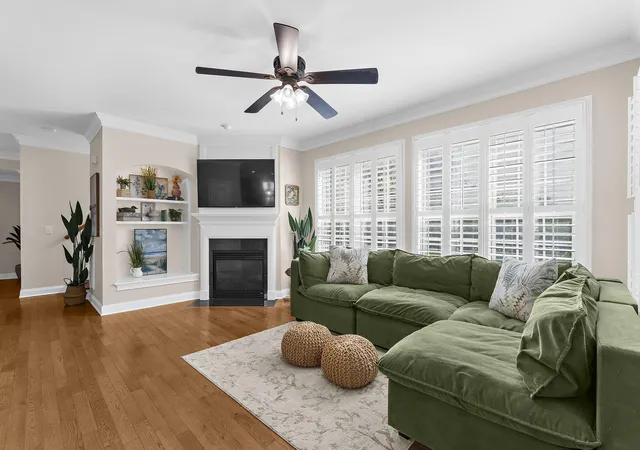


$1,299,990
Monthly Est:$6,471
 4 Beds
 4 Baths
3 full baths + 1 half bath
 2,491sqft
1613 Bulline St, Daniel Island, SC 29492
$1,299,990
$6,471/moEst:
Get Pre-Approved
Single Family Residence
Built in 2005
$-- HOA
0.13 acre lot
$522/sq.ft
Description
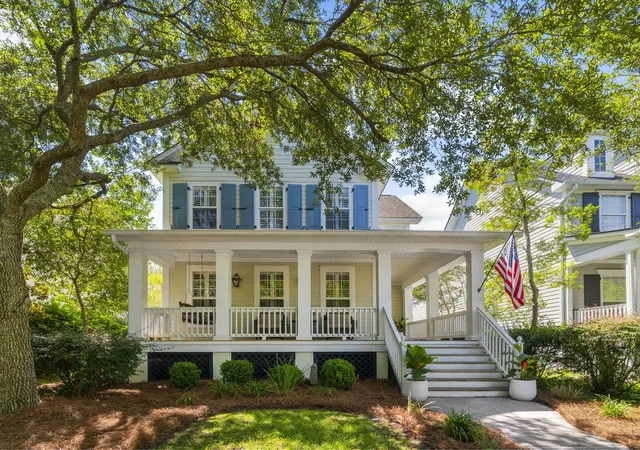
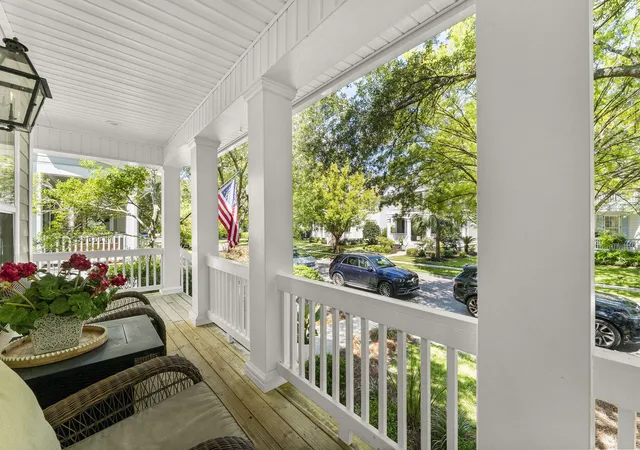
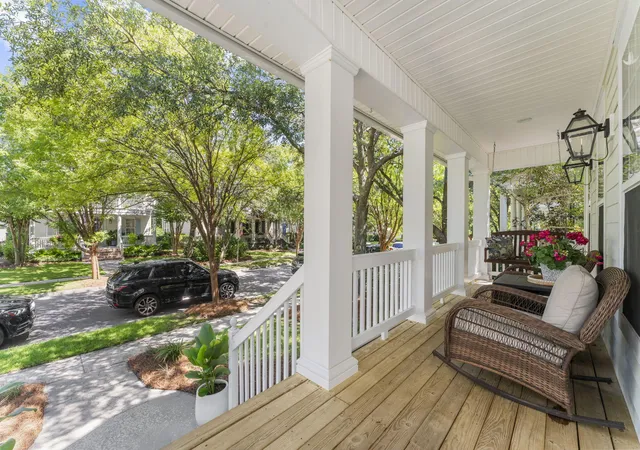
Some homes are defined by their interiors. Others by their location. At 1613 Bulline Street, you get both.Set in the heart of Daniel Island's coveted Pierce Park, this beautifully appointed Lowcountry residence offers approximately 2,491 total square feet of living space, including 2,019 square feet in the main residence and 472 square feet in the detached FROG with a private entrance and full bath. The location is exceptional: Daniel Island School (K-8), the Berkeley County Library and Pierce Park Pool & Pavilion are all less than a block away, placing some of Daniel Island's most loved amenities just outside your door. Trails, parks and playgrounds are nearby, while downtown Daniel Island, the waterfront, marina, restaurants and shops are just minutes away.From the street, the home captures the timeless character of Daniel Island with mature landscaping, classic Lowcountry architecture, gas lanterns and an expansive front porch made for slow mornings and Charleston evenings.
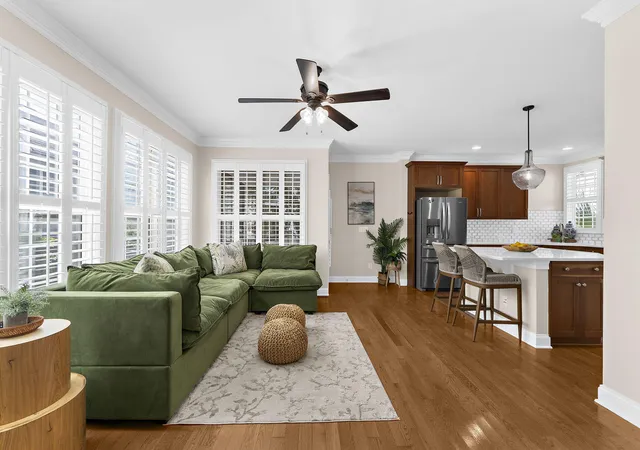
Step inside and the details immediately elevate the experience. Hardwood floors, crown molding, plantation shutters and abundant natural light create interiors that feel polished yet inviting. French doors off the foyer open to a private study, while the dining room offers an elegant backdrop for everything from intimate dinners to larger gatherings.
At the center of the home, the kitchen blends style and function with quartz countertops, stainless steel appliances, abundant cabinetry, a crisp tile backsplash and a generous center island with seating. It opens effortlessly to the family room, where a fireplace and a custom built-in creates a natural focal point and walls of windows fill the space with light.
Upstairs, the primary suite is a retreat of its own. The beautifully updated bath features dual vanities, a freestanding soaking tub, separate glass-enclosed shower, custom tilework and refined finishes. Two additional bedrooms and a full bath complete the second floor of the main residence.
The living experience continues outdoors with a screened porch that opens to an expansive deck and fenced backyard, creating multiple spaces for dining, entertaining and enjoying the Lowcountry climate.
Then there is the detached FROG, a feature that truly sets this property apart. Positioned above the two-car garage, this 472 square foot finished space has its own private entrance and full bath, offering a level of separation and versatility. Whether envisioned as guest accommodations, a private office, studio or bonus space, it adds another dimension to the property.
1613 Bulline Street is more than a beautiful home, it is an opportunity to experience Daniel Island from the center of it all. With approximately 2,491 total square feet, a detached FROG, sophisticated interiors, exceptional outdoor living and an enviable Pierce Park location, this is Lowcountry living with everything you love about Daniel Island right at your doorstep.
- Houzeo last checked: 12 hours ago
- Listing updated: November 2, 2026 at 9:28 pm
- Listing Provided by: Carey Tipple , Sean Tipple (843) 478-2153 | SERHANT
- Source: CHS Regional MLS | MLS#: 26025335

Property Details
Status
Active Under Contract
Type
Single Family Residence
No. of Stories
2
County
City
Neighborhood
Year Built
2005
HOA Fees
-
Finished Area
2,491 sqft
Lot Size
0.13 acre lot
Basement Area
- sqft
MLS Name
CHS Regional MLS
MLS Number
26025335
MLS Status
Active Contingent
Days on Market
55

Continue Your Journey in App
Find your dream home, receive real-time updates, and many more!
Continue Your Journey in App
Find your dream home, receive real-time updates, and many more!
Location
Facts & Features
Rooms
Bedrooms & bathrooms
Bedrooms: 4
Bathrooms: 4
Interior
Sewer
Public Sewer
Interior Features
Kitchen Island, Ceiling Smooth, Walk In Closet(s), Ceiling Fan(s), Family, Frog Detached, Office, Pantry, Separate Dining
Cooling
Central Air
Flooring
Ceramic Tile, Carpet, Wood
Window Features
Window Treatments
Construction
Year Built
Year Built: 2005
Home type
Single Family Residence
Architectural Style
Traditional
Foundation Details
Crawl Space
Construction Materials
Cement Siding
Utilities & Energy
Water Source
Public
Fireplace Features
Family Room, One
Parking Features
2 Car Garage
Laundry Features
Washer Hookup, Electric Dryer Hookup, Laundry Room
Utilities
Charleston Water Service, Dominion Energy
Other Features
Lot Features
Level, 0 .5 Acre
Patio And Porch Features
Deck, Screened, Wrap Around
Community Features
Boat Ramp, Pool, Park, Tennis Court(s), Walk/jog Trails, Dog Park
Subdivision Name
Daniel Island
Price History
| Date | Event | Price |
|---|---|---|
11/02/2026 Source: | Contingent (Active Under Contract) | $1,299,990 +10.64% $522/sqft |
08/17/2026 Source: | Price Increased | $1,175,000 +25.13% $472/sqft |
01/26/2026 Source: | Sold | $939,000 $377/sqft |

Nearby Homes
Find Homes by Property Features in Charleston, SC
Nearby New Homes For Sale

This representation is based in whole or in part on information supplied by the Charleston Trident Association of REALTORS® or its Multiple Listing Service through Nov 02, 2026, 02:15PM. Information is provided exclusively for personal, non-commercial use, and may not be used for any purpose other than to identify prospective properties consumers may be interested in purchasing.This website may not include listings or property addresses of sellers who have directed their listing brokers to withhold their listing or their property address from display on the Internet. All information deemed reliable but not guaranteed. Charleston Trident Multiple Listing Service, Inc. makes no representation or warranty regarding the accuracy of the data. ©2026 Charleston Trident MLS CTMLS. All rights reserved.
 Advertising Broker: Nicholas Huscroft | Chosen Realty
