- Overview
- Description
- Property Details
- Location
- Facts & Features
- Getting Around
- Nearby Homes




$364,000
Monthly Est:$1,812
 3 Beds
 3 Baths
2 full baths + 1 half bath
 1,749sqft
1613 Franklin St, Weatherford, TX 76086
$364,000
$1,812/moEst:
Get Pre-Approved
Single Family Residence
Built in 2025
$-- HOA
0.37 acre lot
$208/sq.ft
Description
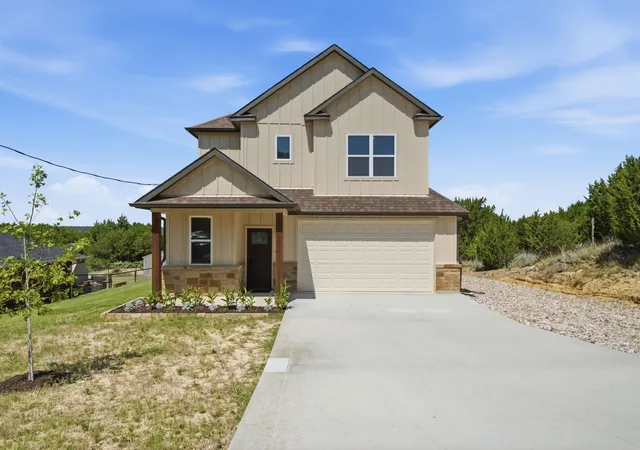
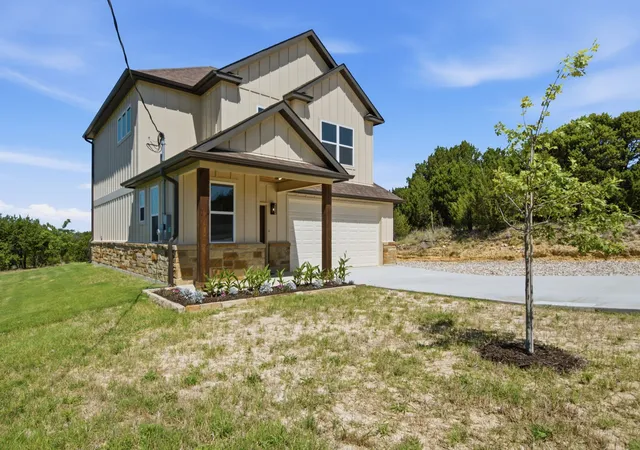
Welcome home to this stunning 1,740 sq. ft. Contemporary Modern style home, perfectly positioned on a quiet dead-end street overlooking beautiful hilltop views of Weatherford, TX. Situated on over one-third of an acre, this property offers exceptional privacy, abundant parking, and plenty of room to build the shop you’ve always wanted.
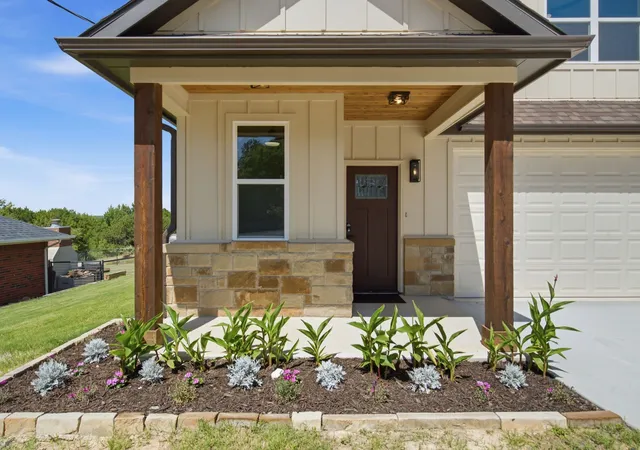
The inviting exterior features timeless board-and-batten siding, cedar front porch posts, fresh landscaping, a full sprinkler system, gutters, exterior outlets, and an epoxy-coated garage floor for a polished finish. Relax on the covered front porch, entertain on the covered back patio, or unwind on the private second-story balcony accessed directly from the primary suite while taking in the breathtaking sunset views.
Inside, the thoughtfully designed open-concept floor plan offers 3 spacious bedrooms, 2.5 bathrooms, a dedicated office or flex room, and numerous storage closets throughout.
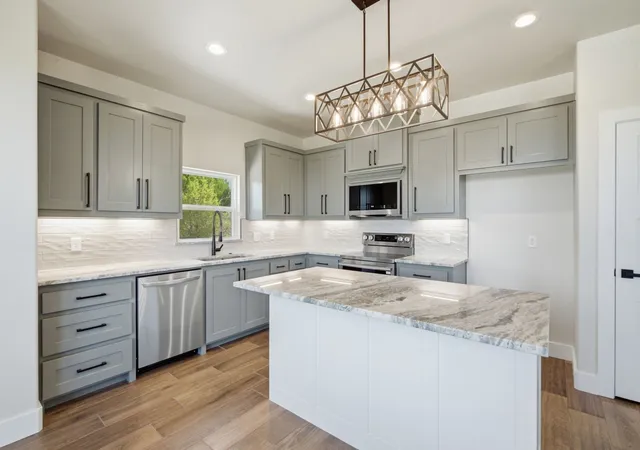
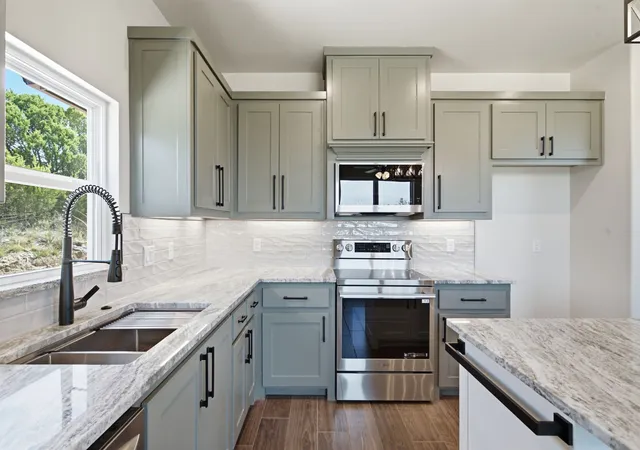
The oversized kitchen is a true showpiece, completed with granite countertops, an oversized island with eat-in bar seating, abundant cabinetry, built-in stainless steel appliances, under-cabinet lighting, and a generously sized pantry
Both secondary bedrooms are generously sized with oversized closets and share a Jack-and-Jill bathroom featuring dual vanities, a bathtub, granite countertops, abundant natural light, and picturesque views. The spacious primary suite serves as a private retreat, offering direct access to the upstairs balcony with stunning views, a luxurious ensuite bathroom with dual sinks, an oversized walk-in shower, and a large walk-in closet.
This property perfectly blends modern style, functional living, and scenic surroundings, all while being located minutes from downtown Weatherford and necessities. Builder warranty included for added peace of mind.
- Houzeo last checked: 6 minutes ago
- Listing updated: September 25, 2026 at 1:32 pm
- Listing Provided by: Haylee Herring | The Platinum Group RE, LLC (817) 341-6156
- Source: NTREIS MLS-TX | MLS#: 21344226

Property Details
Status
Active Under Contract
Type
Single Family Residence
No. of Stories
2
County
City
Neighborhood
--
Year Built
2025
HOA Fees
-
Finished Area
1,749 sqft
Lot Size
0.37 acre lot
Basement Area
- sqft
MLS Name
NTREIS MLS
MLS Number
21344226
MLS Status
ActiveUnderContract
Cumulative Days on Market
58

Continue Your Journey in App
Find your dream home, receive real-time updates, and many more!
Download App
Continue Your Journey in App
Find your dream home, receive real-time updates, and many more!
Location
Facts & Features
Rooms
Bedrooms & bathrooms
Bedrooms: 3
Bathrooms: 3
LivingRoom
Level: First
Area: 0.00 Square Feet
Dimensions: 0 x 0
FullBath
Level: Second
Area: 0.00 Square Feet
Dimensions: 0 x 0
Bedroom
Level: Second
Area: 132.00 Square Feet
Dimensions: 12 x 11
Bedroom
Level: Second
Area: 132.00 Square Feet
Dimensions: 12 x 11
PrimaryBedroom
Level: Second
Area: 210.00 Square Feet
Dimensions: 15 x 14
Interior
Exterior Features
Awnings, Rain Gutters
Sewer
Public Sewer
Interior Features
Built In Features, Decorative Designer Lighting Fixtures, Eat In Kitchen, Granite Counters, Kitchen Island, Walk In Closets
Heating
Central, Electric, Zoned
Flooring
Carpet, Ceramic Tile
Appliances
Dishwasher, Electric Cooktop, Electric Oven, Electric Range, Electric Water Heater, Disposal
Cooling
Central Air, Electric, Zoned
Construction
Year Built
Year Built: 2025
Home type
Single Family Residence
Foundation Details
Slab
Property Condition
New Construction
Architectural Style
Contemporary Modern, Detached
Roof
Composition
Construction Materials
Board And Batten Siding, Rock, Stone
Utilities & Energy
Water Source
Public
Utilities
Electricity Connected, Sewer Available, Water Available
Laundry Features
Dryer Hookup, Electric Dryer Hookup, Laundry In Utility Room
Parking Features
Additional Parking, Door Multi, Garage Faces Front, On Site, On Street
Pool Features
None
Security Features
Smoke Detectors
Other Features
Lot Features
Cleared, Sprinkler System, Few Trees
Subdivision Name
Carters
Patio And Porch Features
Awnings, Covered
Price History
| Date | Event | Price |
|---|---|---|
09/01/2026 Source: | Contingent (Active Under Contract) | $364,000 -2.15% $208/sqft |
07/29/2026 Source: | Price Decreased | $372,000 -1.85% $213/sqft |
05/16/2026 Source: | Off Market | $379,000 -4.05% $217/sqft |
10/17/2025 Source: | Listed for Sale | $395,000 +2.60% $226/sqft |
10/17/2025 Source: | Price Change | $385,000 $220/sqft |

Getting Around 1613 Franklin St
Bike Score®

Somewhat Bikeable
21/100
Walk Score®

Car-Dependent
21/100
Data provided by Redfin
Nearby Homes


Find Homes by Property Features in Weatherford, TX
Nearby New Homes For Sale

Based on information from the North Texas Real Estate Information Systems, Inc., through Oct 09, 2026, 01:00AM. Information is provided exclusively for consumers’ personal, non-commercial use. It may not be used for any purpose other than to identify prospective properties consumers may be interested in purchasing. Data is deemed reliable but is not guaranteed accurate. This website may not include listings or property addresses of sellers who have directed their listing brokers to withhold their listing or their property address from display on the Internet. ©2026 North Texas Real Estate Information Systems, Inc. All Rights Reserved.
 Advertising Broker: Michelle Brecker | Pathway To Home Realty