- Overview
- Description
- Property Details
- Location
- HOA Management
- Facts & Features
- Getting Around
- Nearby Homes


$500,000
Monthly Est:$2,489
 4 Beds
 3 Baths
2 full baths + 1 half bath
 2,658sqft
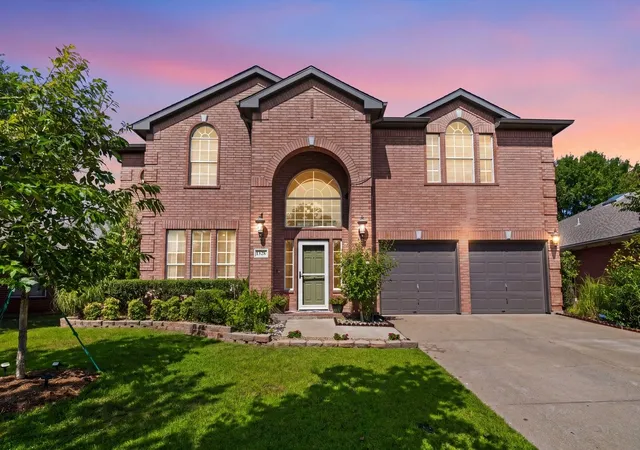
1613 Scot Ln, Keller, TX 76248
$500,000
$2,489/moEst:
Get Pre-Approved
Single Family Residence
Built in 1994
$25/mo HOA
0.22 acre lot
$188/sq.ft
Description
Need room to spread out? This home understood the assignment. With all bedrooms upstairs, multiple living spaces, a third-floor bonus room, and a HUGE backyard, there’s a place for everyone—and everything.
The main level offers plenty of room to gather, while upstairs keeps all the bedrooms together along with the conveniently located laundry room—no hauling baskets up and down the stairs! The spacious primary suite features a private bath with dual vanities, soaking tub, and separate shower. Then head up one more level to the third-floor bonus room, ready to become a game room, movie room, playroom, home office, or whatever fits your life. Don't forget the EV plugin already installed in the garage!
And that backyard? There’s room to actually use it. A pergola-covered patio, mature shade tree, and an oversized fenced yard create plenty of space for dogs, kids, entertaining, gardening, or simply enjoying a little breathing room.
Here’s a feature you won’t see in every listing: the home is on the same electrical grid as the nearby fire station, and according to the seller, it has not lost power during rolling blackouts to date. Its proximity to the fire station may also qualify for an insurance discount—buyers should confirm eligibility and savings with their insurer of choice.
Located in Keller ISD with a voluntary HOA, this home combines space, flexibility, and a few perks you may not have known belonged on your wish list.
Big backyard. Bonus third floor. Bedrooms and laundry together upstairs. And an electrical-grid perk that just might make your neighbors jealous. Welcome home.
- Houzeo last checked: 10 hours ago
- Listing updated: October 9, 2026 at 6:11 am
- Listing Provided by: Regina Shuster | All City (866) 277-6005
- Source: NTREIS MLS-TX | MLS#: 21407363

Property Details
Status
Active
Type
Single Family Residence
No. of Stories
-
County
City
Neighborhood
Year Built
1994
HOA Fees
$25/mo
Finished Area
2,658 sqft
Lot Size
0.22 acre lot
Basement Area
- sqft
MLS Name
NTREIS MLS
MLS Number
21407363
MLS Status
Active
Cumulative Days on Market
1

Continue Your Journey in App
Find your dream home, receive real-time updates, and many more!
Download App
Continue Your Journey in App
Find your dream home, receive real-time updates, and many more!
Location
HOA Management
Heatherwood Estates HOA
HOA Fees
$300/ Annually
Amenities
 Amenities and services may be covered by one or multiple associations and service providers.
 Maintenance
Disclaimer: Amenities are based on third-party information and may vary; buyers must independently verify all amenities, as information is deemed reliable but not guaranteed.
Facts & Features
Rooms
Bedrooms & bathrooms
Bedrooms: 4
Bathrooms: 3
BonusRoom
Level: Third
Area: 252.00 Square Feet
Dimensions: 14 x 18
Bedroom
Level: Second
Area: 154.00 Square Feet
Dimensions: 11 x 14
Bedroom
Level: Second
Area: 140.00 Square Feet
Dimensions: 14 x 10
Bedroom
Level: Second
Area: 143.00 Square Feet
Dimensions: 11 x 13
PrimaryBedroom
Level: Second
Area: 270.00 Square Feet
Dimensions: 18 x 15
HalfBath
Level: First
Area: 54.00 Square Feet
Dimensions: 9 x 6
BreakfastRoomNook
Level: First
Area: 100.00 Square Feet
Dimensions: 10 x 10
DiningRoom
Level: First
Area: 156.00 Square Feet
Dimensions: 13 x 12
Kitchen
Level: First
Area: 168.00 Square Feet
Dimensions: 12 x 14
LivingRoom
Level: First
Area: 308.00 Square Feet
Dimensions: 22 x 14
Interior
Flooring
Engineered Hardwood
Sewer
Public Sewer
Appliances
Built In Gas Range, Dishwasher, Gas Oven, Gas Water Heater, Microwave
Interior Features
Eat In Kitchen, Granite Counters, High Speed Internet, Cable Tv, Vaulted Ceilings
Heating
Central, Natural Gas
Cooling
Central Air, Ceiling Fans, Electric
Construction
Year Built
Year Built: 1994
Home type
Single Family Residence
Foundation Details
Slab
Architectural Style
Traditional, Detached
Roof
Composition
Construction Materials
Brick
Utilities & Energy
Pool Features
None
Fireplace Features
Gas, Gas Log
Parking Features
Driveway, Electric Vehicle Charging Stations, Garage, Gated
Water Source
Public
Utilities
Natural Gas Available, Sewer Available, Separate Meters, Water Available, Cable Available
Other Features
Subdivision Name
Heatherwood Estates
Community Features
Curbs
Patio And Porch Features
Covered
Lot Features
Interior Lot
Price History
| Date | Event | Price |
|---|---|---|
10/08/2026 Source: | Listed for Sale | $500,000 +11.11% $188/sqft |
06/01/2022 Source: | Listing Removed | $450,000 +38.04% $169/sqft |
01/25/2019 Source: | Off Market | $326,000 $123/sqft |

Getting Around 1613 Scot Ln
Bike Score®

Somewhat Bikeable
40/100
Walk Score®

Car-Dependent
35/100
Data provided by Redfin
Nearby Homes




Find Homes by Property Features in Keller, TX
Nearby New Homes For Sale

Based on information from the North Texas Real Estate Information Systems, Inc., through Oct 09, 2026, 02:30PM. Information is provided exclusively for consumers’ personal, non-commercial use. It may not be used for any purpose other than to identify prospective properties consumers may be interested in purchasing. Data is deemed reliable but is not guaranteed accurate. This website may not include listings or property addresses of sellers who have directed their listing brokers to withhold their listing or their property address from display on the Internet. ©2026 North Texas Real Estate Information Systems, Inc. All Rights Reserved.
 Advertising Broker: Michelle Brecker | Pathway To Home Realty