- Overview
- Description
- Property Details
- Location
- HOA Management
- Facts & Features
- Getting Around
- Nearby Homes

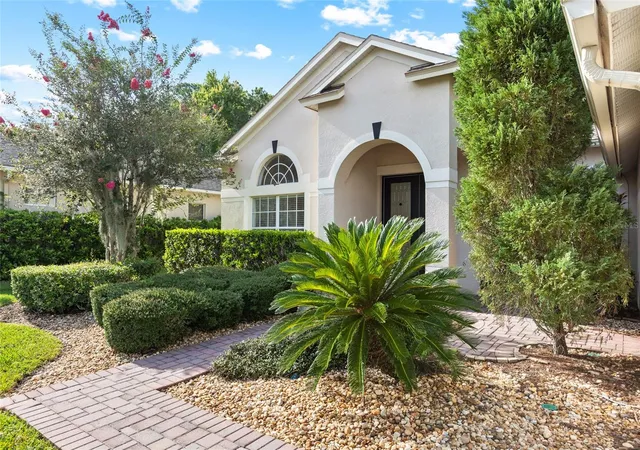


$649,900
Monthly Est:$3,235
 4 Beds
 3 Baths
3 full baths
 2,524sqft
16132 Ivy Lake Dr, Odessa, FL 33556
$649,900
$3,235/moEst:
Get Pre-Approved
Single Family Residence
Built in 2004
$144.67/mo HOA
10,118 sqft lot
$257/sq.ft
Description
Virtually Staged. PRICED TO SELL • BEST VALUE IN PRESTIGIOUS IVY LAKE ESTATES • 1/0 RATE BUYDOWN AVAILABLE WITH PREFERRED LENDER • BIG-TICKET ITEMS DONE: NEW HVAC (2026), FRESH INTERIOR PAINT (2026), NEW ROOF (2023), NEW WATER HEATER (2024) • GATED COMMUNITY • 0.23-ACRE CONSERVATION LOT • A-RATED SCHOOLS • SEPARATE OFFICE/FLEX ROOM • 3-CAR GARAGE
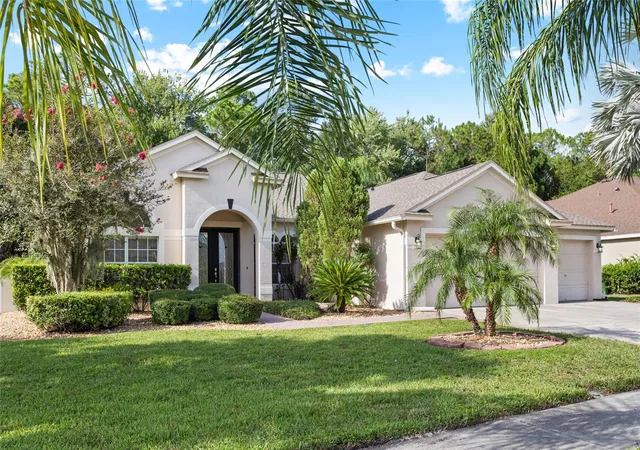
Big-ticket updates are DONE! This move-in-ready 4-bedroom, 3-bath home with a private office and 3-car garage is located on a peaceful conservation lot in highly sought-after Ivy Lake Estates.
Recent updates include a NEW ROOF, NEW HVAC, NEW GAS WATER HEATER, fresh interior paint, newer appliances, and water softener.
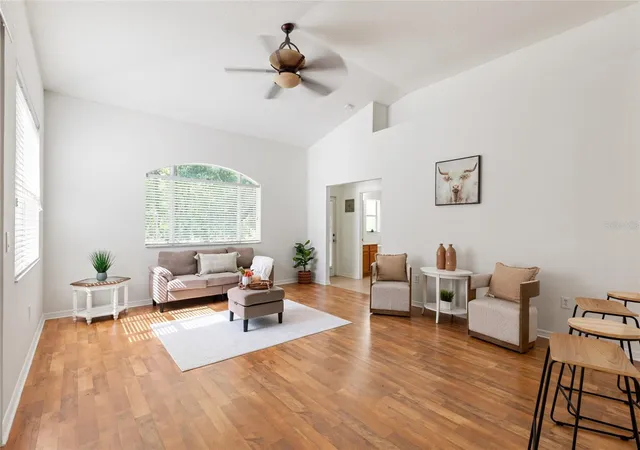
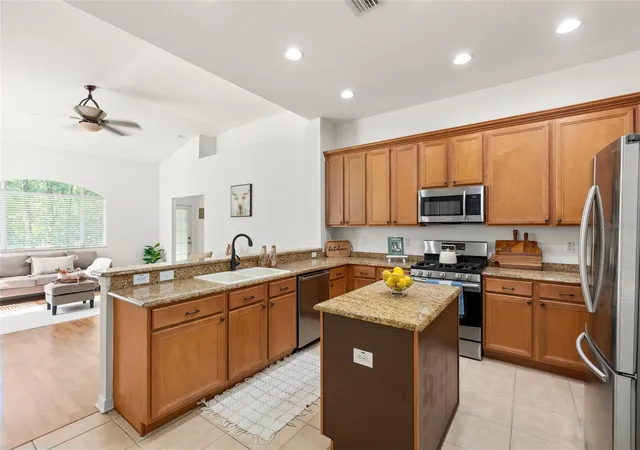
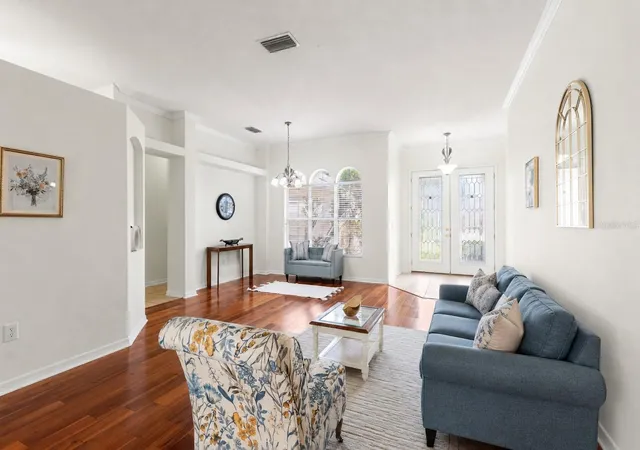
The popular Charleston III floor plan features a three-way split bedroom design, multiple living and dining spaces, and a private office. The open kitchen offers granite countertops, wood cabinetry, breakfast bar, pantry, and casual dining area overlooking the family room.
The oversized primary suite includes two walk-in closets, dual vanities, garden tub, and separate shower.
Outside, enjoy an extended screened lanai, peaceful conservation views, no immediate rear neighbors, and a spacious backyard!
Located in gated Ivy Lake Estates with convenient access to the Suncoast Parkway, Tampa, shopping, dining, and recreation. Currently zoned for A-rated schools.*
NEW ROOF • NEW HVAC • 4 BEDROOMS • 3 BATHS • OFFICE • 3-CAR GARAGE • CONSERVATION LOT • RATE BUYDOWN AVAILABLE
Priced to sell—schedule your private showing today!
- Houzeo last checked: 10 hours ago
- Listing updated: October 5, 2026 at 5:41 pm
- Listing Provided by: Yhotzmine Fields (813) 613-0411 , Jennifer Schotte | BHHS FLORIDA PROPERTIES GROUP (813) 908-8788
- Source: Stellar MLS-FL | MLS#: TB8528968

Property Details
Status
Active
Type
Single Family Residence
No. of Stories
-
County
City
Neighborhood
--
Year Built
2004
HOA Fees
$144.67/mo
Finished Area
2,524 sqft
Lot Size
10,118 sqft lot
Basement Area
- sqft
MLS Name
Stellar MLS
MLS Number
TB8528968
MLS Status
Active
Days on Market
87
Cumulative Days on Market
84

Continue Your Journey in App
Find your dream home, receive real-time updates, and many more!
Download App
Continue Your Journey in App
Find your dream home, receive real-time updates, and many more!
Location
HOA Management
Wise Property Management
HOA Fees
$433.95/ Quarterly
Disclaimer: Amenities are based on third-party information and may vary; buyers must independently verify all amenities, as information is deemed reliable but not guaranteed.
Facts & Features
Rooms
Bedrooms & bathrooms
Bedrooms: 4
Bathrooms: 3
Office
Level: First
Area: 132.00 Square Feet
Dimensions: 11x12
Living Room
Level: First
Area: 156.00 Square Feet
Dimensions: 13x12
Dining Room
Level: First
Area: 120.00 Square Feet
Dimensions: 10x12
Primary Bedroom
Level: First
Area: 221.00 Square Feet
Dimensions: 13x17
Bathroom 2
Level: First
Area: 132.00 Square Feet
Dimensions: 11x12
Bathroom 3
Level: First
Area: 121.00 Square Feet
Dimensions: 11x11
Kitchen
Level: First
Area: 144.00 Square Feet
Dimensions: 12x12
Primary Bathroom
Level: First
Interior
Sewer
Public Sewer
Interior Features
Ceiling Fans(s), Eat In Kitchen, High Ceilings, Kitchen/family Room Combo, Primary Bedroom Main Floor, Solid Wood Cabinets, Split Bedroom, Stone Counters, Thermostat, Walk In Closet(s)
Appliances
Dishwasher, Disposal, Dryer, Microwave, Range, Refrigerator, Washer, Water Softener
Exterior Features
Awning(s), Lighting, Playground, Private Mailbox, Private Yard, Sidewalk
Flooring
Carpet, Ceramic Tile, Hardwood
Cooling
Central Air
Heating
Central, Electric
Construction
Year Built
Year Built: 2004
Home type
Single Family Residence
Foundation Details
Slab
Roof
Shingle
Construction Materials
Block
Utilities & Energy
Water Source
Public
Laundry Features
Laundry Room
Utilities
Bb/hs Internet Available, Cable Available, Electricity Connected, Public, Sewer Connected, Water Connected
Other Features
Community Features
Park, Playground, Street Lights
Subdivision Name
Ivy Lake Estates
Price History
| Date | Event | Price |
|---|---|---|
09/27/2026 Source: | Price Decreased | $649,900 -1.38% $257/sqft |
09/11/2026 Source: | Price Decreased | $659,000 -1.49% $261/sqft |
08/26/2026 Source: | Price Decreased | $669,000 -3.04% $265/sqft |
08/04/2026 Source: | Price Decreased | $690,000 -3.50% $273/sqft |
07/14/2026 Source: | Listed for Sale | $715,000 $283/sqft |

Show more
Getting Around 16132 Ivy Lake Dr
Bike Score®

Bikeable
51/100
Walk Score®

Car-Dependent
5/100
Data provided by Redfin
Nearby Homes

Find Homes by Property Features in Odessa, FL
Nearby New Homes For Sale

Based on information from Stellar MLS® through Oct 09, 2026, 02:30PM as submitted to and distributed by MLS GRID. All data is obtained from various sources and may not have been verified by the broker or MLS GRID. Supplied Open House Information is subject to change without notice. All information should be independently reviewed and verified for accuracy. Properties may or may not be listed by the office/agent presenting the information. IDX information is provided exclusively for consumers’ personal non-commercial use. It may not be used for any purpose other than to identify prospective properties consumers may be interested in purchasing. The data is deemed reliable but is not guaranteed by MLS GRID. The use of the MLS GRID Data may be subject to an end-user license agreement prescribed by the Member Participant’s applicable MLS, if any, and as amended from time to time. © 2026 Stellar MLS. All Rights Reserved.
 Advertising Broker: Fred McGill | Simple Showing, Inc