Savvy Avenue
Powered by 
- 0
- 8
- Overview
- Description
- Property Details
- Location
- Facts & Features
- Getting Around
- Nearby Homes
 No HOA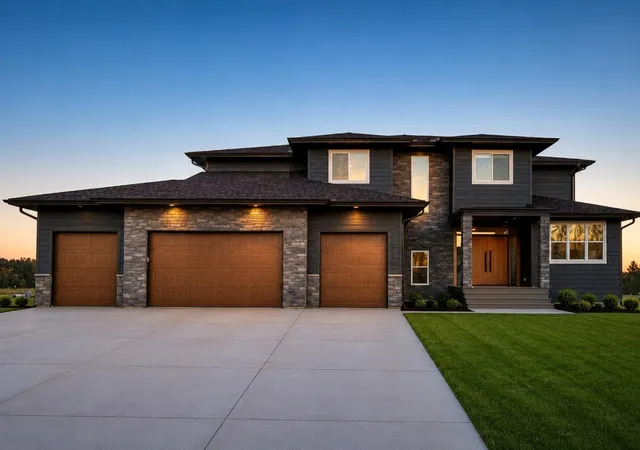

Street View
$1,199,000
Monthly Est:$5,968
 4 Beds
 7 Baths
1 full bath + 1 half bath
 3,462sqft
16135 Mankato St NE, Andover, MN 55304
$1,199,000
$5,968/moEst:
Get Pre-Approved
Single Family Residence
Built in 2025
$-- HOA
2 acres lot
$346/sq.ft
Description
Exceptional custom-built 5,116 sq ft home featuring 4 bedrooms, 7 bathrooms, 2 kitchens, 2 laundries, office, study room, play room, and an oversized 4-car garage.
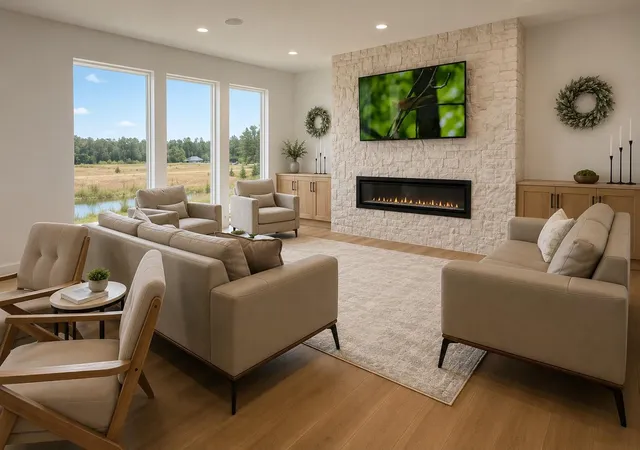
Nestled on 2-acre lot with picturesque pond view, this stunning modern residence offers an exceptional blend of upscale design and thoughtful functionality across two beautifully finished levels - plus an expansive lower level brimming with potential.
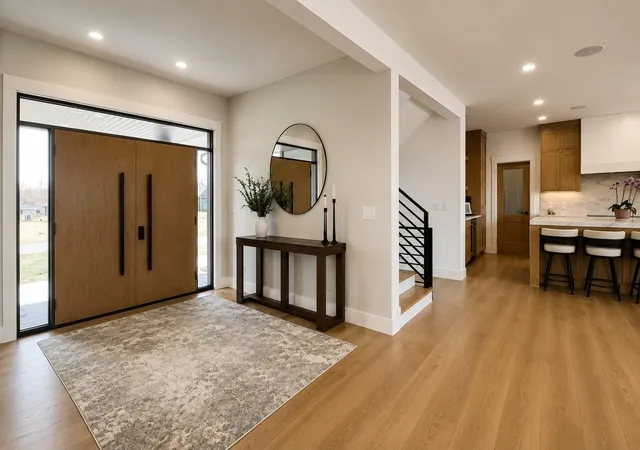
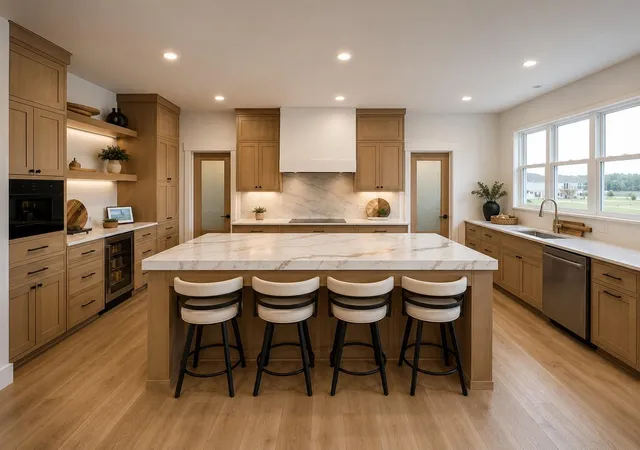
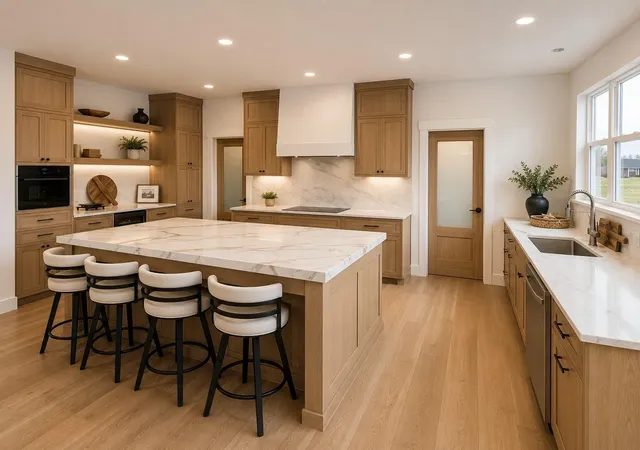
Main Level - 1,748 sq ft. Step inside and be immediately impressed by an open, elegant layout crafted for both everyday living and effortless entertaining. The showstopping gourmet kitchen is a chef’s dream, appointed with custom white oak cabinetry, gleaming countertops, a designer backsplash, and a generous center island. A fully equipped walk-in butler's pantry — complete with its own sink, refrigerator, gas oven, electric oven, and abundant cabinetry — adds unmatched convenience and storage. A striking stone electric fireplace anchors the living area with warmth and sophistication. Additional main-level features include a private office off the foyer, a spacious mudroom, a full laundry area, a walk-through closet, a stylish powder room for guests, and a large shower bathroom with double sinks conveniently located near the mudroom. The entire floor features an in-ceiling 10-speaker 3-zone audio system for full sound immersion when watching your favorite movies and TV shows, or simply listening to music.
Upper Level - 1,714 sq ft The second floor offers four generously sized bedrooms, each with its own private ensuite bathroom - providing comfort and privacy for every member of the household. The lavish primary suite serves as a true sanctuary, boasting a spa-inspired bathroom, an expansive walk-in closet, and a cozy electric fireplace. A large, dedicated laundry room on this level adds everyday ease and practicality.
Lower Level - 1,295 sq ft. Unfinished & Full of Potential. The walkout lower level presents an incredible opportunity to customize and expand your living space. Already framed and roughed-in with electrical, plumbing, and HVAC, this level is ready for your vision - with space designated for a large family room, a study room, a playroom, a full bathroom, and generous storage.
Garage - 1,098 sq ft. Car enthusiasts and hobbyists will love the oversized 4-car garage - an impressive 43 feet wide and 25 feet deep on one side - fully insulated and ready to accommodate all your vehicles, tools, and toys.
Premium Finishes. This home is built to the highest standards, featuring Pella windows, luxury surfaces, custom soft-close cabinetry, LP Smart Siding, Rockwool insulation, and so much more.
- Houzeo last checked: 3 minutes ago
- Listing updated: August 4, 2026 at 6:16 pm
- Listing Provided by: Mihai Moscovici (612) 210-5906 | Land of Lakes Rlty (612) 759-2338
- Source: Northstar MLS-MN | MLS#: 7042901

Property Details
Status
Active
Type
Single Family Residence
No. of Stories
-
County
City
Neighborhood
--
Year Built
2025
HOA Fees
-
Finished Area
3,462 sqft
Lot Size
2 acres lot
Basement Area
- sqft
MLS Name
Northstar MLS
MLS Number
7042901
Days on Market
200

Continue Your Journey in App
Find your dream home, receive real-time updates, and many more!
Download App
Continue Your Journey in App
Find your dream home, receive real-time updates, and many more!
Location
Facts & Features
Rooms
Bedrooms & bathrooms
Bedrooms: 4
Bathrooms: 7
Dining Room
Level: Main
Area: 247.00 Square Feet
Dimensions: 19 x 13
Family Room
Level: Lower
Area: 672.00 Square Feet
Dimensions: 32 x 21
Bedroom
Level: Upper
Area: 266.00 Square Feet
Dimensions: 19 x 14
Bedroom 4
Level: Upper
Area: 143.00 Square Feet
Dimensions: 13 x 11
Kitchen
Level: Main
Area: 252.00 Square Feet
Dimensions: 21 x 12
Kitchen- 2nd
Level: Main
Area: 136.00 Square Feet
Dimensions: 17 x 8
Laundry
Level: Main
Area: 65.00 Square Feet
Dimensions: 13 x 5
Laundry
Level: Upper
Area: 117.00 Square Feet
Dimensions: 13 x 9
Living Room
Level: Main
Area: 323.00 Square Feet
Dimensions: 19 x 17
Mud Room
Level: Main
Area: 96.00 Square Feet
Dimensions: 12 x 8
Office
Level: Main
Area: 120.00 Square Feet
Dimensions: 12 x 10
Play Room
Level: Lower
Area: 196.00 Square Feet
Dimensions: 14 x 14
Bedroom 2
Level: Upper
Area: 168.00 Square Feet
Dimensions: 14 x 12
Study
Level: Lower
Area: 132.00 Square Feet
Dimensions: 12 x 11
Bedroom 3
Level: Upper
Area: 168.00 Square Feet
Dimensions: 14 x 12
Interior
Heating
Forced Air
Appliances
Air To Air Exchanger, Cooktop, Dishwasher, Dryer, Exhaust Fan, Humidifier, Microwave, Range, Refrigerator, Stainless Steel Appliances, Wall Oven, Washer, Water Softener Owned
Cooling
Central Air
Exterior Features
Stone, Engineered Wood
Sewer
Septic System Compliant Yes
Construction
Year Built
Year Built: 2025
Home type
Single Family Residence
Foundation Details
8 Ft+ Pour
Utilities & Energy
Fireplace Features
Electric
Electric
200+ Amp Service
Parking Features
Attached Garage
Laundry Features
Laundry Room, Main Level, Upper Level
Water Source
Well
Basement
Drain Tiled, Sump Pump, Walkout
Other Features
Subdivision Name
Gallagher Shores
Price History
| Date | Event | Price |
|---|---|---|
05/25/2026 Source: | Listed for Sale | $1,199,000 $346/sqft |

Nearby Homes
Find Homes by Property Features in Andover, MN
Nearby New Homes For Sale

Based on information submitted to the MLS GRID from the REGIONAL MULTIPLE LISTING SERVICE OF MINNESOTA, INC through Oct 11, 2026, 09:30PM. IDX information is provided exclusively for consumers’ personal, non-commercial use. It may not be used for any purpose other than to identify prospective properties consumers may be interested in purchasing. The data is deemed reliable but is not guaranteed by MLS GRID. The use of the MLS GRID Data may be subject to an end-user license agreement prescribed by the Member Participant’s applicable MLS, if any and as amended from time to time. All data is obtained from various sources and may not have been verified by the broker or MLS GRID. Supplied Open House Information is subject to change without notice. All information should be independently reviewed and verified for accuracy. Properties may or may not be listed by the office/agent presenting the information.
Information deemed reliable but not guaranteed. The property data presented reflects information otherwise available from public records. The real estate broker participating in MLS and providing this information may not have represented the buyer or seller in some or all of the transactions. Listings courtesy of Northstar MLS as distributed by MLS GRID. © 2026 Regional Multiple Listing Service of Minnesota, Inc. All Rights Reserved.
 Advertising Broker: Moe Mossa (Savvy Avenue) (612) 490-1268 | Savvy Avenue, LLC