- Overview
- Description
- Property Details
- Location
- HOA Management
- Facts & Features
- Getting Around
- Nearby Homes
 New Construction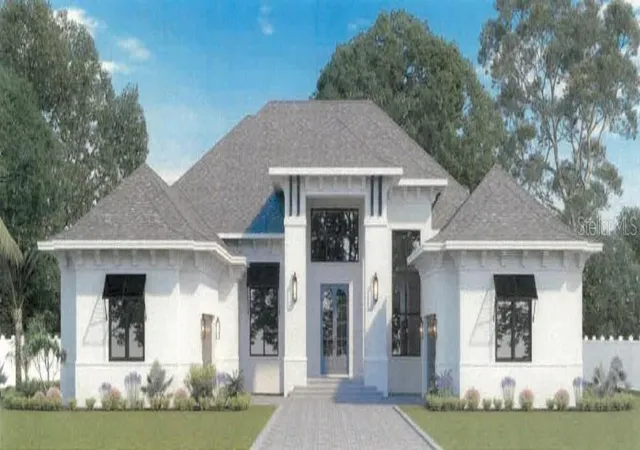
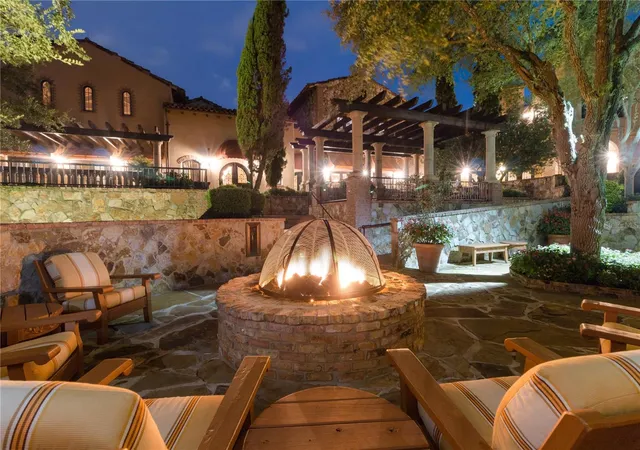

Street View
$3,298,208
Monthly Est:$16,416
 5 Beds
 6 Baths
5 full baths + 1 half bath
 5,056sqft
16135 Pendio Dr, Bella Collina, FL 34756
$3,298,208
$16,416/moEst:
Get Pre-Approved
Single Family Residence
Built in 2027
$410/mo HOA
1.23 acres lot
$652/sq.ft
Description
Under Construction. A striking expression of luxury and architectural beauty, the Lancaster by Davila Homes is coming soon to Lot 51E in Bella Collina. Positioned on an oversized 1.2-acre preserve homesite, this exceptional single-story estate captures the essence of elevated Florida living, where timeless architecture, privacy, and effortless indoor-outdoor living come together in extraordinary fashion.
From the moment you arrive, the home makes a lasting impression. A dramatic front elevation, expansive motor court, and split 4-car garage create a commanding estate presence, setting the tone for the remarkable residence within.
Beyond the iron front doors, soaring ceilings, curated finishes, and expansive open living spaces unfold with both grandeur and warmth. Designed to balance everyday comfort with elevated entertaining, the Lancaster offers 4 bedrooms, including a private casita tucked within its own wing, along with a dedicated study and a well-separated split-bedroom layout that creates exceptional privacy for owners and guests alike.
At the heart of the home, a designer kitchen serves as both centerpiece and gathering space, featuring premium Fisher & Paykel appliances, custom cabinetry, an oversized waterfall island, and carefully selected finishes that feel both timeless and current. Every detail has been intentionally curated to create a home that is as inviting as it is impressive.
The primary suite offers a true retreat, with a spa-inspired bath showcasing striking Taj Mahal stone, warm wood cabinetry, designer fixtures, and a freestanding soaking tub designed for quiet moments of relaxation.
Walls of glass draw the eye outdoors to an extraordinary resort-inspired retreat, where covered living spaces flow seamlessly to a private pool, attached pergola, and fully equipped summer kitchen. Overlooking the peaceful preserve, the outdoor experience feels serene, secluded, and perfectly suited for year-round entertaining under the Florida sky.
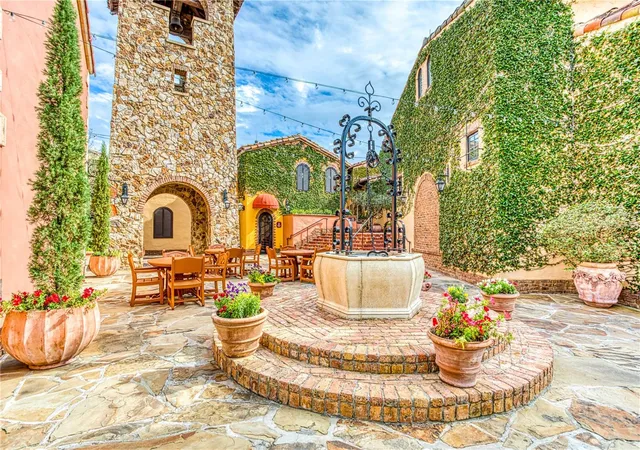
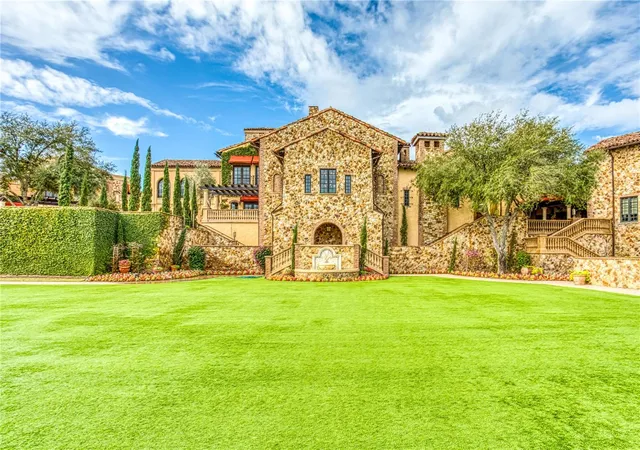
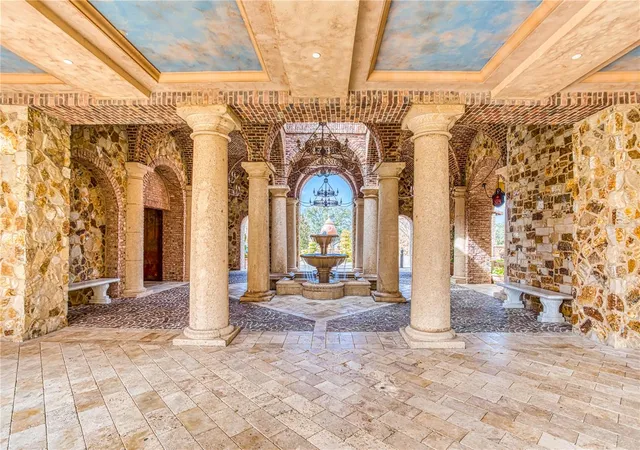
Set within the gates of Bella Collina, residents enjoy an unparalleled lifestyle centered around a championship golf course, iconic lakefront clubhouse, resort-style amenities, full-service spa, fitness center, and exceptional dining. Developer will defer the $40,000 Sports Membership Deposit at closing.
- Houzeo last checked: 14 minutes ago
- Listing updated: October 3, 2026 at 8:47 pm
- Listing Provided by: Dawn Roffey (407) 469-4980 | BELLA COLLINA REAL ESTATE CO (407) 469-4980
- Source: Stellar MLS-FL | MLS#: G5114064

Property Details
Status
Active
Type
Single Family Residence
No. of Stories
-
County
City
Neighborhood
--
Year Built
2027
HOA Fees
$410/mo
Finished Area
5,056 sqft
Lot Size
1.23 acres lot
Basement Area
- sqft
MLS Name
Stellar MLS
MLS Number
G5114064
MLS Status
Active
Days on Market
104
Cumulative Days on Market
100

Continue Your Journey in App
Find your dream home, receive real-time updates, and many more!
Download App
Continue Your Journey in App
Find your dream home, receive real-time updates, and many more!
Location
HOA Management
RealManage / Derek Rubino
HOA Fees
$1,230/ Quarterly
Amenities
 Amenities and services may be covered by one or multiple associations and service providers.
 Cable TV
 Security Guard
 Basket Ball
 Gym
Gym
 Maintenance
 Internet
 Tennis
 Club House
 Park Playground
 Pool
Pool
 Security Gate
 Sports Court
Private Road
Escrow Reserves Fund
Common Area Taxes
Disclaimer: Amenities are based on third-party information and may vary; buyers must independently verify all amenities, as information is deemed reliable but not guaranteed.
Facts & Features
Rooms
Bedrooms & bathrooms
Bedrooms: 5
Bathrooms: 6
Primary Bedroom
Level: First
Area: 308.00 Square Feet
Dimensions: 20x15.4
Primary Bathroom
Level: First
Area: 483.12 Square Feet
Dimensions: 19.8x24.4
Living Room
Level: First
Area: 758.16 Square Feet
Dimensions: 23.4x32.4
Kitchen
Level: First
Area: 360.36 Square Feet
Dimensions: 15.4x23.4
Bedroom 2
Level: First
Area: 168.00 Square Feet
Dimensions: 14x12
Bedroom 3
Level: First
Area: 168.00 Square Feet
Dimensions: 14x12
Bedroom 4
Level: First
Area: 173.60 Square Feet
Dimensions: 14x12.4
Den
Level: First
Area: 182.00 Square Feet
Dimensions: 14x13
Laundry
Level: First
Area: 107.52 Square Feet
Dimensions: 12.8x8.4
Balcony/Porch/Lanai
Level: First
Area: 787.52 Square Feet
Dimensions: 42.8x18.4
Game Room
Level: First
Area: 523.32 Square Feet
Dimensions: 17.8x29.4
Bedroom 5
Level: First
Area: 214.40 Square Feet
Dimensions: 13.4x16
Balcony/Porch/Lanai
Level: First
Area: 440.00 Square Feet
Dimensions: 20x22
Interior
Sewer
Public Sewer
Cooling
Central Air
Flooring
Hardwood, Tile
Interior Features
Eat In Kitchen, Open Floorplan, Primary Bedroom Main Floor, Split Bedroom, Thermostat
Heating
Electric
Appliances
Bar Fridge, Built In Oven, Cooktop, Dishwasher, Disposal, Dryer, Freezer, Gas Water Heater, Microwave, Range Hood, Refrigerator, Tankless Water Heater, Washer, Wine Refrigerator
Exterior Features
Outdoor Grill, Outdoor Kitchen, Private Mailbox, Rain Gutters, Sidewalk, Sprinkler Metered
Construction
Year Built
Year Built: 2027
Home type
Single Family Residence
Roof
Concrete, Tile
Construction Materials
Block, Stucco
Foundation Details
Slab
Property Condition
Under Construction
Utilities & Energy
Water Source
Public
Parking Features
Driveway, Garage Door Opener, Garage Faces Side, Garage
Security Features
Security Lights, Security System, Smoke Detector(s)
Laundry Features
Inside, Laundry Room
Utilities
Bb/hs Internet Available, Cable Available, Electricity Available, Natural Gas Connected, Phone Available, Public, Sewer Connected, Sprinkler Meter, Underground Utilities, Water Connected
Fireplace Features
Electric, Insert, Living Room
Pool Features
Gunite, Heated, In Ground, Salt Water
Association Amenities
Basketball Court, Cable Tv, Clubhouse, Fence Restrictions, Fitness Center, Gated, Pickleball Court(s), Playground, Pool, Security, Tennis Court(s)
Other Features
Community Features
Buyer Approval Required, Clubhouse, Deed Restrictions, Dog Park, Fitness Center, Gated Community Guard, Golf Carts Ok, Golf, No Truck/rv/motorcycle Parking, Playground, Pool, Restaurant, Sidewalks, Tennis Court(s), Street Lights
Lot Features
Cleared, In County, Landscaped, Near Golf Course, Rolling Slope, Sidewalk, Paved, Private
Patio And Porch Features
Deck, Patio
Subdivision Name
Bella Collina Sub
Price History
| Date | Event | Price |
|---|---|---|
06/25/2026 Source: | Listed for Sale | $3,298,208 $652/sqft |

Nearby Homes
Find Homes by Property Features in Bella Collina, FL
Nearby New Homes For Sale

Based on information from Stellar MLS® through Oct 08, 2026, 06:15PM as submitted to and distributed by MLS GRID. All data is obtained from various sources and may not have been verified by the broker or MLS GRID. Supplied Open House Information is subject to change without notice. All information should be independently reviewed and verified for accuracy. Properties may or may not be listed by the office/agent presenting the information. IDX information is provided exclusively for consumers’ personal non-commercial use. It may not be used for any purpose other than to identify prospective properties consumers may be interested in purchasing. The data is deemed reliable but is not guaranteed by MLS GRID. The use of the MLS GRID Data may be subject to an end-user license agreement prescribed by the Member Participant’s applicable MLS, if any, and as amended from time to time. © 2026 Stellar MLS. All Rights Reserved.
 Advertising Broker: Fred McGill | Simple Showing, Inc