- Overview
- Description
- Property Details
- Location
- Facts & Features
- Getting Around
- Nearby Homes



$559,900
Monthly Est:$2,787
 5 Beds
 3 Baths
2 full baths + 1 half bath
 2,680sqft
16136 County Road 1134=, Tyler, TX 75709
$559,900
$2,787/moEst:
Get Pre-Approved
Single Family Residence
Built in 2022
$-- HOA
1 acre lot
$209/sq.ft
Description
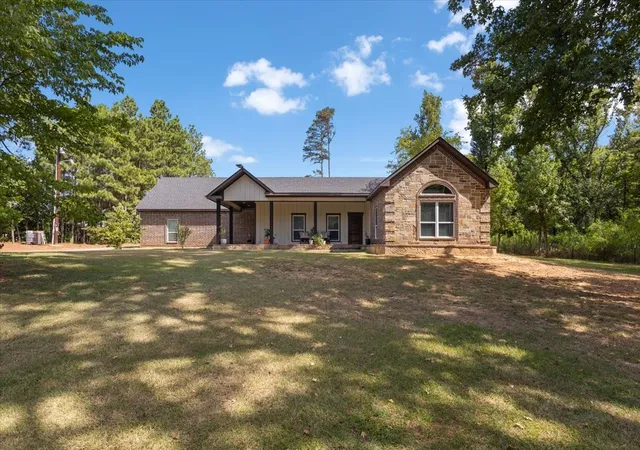
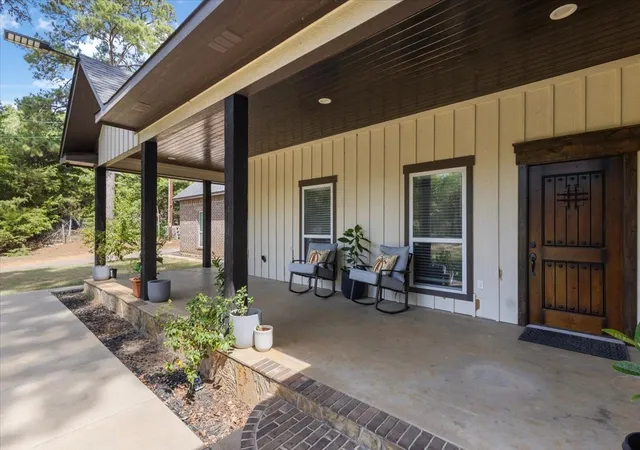
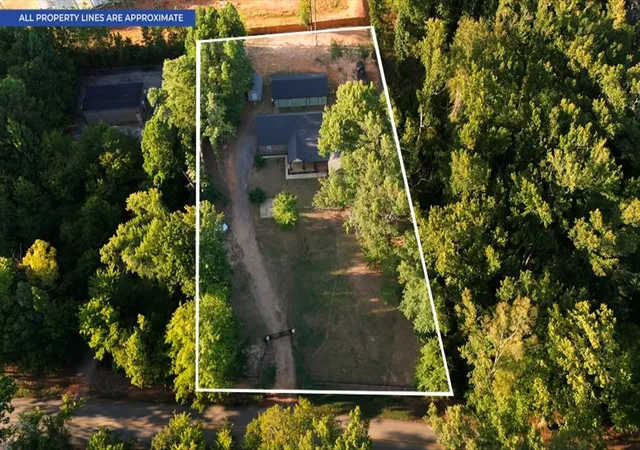
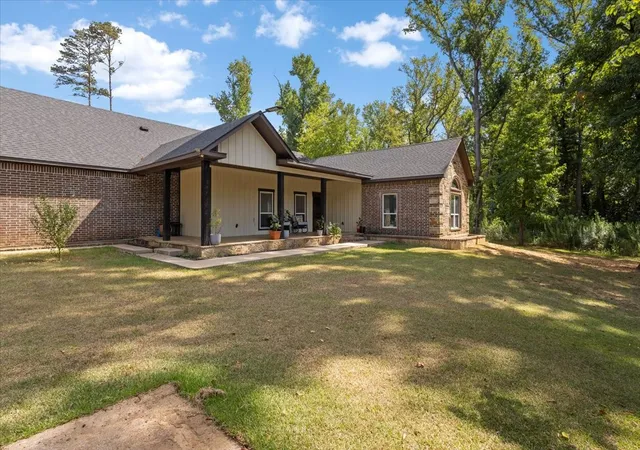
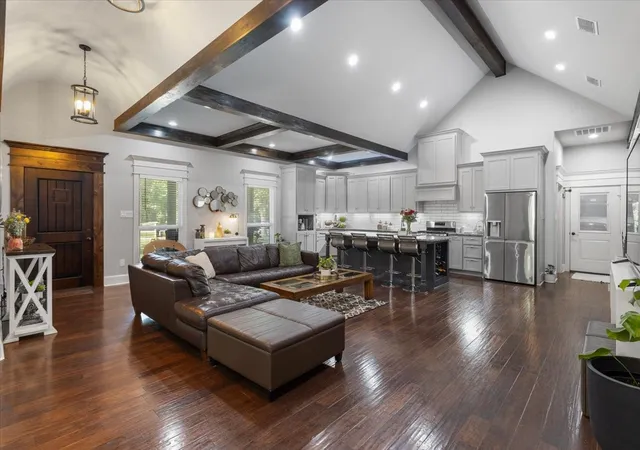
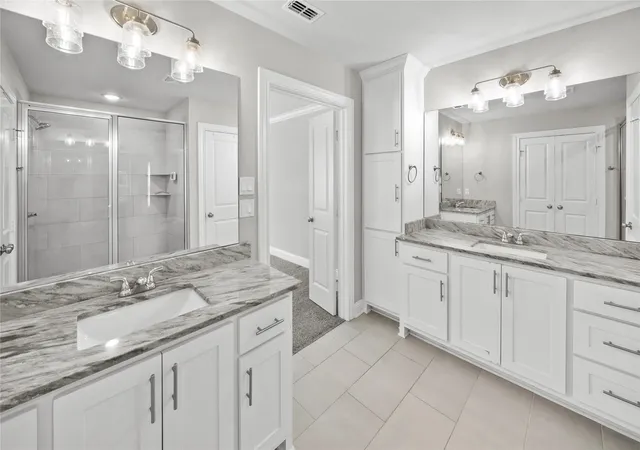
Welcome to 16136 CR 1134—a stunning custom home situated on a rare, nearly one-acre lot in a convenient Tyler location! From the moment you arrive, the beautiful stone-gated entrance and expansive covered front porch create an unforgettable first impression. Inside, you’ll find more than 2,660 square feet of bright, spacious living. The open-concept living room and kitchen feature impressive vaulted ceilings, exposed wood beams, and oversized front windows that fill the home with natural light. The kitchen is designed for both everyday living and entertaining, offering a large center island with thick granite countertops, abundant cabinetry, and plenty of storage. A designated dining area with an additional freestanding island provides even more room for gathering and serving. The spacious primary retreat is a true oasis, complete with vaulted ceilings, two walk-in closets, double vanities, and an oversized walk-in shower. On the opposite side of the home, you’ll find three additional bedrooms, each with its own walk-in closet, along with another beautifully finished bathroom featuring a walk-in shower. Upstairs, a versatile bonus room provides the perfect space for a fifth bedroom, game room, home office, media room, or man cave. One of this property’s most impressive features is the separate mother-in-law suite, built at the same time as the main residence. Offering approximately 1,200 square feet, it includes two bedrooms, one bathroom, and a spacious open layout. An additional storage room could easily serve as a third bedroom or flexible living space. Completely fenced and located just off Big Eddy Road, this unique property offers space, privacy, and convenient access to Tyler, Flint, and Chandler. With a beautiful custom residence, separate guest quarters, and a hard-to-find acreage lot, this property truly has it all. Schedule your private showing today!
- Houzeo last checked: 14 minutes ago
- Listing updated: August 28, 2026 at 5:10 pm
- Listing Provided by: Maugno Mora (903) 253-2066 | Mora Realty Group, LLC (903) 253-9969
- Source: NTREIS MLS-TX | MLS#: 21371725

Property Details
Status
Active
Type
Single Family Residence
No. of Stories
2
County
City
Neighborhood
--
Year Built
2022
HOA Fees
-
Finished Area
2,680 sqft
Lot Size
1 acre lot
Basement Area
- sqft
MLS Name
NTREIS MLS
MLS Number
21371725
MLS Status
Active

Continue Your Journey in App
Find your dream home, receive real-time updates, and many more!
Download App
Continue Your Journey in App
Find your dream home, receive real-time updates, and many more!
Location
Facts & Features
Rooms
Bedrooms & bathrooms
Bedrooms: 5
Bathrooms: 3
DiningRoom
Level: First
Area: 144.00 Square Feet
Dimensions: 12 x 12
LivingRoom
Level: First
Area: 484.00 Square Feet
Dimensions: 22 x 22
BonusRoom
Level: Second
Area: 104.00 Square Feet
Dimensions: 13 x 8
Bedroom
Level: First
Area: 144.00 Square Feet
Dimensions: 12 x 12
Bedroom
Level: First
Area: 144.00 Square Feet
Dimensions: 12 x 12
Bedroom
Level: First
Area: 144.00 Square Feet
Dimensions: 12 x 12
PrimaryBedroom
Level: First
Area: 256.00 Square Feet
Dimensions: 16 x 16
Interior
Sewer
Aerobic Septic
Appliances
Dishwasher, Electric Water Heater, Disposal, Gas Range
Cooling
Central Air
Heating
Central
Interior Features
Cathedral Ceilings, Granite Counters, Kitchen Island, Pantry, Walk In Closets
Flooring
Carpet, Luxury Vinyl Plank
Construction
Year Built
Year Built: 2022
Home type
Single Family Residence
Foundation Details
Slab
Architectural Style
Traditional, Detached
Construction Materials
Brick, Stone Veneer
Roof
Composition, Shingle
Utilities & Energy
Laundry Features
Washer Hookup, Dryer Hookup, Electric Dryer Hookup, In Garage
Pool Features
None
Parking Features
Garage Faces Side
Utilities
Septic Available
Other Features
Subdivision Name
Abst A0379 J Gillespie
Patio And Porch Features
Covered
Price History
| Date | Event | Price |
|---|---|---|
08/28/2026 Source: | Listed for Sale | $559,900 $209/sqft |

Nearby Homes


Find Homes by Property Features in Tyler, TX
Nearby New Homes For Sale

Based on information from the North Texas Real Estate Information Systems, Inc., through Oct 09, 2026, 06:15AM. Information is provided exclusively for consumers’ personal, non-commercial use. It may not be used for any purpose other than to identify prospective properties consumers may be interested in purchasing. Data is deemed reliable but is not guaranteed accurate. This website may not include listings or property addresses of sellers who have directed their listing brokers to withhold their listing or their property address from display on the Internet. ©2026 North Texas Real Estate Information Systems, Inc. All Rights Reserved.
 Advertising Broker: Michelle Brecker | Pathway To Home Realty