- Overview
- Description
- Property Details
- Location
- HOA Management
- Facts & Features
- Getting Around
- Nearby Homes
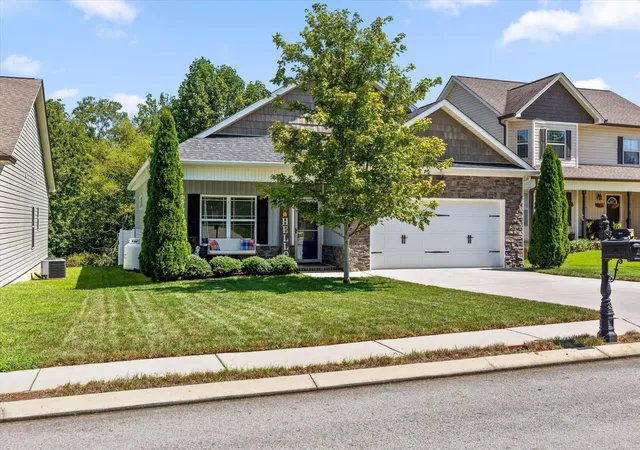
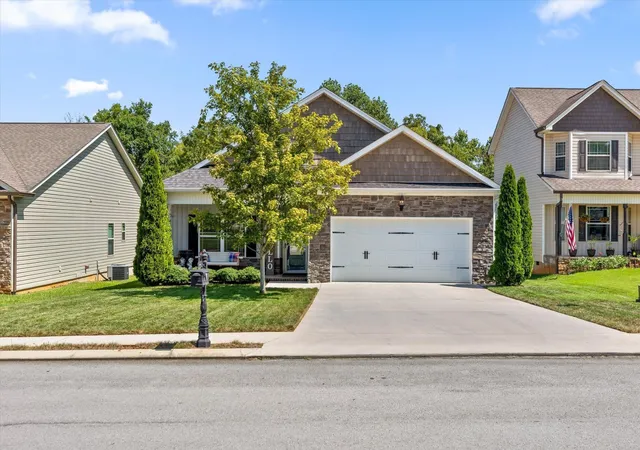
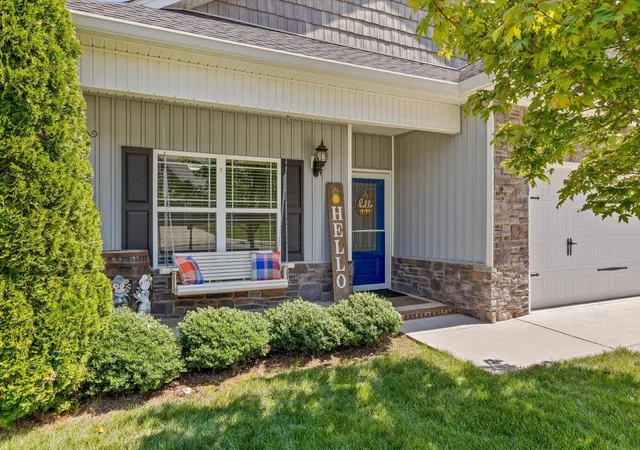
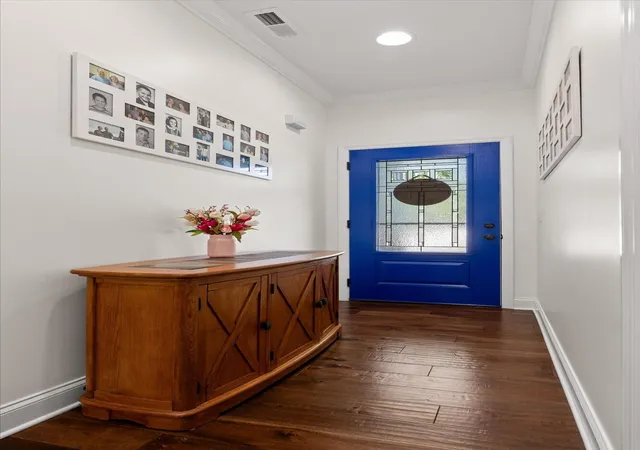
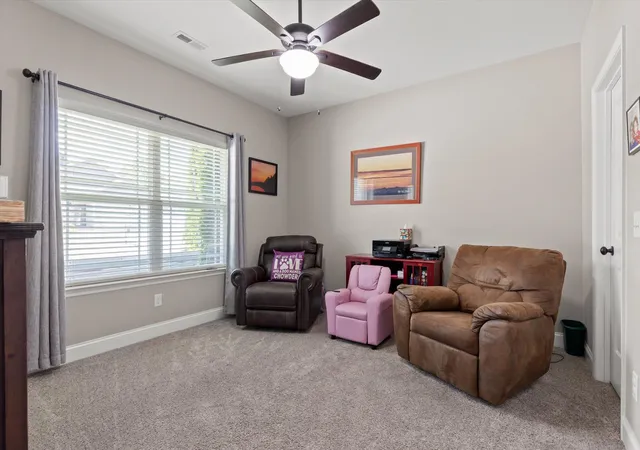

Street View
$332,000
Monthly Est:$1,652
 3 Beds
 2 Baths
2 full baths
 1,622sqft
1614 Orchard Pl Ne, Cleveland, TN 37323
$332,000
$1,652/moEst:
Get Pre-Approved
Single Family Residence
Built in 2017
$8.33/mo HOA
0.2 acre lot
$205/sq.ft
Description
Welcome to 1614 Orchard Place NE, a home where everyday living feels a little easier, a little brighter, and a little more like you're exactly where you're supposed to be.
Tucked away in the heart of beloved Cleveland, this charming one-level home is designed with the kind of thoughtful spaces that make life flow effortlessly. From the moment you step inside, sunlight dances across the hardwood floors and draws you down the welcoming foyer, where an oversized guest bedroom awaits. Complete with a massive closet and full bathroom situated next door, this tucked-away retreat offers guests a beautiful sense of privacy.
As you make your way into the heart of the home, you're welcomed by an entertainer's dream. The oversized living room invites slow mornings, movie nights, and evenings gathered with the people you love. Just beyond, the bright, designer-inspired kitchen feels like the perfect place to make memories of its own. Imagine preparing the family recipes passed down through generations while sunlight pours in around you. Freshly refinished cabinetry gives the space a crisp, beautiful feel, while roll-out shelving tucked inside the cabinets makes keeping everything organized a delight. With room for a dining table either across from the island or beside the patio doors, gathering here feels wonderfully effortless.
The large, centrally located laundry room is another thoughtful touch, positioned conveniently among all of the bedrooms and offering shelving galore. There is plenty of room for everything from laundry-day essentials to the little things that make a home work beautifully behind the scenes.
Tucked away on the right side of the home, you'll find another generous guest bedroom with a large closet, along with the primary suite--a peaceful retreat to come home to at the end of the day and the perfect place to wake up and begin the next.
- Houzeo last checked: 8 minutes ago
- Listing updated: October 1, 2026 at 3:40 pm
- Listing Provided by: Kelly Jooma (423) 432-8121 DRE #322307, Cece Jooma DRE #348591 | Zach Taylor Chattanooga (855) 261-2233
- Source: Nashville (RealTracs Mid) MLS-TN as distributed by MLS GRID | MLS#: 3527820

Property Details
Status
Active
Type
Single Family Residence
No. of Stories
1
County
City
Neighborhood
--
Year Built
2017
HOA Fees
$8.33/mo
Finished Area
1,622 sqft
Lot Size
0.2 acre lot
Basement Area
- sqft
MLS Name
Nashville (RealTracs Mid) MLS
MLS Number
3527820
MLS Status
Active
Days on Market
74

Continue Your Journey in App
Find your dream home, receive real-time updates, and many more!
Continue Your Journey in App
Find your dream home, receive real-time updates, and many more!
Location
HOA Management
N/A
HOA Fees
$100/ Annually
Disclaimer: Amenities are based on third-party information and may vary; buyers must independently verify all amenities, as information is deemed reliable but not guaranteed.
Facts & Features
Rooms
Bedrooms & bathrooms
Bedrooms: 3
Bathrooms: 2
Interior
Heating
Central, Electric
Flooring
Carpet, Wood, Tile
Appliances
Microwave, Electric Range, Dishwasher
Sewer
Public Sewer
Interior Features
Ceiling Fan(s), High Ceilings, Open Floorplan, Walk In Closet(s)
Cooling
Central Air, Electric
Construction
Year Built
Year Built: 2017
Home type
Single Family Residence
Roof
Other
Foundation Details
Slab
Construction Materials
Fiber Cement, Stone
Utilities & Energy
Parking Features
Attached, Concrete, Driveway, Paved
Security Features
Smoke Detector(s)
Fireplace Features
Living Room
Water Source
Public
Utilities
Electricity Available, Water Available
Laundry Features
Electric Dryer Hookup, Washer Hookup
Other Features
Subdivision Name
Brook Hollow
Patio And Porch Features
Deck, Patio
Price History
| Date | Event | Price |
|---|---|---|
09/28/2026 Source: | Price Decreased | $332,000 -2.06% $205/sqft |
08/27/2026 Source: | Listed for Sale | $339,000 +2.11% $209/sqft |
08/27/2026 Source: | Off Market | $332,000 $205/sqft |
08/27/2026 Source: | Listed for Sale | $332,000 -2.06% $205/sqft |
08/27/2026 Source: | Price Increased | $339,000 +78.52% $209/sqft |


Show more
Nearby Homes

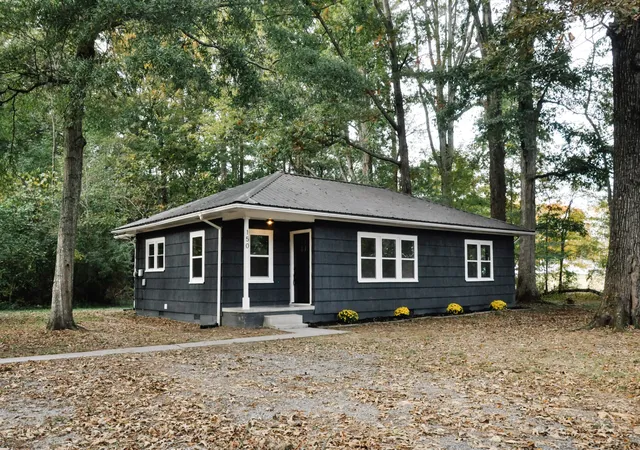
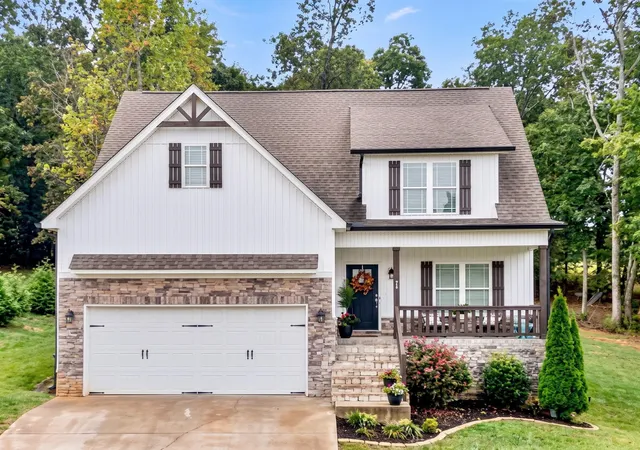
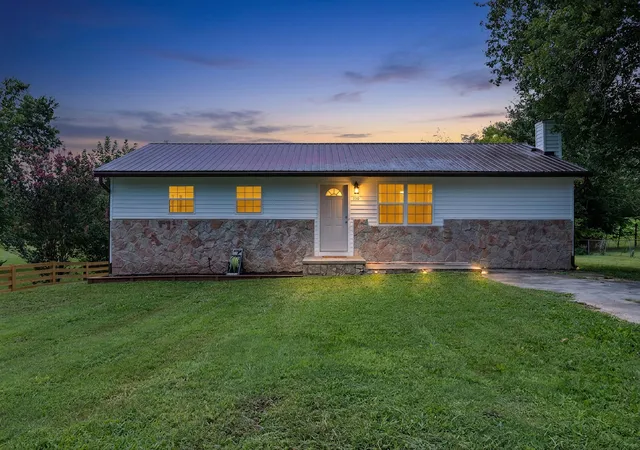
Find Homes by Property Features in Cleveland, TN
Nearby New Homes For Sale

Based on information from Realtracs® through Nov 10, 2026, 04:46PM. Data courtesy of Realtracs® MLS as distributed by MLS GRID. Some IDX listings have been excluded from this website. All data is obtained from various sources and may not have been verified by the broker or MLS GRID. Supplied Open House Information is subject to change without notice. All information should be independently reviewed and verified for accuracy. Properties may or may not be listed by the office/agent presenting the information. IDX information is provided exclusively for consumers’ personal, noncommercial use. It may not be used for any purpose other than to identify prospective properties consumers may be interested in purchasing. The data is deemed reliable but is not guaranteed by MLS GRID. The use of the MLS GRID Data may be subject to an end-user license agreement prescribed by Realtracs® MLS. © 2026 RealTracs Solutions. All Rights Reserved. Angela Fowler Real Estate, LLC | 423.320.4620 | afowler@catt.com Mailing Address: 452 Kailors Cove Cir, Ringgold, GA 30736
 Advertising Broker: Angela Fowler | Angela Fowler Real Estate, LLC.
