- Overview
- Description
- Property Details
- Location
- HOA Management
- Facts & Features
- Getting Around
- Nearby Homes




$329,900
Monthly Est:$1,642
 3 Beds
 2 Baths
2 full baths
 1,704sqft
16143 Amethyst Key Dr, Wimauma, FL 33598
$329,900
$1,642/moEst:
Get Pre-Approved
Villa
Built in 2010
$632.33/mo HOA
5,071 sqft lot
$194/sq.ft
Description
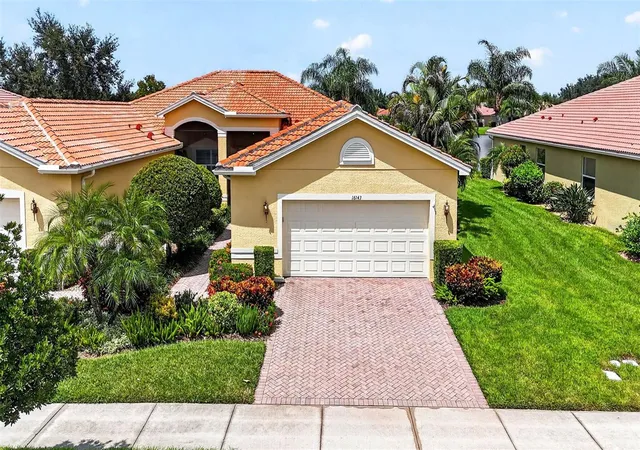
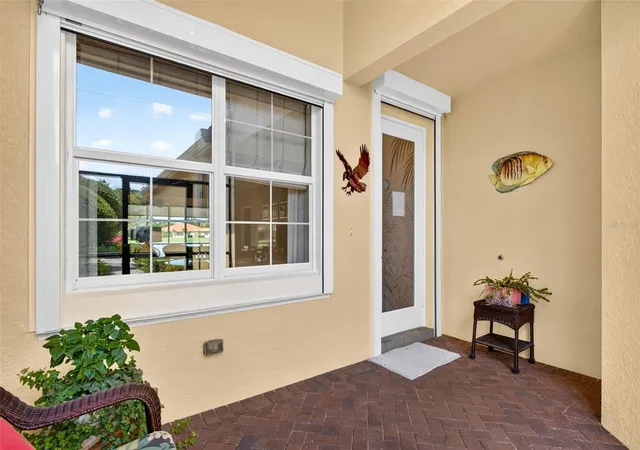
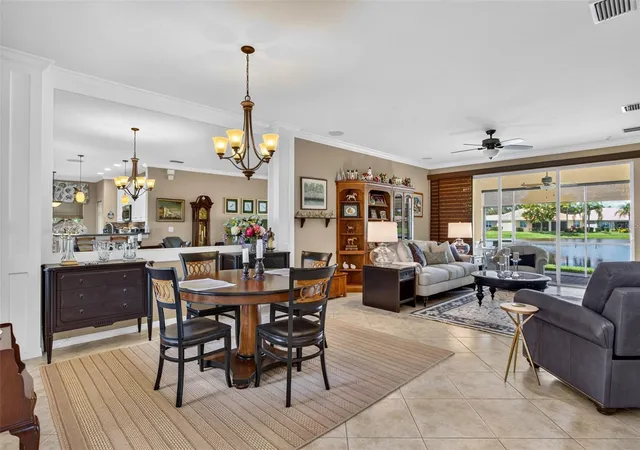
Shows Like a Model! This beautifully appointed Victoria floorplan villa offers 9 ft ceilings, exceptional upgrades including top-of-the-line roll-down hurricane shutters, thoughtful details, and a peaceful pond view. Crown molding graces every room, complemented by custom-built closets, custom dining room wall décor, diagonal tile, and luxury vinyl plank flooring in the bedrooms. The spacious kitchen features upgraded 42” cabinetry with finished end caps, and the laundry room includes a new washer and dryer plus a convenient laundry sink. A new dishwasher adds to the move-in-ready appeal.
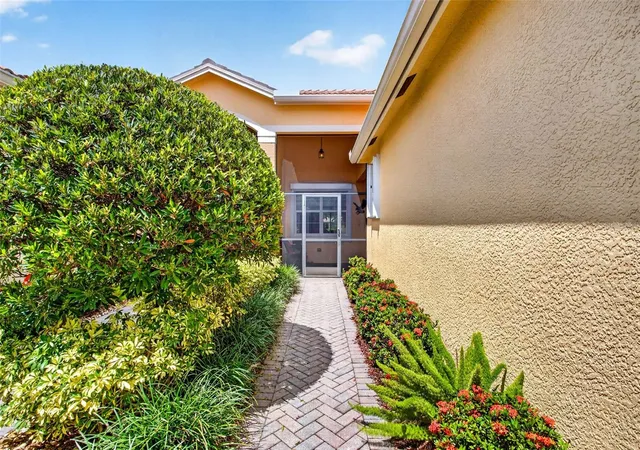
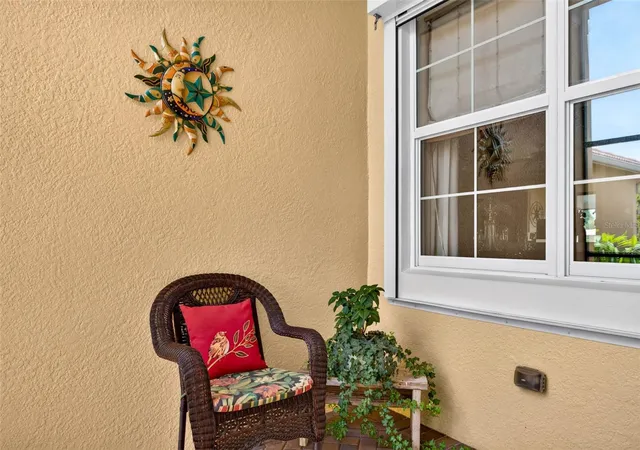
Enjoy the screened front porch and spacious screened lanai overlooking the pond, while the breakfast nook and office/third bedroom offer lovely tropical landscaped views. The oversized garage provides plenty of room for storage, with added shelving for organization. Recent exterior paint completes the picture.
The Villas HOA fee includes basic cable and internet, 24-hour monitored alarm service, lawn and shrub maintenance, irrigation, exterior pressure washing, exterior pest control, and exterior painting every seven years—making this truly easy Florida living.
Start living the dream today in the Valencia Lakes community with amazing amenities like a new Mattison's on-site restaurant led by famous chef Paul Mattison, 40,000 SF clubhouse, 24-hour fitness center, fitness classes, clubs, events, and concerts in the large social hall, game rooms, sauna/spa pools, and softball fields. The Magic of Orlando is only 88 miles away. Now is the Best Time to buy in Tampa Bay, Florida. Live where others dream to vacation.
- Houzeo last checked: 7 minutes ago
- Listing updated: September 20, 2026 at 4:20 pm
- Listing Provided by: Kathy Yannes (813) 763-3540 | RE/MAX REALTY UNLIMITED (813) 684-0016
- Source: Stellar MLS-FL as distributed by MLS GRID | MLS#: TB8549256

Property Details
Status
Active
Type
Single Family Residence
No. of Stories
1
County
City
Neighborhood
--
Year Built
2010
HOA Fees
$632.33/mo
Finished Area
1,704 sqft
Lot Size
5,071 sqft lot
Basement Area
- sqft
MLS Name
Stellar MLS
MLS Number
TB8549256
MLS Status
Active
Days on Market
48
Cumulative Days on Market
4

Continue Your Journey in App
Find your dream home, receive real-time updates, and many more!
Continue Your Journey in App
Find your dream home, receive real-time updates, and many more!
Location
HOA Management
Castle Group / Natasha Smith
HOA Fees
$1,897/ Quarterly
Amenities
 Amenities and services may be covered by one or multiple associations and service providers.
 Pool
 Tennis
 Security Guard
 Pest Control
 Gym
 Spa
 Security Gate
 Internet
 Cable TV
 Club House
 Maintenance
 Sports Court
wheel Chair
Escrow Reserves Fund
Recreational Facilities
Recreation Facilities
Disclaimer: Amenities are based on third-party information and may vary; buyers must independently verify all amenities, as information is deemed reliable but not guaranteed.
Facts & Features
Rooms
Bedrooms & bathrooms
Bedrooms: 3
Bathrooms: 2
Kitchen
Level: First
Area: 130.68 Square Feet
Dimensions: 10.8x12.1
Dining Room
Level: First
Area: 142.41 Square Feet
Dimensions: 14.1x10.1
Great Room
Level: First
Area: 262.74 Square Feet
Dimensions: 15.1x17.4
Primary Bedroom
Level: First
Area: 283.10 Square Feet
Dimensions: 14.9x19
Bedroom 2
Level: First
Area: 112.22 Square Feet
Dimensions: 11.1x10.11
Bedroom 3
Level: First
Area: 130.68 Square Feet
Dimensions: 12.1x10.8
Balcony/Porch/Lanai
Level: First
Area: 176.00 Square Feet
Dimensions: 11x16
Balcony/Porch/Lanai
Level: First
Area: 118.44 Square Feet
Dimensions: 14.1x8.4
Laundry
Level: First
Area: 84.24 Square Feet
Dimensions: 8.1x10.4
Interior
Appliances
Dishwasher, Disposal, Dryer, Electric Water Heater, Kitchen Reverse Osmosis System, Microwave, Range, Refrigerator, Washer, Water Softener
Exterior Features
Hurricane Shutters, Rain Gutters
Window Features
Window Treatments
Interior Features
Ceiling Fans(s), Crown Molding, Eat In Kitchen, High Ceilings, Living Room/dining Room Combo, Open Floorplan, Primary Bedroom Main Floor, Solid Surface Counters, Solid Wood Cabinets, Split Bedroom, Thermostat, Walk In Closet(s), Window Treatments
Flooring
Ceramic Tile, Vinyl
Cooling
Central Air
Heating
Central, Electric, Heat Pump
Sewer
Public Sewer
Construction
Year Built
Year Built: 2010
Home type
Villa
Architectural Style
Traditional
Construction Materials
Block, Stucco
Roof
Tile
Foundation Details
Slab
Property Condition
Completed
Utilities & Energy
Utilities
Cable Available, Cable Connected, Fiber Optics, Public, Sewer Available, Sewer Connected
Security Features
Gated Community, Key Card Entry, Security System
Parking Features
Driveway, Electric Vehicle Charging Station(s), Garage Door Opener, Ground Level
Laundry Features
Inside, Laundry Room
Association Amenities
Cable Tv, Clubhouse, Fitness Center, Gated, Handicap Modified, Maintenance, Pickleball Court(s), Pool, Recreation Facilities, Sauna, Security, Shuffleboard Court, Spa/hot Tub, Tennis Court(s)
Water Source
Public
Other Features
Subdivision Name
Valencia Lakes
Patio And Porch Features
Covered, Enclosed, Front Porch, Patio, Porch, Rear Porch, Screened
Community Features
Association Recreation Owned, Clubhouse, Deed Restrictions, Fitness Center, Gated Community No Guard, Golf Carts Ok, Irrigation Reclaimed Water, Pool, Restaurant, Sidewalks, Tennis Court(s), Wheelchair Access, Street Lights
Lot Features
In County, Level, Sidewalk, Paved, Private
Vegetation
Mature Landscaping
Price History
| Date | Event | Price |
|---|---|---|
09/16/2026 Source: | Listed for Sale | $329,900 +2.93% $194/sqft |
09/17/2021 Source: | Price Increased | $320,500 +3.39% $188/sqft |
09/17/2021 Source: | Price Increased | $310,000 +19.23% $182/sqft |
04/27/2017 Source: | Price Increased | $260,000 +10.64% $153/sqft |
12/12/2014 Source: | Price Increased | $235,000 +25.07% $138/sqft |

Show more
Nearby Homes












Find Homes by Property Features in Wimauma, FL
Nearby New Homes For Sale

Based on information from Stellar MLS® through Nov 04, 2026, 06:45AM as submitted to and distributed by MLS GRID. All data is obtained from various sources and may not have been verified by the broker or MLS GRID. Supplied Open House Information is subject to change without notice. All information should be independently reviewed and verified for accuracy. Properties may or may not be listed by the office/agent presenting the information. IDX information is provided exclusively for consumers’ personal non-commercial use. It may not be used for any purpose other than to identify prospective properties consumers may be interested in purchasing. The data is deemed reliable but is not guaranteed by MLS GRID. The use of the MLS GRID Data may be subject to an end-user license agreement prescribed by the Member Participant’s applicable MLS, if any, and as amended from time to time. © 2026 Stellar MLS. All Rights Reserved.
 Advertising Broker: Fred McGill | Simple Showing, Inc
