- Overview
- Description
- Property Details
- Location
- Facts & Features
- Getting Around
- Nearby Homes

Street View
$975,000
Monthly Est:$4,853
 3 Beds
 3 Baths
2 full baths
 1,728sqft
16143 Kimball Crk Rd, Collbran, CO 81624
$975,000
$4,853/moEst:
Get Pre-Approved
Single Family Residence
Built in 1973
$-- HOA
36.94 acres lot
$564/sq.ft
Description
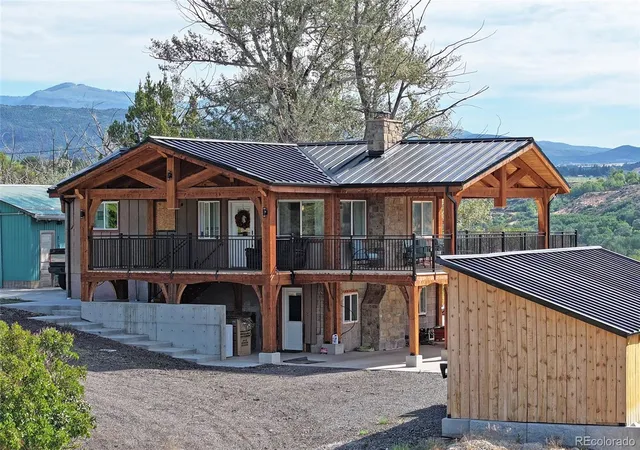
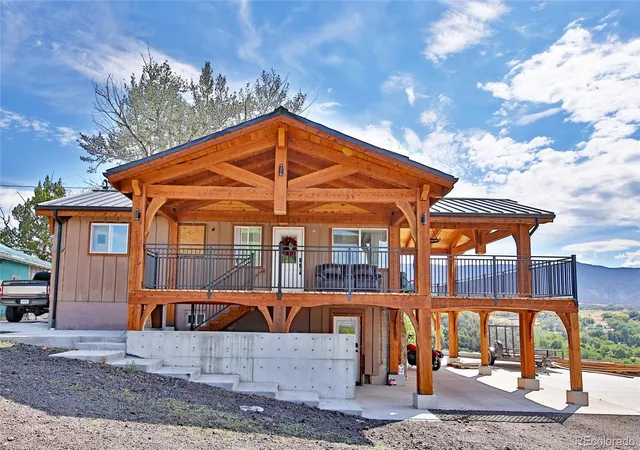
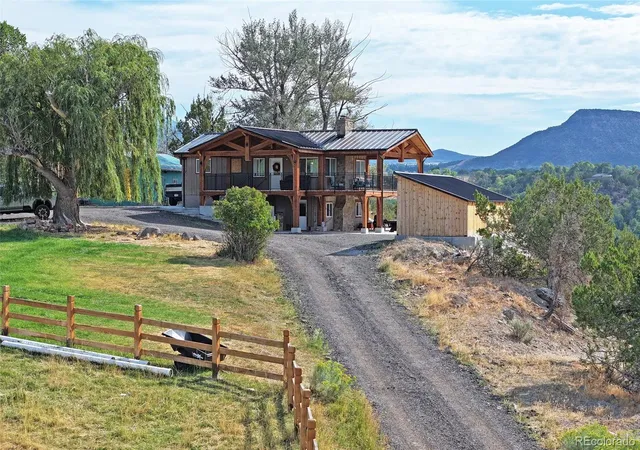
Find small-town country living on the Western Slope of Colorado across 36+ irrigated acres with a beautiful 3-bedroom, 2¾-bath home. Quality construction and high-end features blend comfort with craftsmanship through cherry cabinetry, quartzite countertops, stainless steel appliances, recent upgrades, and ceiling fans throughout. Natural light accents the bright color scheme, high-rise ceilings, wood beams and trim, and new wood flooring. A few of the recent updates include new paint, kitchen, electrical wiring, appliances, fireplace, guest bathroom, cellar, roof, and gutters.
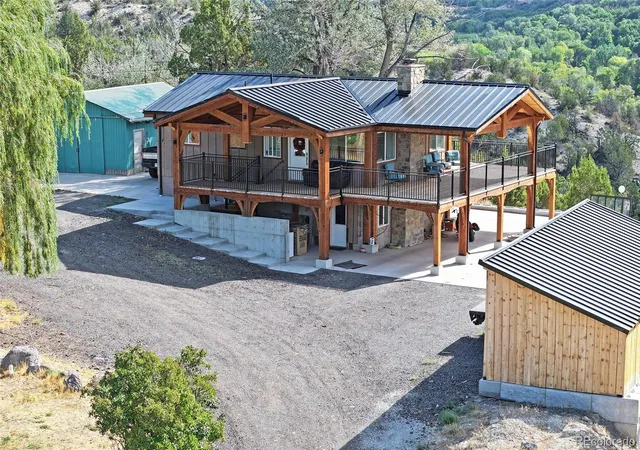
The primary bedroom has a walkout entrance to the deck. A partially finished basement expands the usable space and includes a 12X24 underground cellar, 2 bedrooms, living area, and laundry room, while a wood stove adds practical warmth and is vented for both floors. A wraparound covered deck opens to an extended, shaded concrete lookout patio, an inviting setting for amazing views across Collbran, the rodeo grounds, neighboring elk ranch, and surrounding mountain ranges. Soak up some Colorado sun or relax under starry nights, entertain, enjoy wildlife sightings, or simply observe the beauty of mountain life.
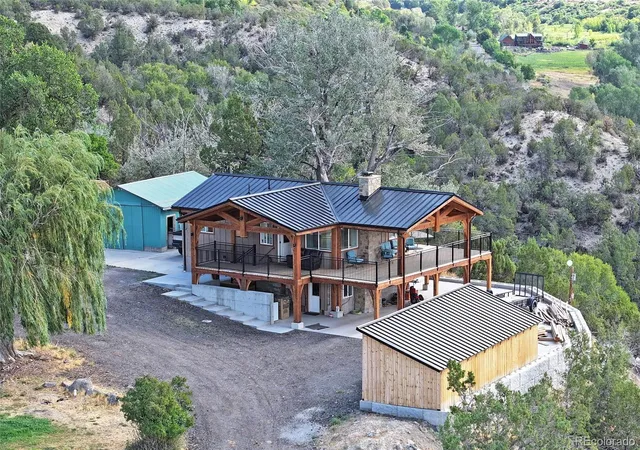
Fenced pastures, a garden area, mature shade and fruit trees, storage sheds, chicken coop, and workshop support livestock, gardening, projects, and everyday country use. The newly built 40x80 high-bay shop with 400-amp electrical service provides exceptional room for equipment, vehicles, storage, or multipurpose needs. Gated pipe for irrigation is included.
Just minutes from Powderhorn Ski Resort, Vega State Park, and all the recreation that Colorado provides Enjoy hiking, hunting, biking, fishing, 4-wheeling, skiing and more out your back door. A distinctive combination of irrigated acreage, a stunning home, major shop space, and a setting shaped by open land and mountain horizons. Explore Colorado’s adventures and return home to your acreage overlooking mountains and valleys.
- Houzeo last checked: 10 minutes ago
- Listing updated: October 23, 2026 at 4:50 pm
- Listing Provided by: Julie Piland (970) 985-0913 | Real Colorado Properties (970) 256-9700
- Source: DENVER (RE COLORADO) MLS-CO as distributed by MLS GRID | MLS#: 7829077

Property Details
Status
Active
Type
Single Family Residence
No. of Stories
-
County
City
Neighborhood
--
Year Built
1973
HOA Fees
-
Finished Area
1,728 sqft
Lot Size
36.94 acres lot
Basement Area
- sqft
MLS Name
DENVER (RE COLORADO) MLS
MLS Number
7829077
MLS Status
Active
Days on Market
72

Continue Your Journey in App
Find your dream home, receive real-time updates, and many more!
Continue Your Journey in App
Find your dream home, receive real-time updates, and many more!
Location
Facts & Features
Rooms
Bedrooms & bathrooms
Bedrooms: 3
Bathrooms: 3
Bedroom
Level: Main
Area: Square Feet
Dimensions: 154.00
Bedroom
Level: Basement
Area: Square Feet
Dimensions: 121.00
Bedroom
Level: Basement
Area: Square Feet
Dimensions: 110.00
Kitchen
Level: Main
Area: Square Feet
Dimensions: 105.00
Dining Room
Level: Main
Area: Square Feet
Dimensions: 49.00
Laundry
Level: Basement
Area: Square Feet
Dimensions: 253.00
Living Room
Level: Main
Area: Square Feet
Dimensions: 252.00
Family Room
Level: Basement
Area: Square Feet
Dimensions: 165.00
Bonus Room
Level: Basement
Area: Square Feet
Dimensions: 437.00
Bathroom Full
Level: Main
Bathroom Full
Level: Basement
Bathroom Three Quarter
Level: Main
Interior
Cooling
None
Exterior Features
Garden
Appliances
Dishwasher, Disposal, Dryer, Gas Water Heater, Microwave, Oven, Range, Refrigerator, Washer
Window Features
Double Pane Windows, Window Coverings
Flooring
Vinyl
Heating
Forced Air
Sewer
Septic Tank
Interior Features
Ceiling Fan(s), Pantry, Vaulted Ceiling(s)
Construction
Year Built
Year Built: 1973
Home type
Single Family Residence
Construction Materials
Frame, Wood Siding
Roof
Metal
Utilities & Energy
Fireplace Features
Family Room, Wood Burning Stove
Water Source
Cistern, Spring
Basement
Cellar, Finished
Utilities
Electricity Connected, Internet Access (wired), Phone Available, Propane
Other Features
Subdivision Name
None
Patio And Porch Features
Covered, Deck, Wrap Around
Lot Features
Irrigated, Many Trees, Near Ski Area, Spring(s)
Price History
| Date | Event | Price |
|---|---|---|
09/01/2026 Source: | Price Decreased | $975,000 -2.50% $564/sqft |
09/01/2026 Source: | Listed for Sale | $1,000,000 $579/sqft |

Nearby Homes


Find Homes by Property Features in Collbran, CO

Based on information from REcolorado®, Inc.through Nov 13, 2026, 04:30PM. Not all properties were listed and/or closed by Company. This representation is based in whole or in part on content supplied by REcolorado®, Inc. REcolorado®, Inc. does not guarantee nor is it in any way responsible for its accuracy. Content maintained by REcolorado®, Inc. may not reflect all real estate activity in the market. Some IDX listings have been excluded from this website. Any use search of data on the website, other than by a consumer looking to purchase real estate, is prohibited. If Houzeo suspect “scraping” of the data has occurred, the suspicion and any evidence will be reported to the MLS. IDX information is provided exclusively for consumers' personal non-commercial use. It may not be used for any purpose other than to identify prospective properties consumers may be interested in purchasing. The data is deemed reliable but is not guaranteed by REcolorado®. The use of the IDX Data may be subject to an end user license agreement prescribed by REcolorado® as amended from time to time.
Based on information submitted to the MLS GRID as of Nov 13, 2026, 04:30PM. All data is obtained from various sources and may not have been verified by broker or MLS GRID. Supplied Open House information is subject to change without notice. All information should be independently reviewed and verified for accuracy. Properties may or may not be listed by the office/agent presenting the information. ©2026 REcolorado®, Inc. All Rights Reserved.
 Advertising Broker: Albert Gollas | Gollas and Company, Inc.
