- Overview
- Description
- Property Details
- Location
- HOA Management
- Facts & Features
- Getting Around
- Nearby Homes

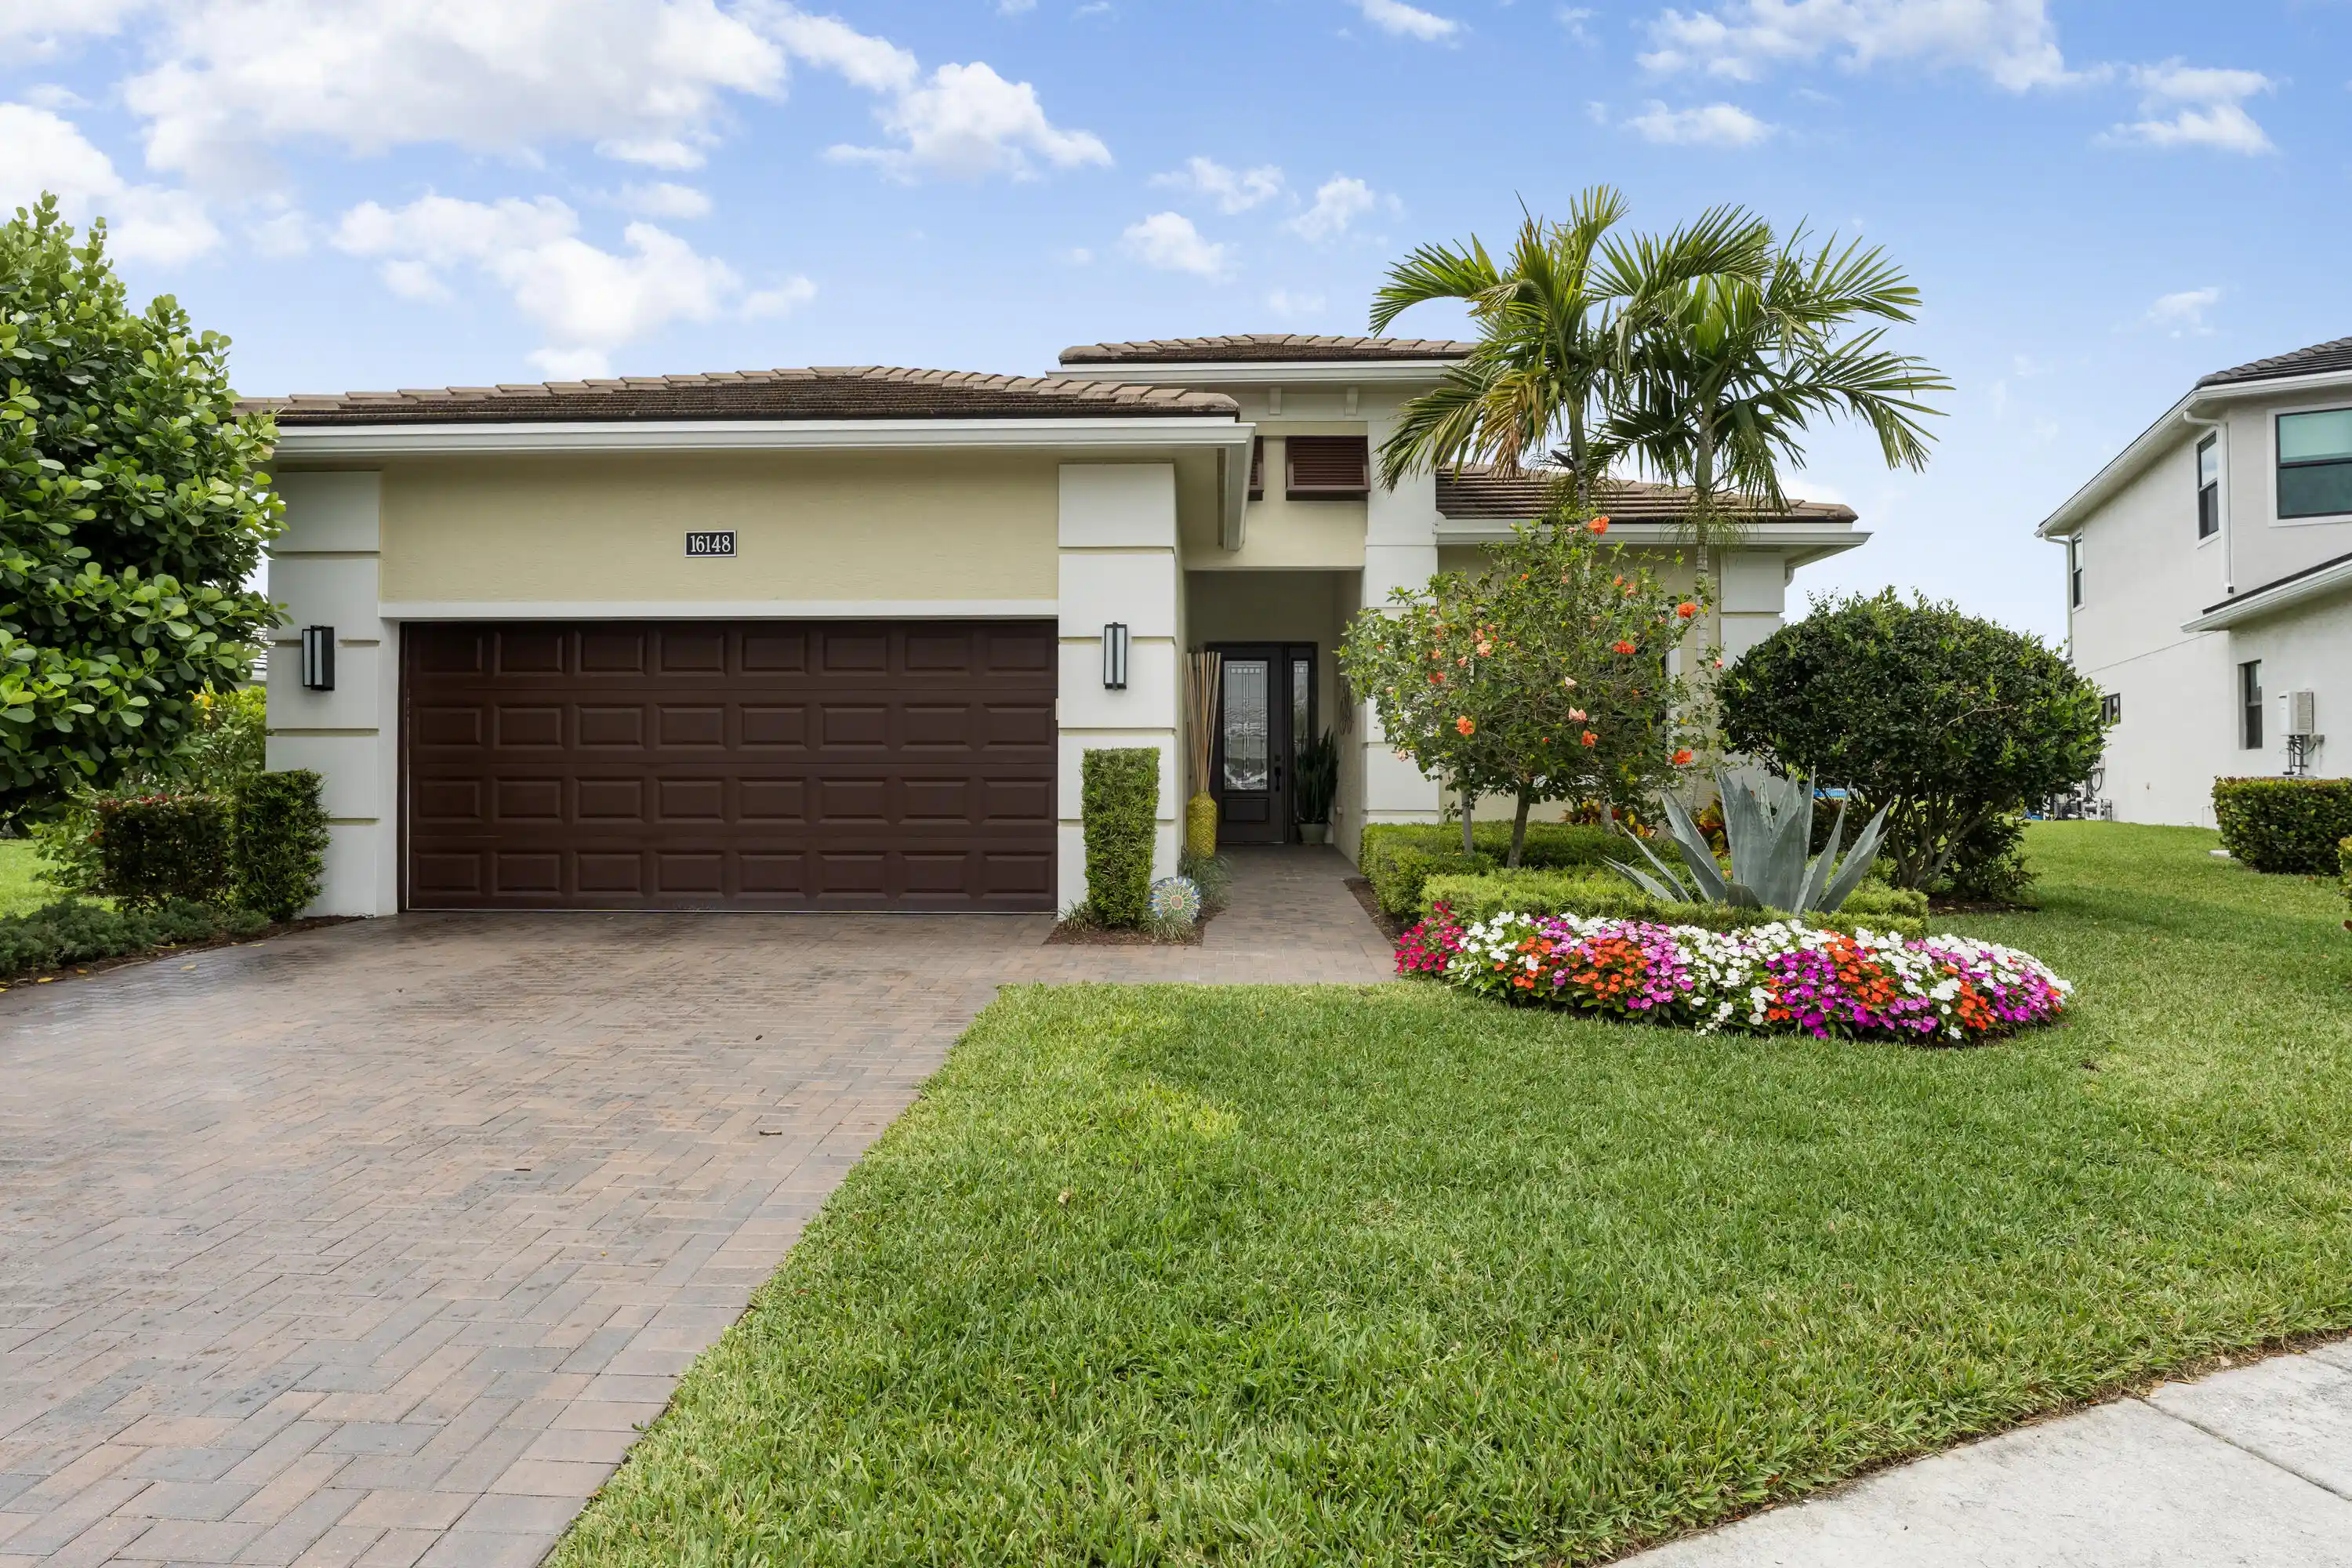


$799,990
Monthly Est:$3,982
 3 Beds
 3 Baths
3 full baths
 2,311sqft
16148 Key Biscayne Ln, Loxahatchee, FL 33470
$799,990
$3,982/moEst:
Get Pre-Approved
Single Family Residence
Built in 2021
$425/mo HOA
8,276.4 sqft lot
$346/sq.ft
Description
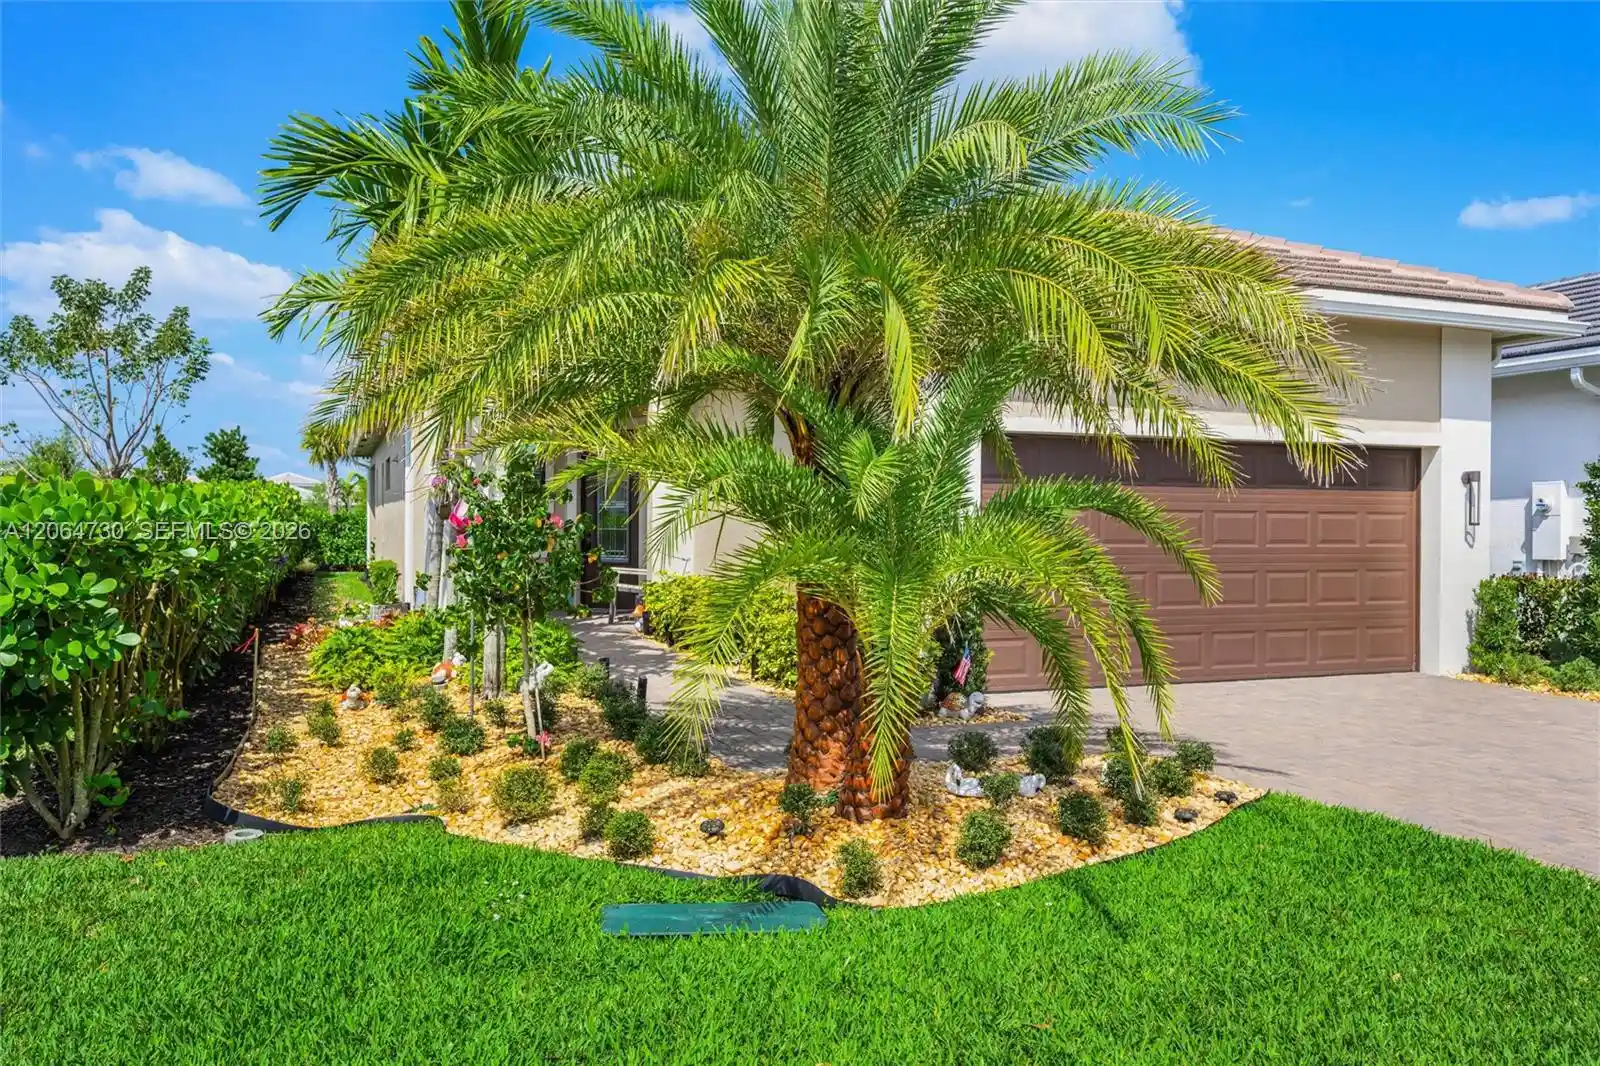
Set on a premium waterfront cul-de-sac lot with exceptional spacing between neighboring homes, this residence offers a rare combination of privacy, light, and refined design. Every detail has been thoughtfully elevated to create a clean, high-end living experience. A dramatic entry with impact glass double doors opens to a polished foyer featuring custom wall detailing and layered crown molding. Wide-plank flooring extends throughout the main living areas, enhancing the home's seamless, modern flow. The kitchen is a standout, designed with both function and style in mind. It features sleek, soft-close cabinetry in a neutral palette, quartz surfaces, and a full-height backsplash for a striking finish. A professional-grade gas range with designer hood anchors the space, complemented by built-in wall ovens, microwave, and an oversized single-basin sink. The large island, finished with custom detailing, serves as both a centerpiece and gathering space. The main living area is elevated by intricate ceiling work and refined millwork, creating a sophisticated yet welcoming environment. Custom window treatments complete the space while allowing for adjustable natural light. A private office or flex room sits behind glass French doors, offering a quiet, versatile space enhanced by modern lighting and a distinctive accent wall. Secondary living spaces continue the home's elevated feel. Guest bedrooms are well-proportioned with upgraded finishes, while bathrooms feature contemporary styling with quartz countertops, vessel-style sinks, and floor-to-ceiling tilework. One guest suite includes its own upgraded bath with a frameless glass shower for added comfort and privacy. The primary suite is designed as a retreat, featuring elegant ceiling detail, custom finishes, and a calm, airy atmosphere. The ensuite bath delivers a spa-like experience with dual vanities, quartz surfaces, a walk-in shower with designer tilework, and expansive mirrored walls. A fully built-out walk-in closet adds both convenience and luxury. Additional highlights include an oversized laundry room with extensive cabinetry, workspace, and utility sink—designed for both efficiency and organization. Outdoor living is equally impressive, with a covered lanai overlooking tranquil water views and open green space. Motorized screening allows for year-round enjoyment, creating a seamless indoor-outdoor experience ideal for entertaining or quiet relaxation. The generous lot placement enhances the sense of privacy, offering a peaceful backdrop rarely found in community living. This residence delivers a refined balance of design, comfort, and location—set within a sought-after, amenity-rich community offering resort-style pools, fitness facilities, racquet sports, and vibrant social spaces. A distinctive opportunity for those seeking elevated living in a premier setting. All in the Prestigious Cresswind at Westlake, a residential community offering a range of amenities tailored for active adults 55+. World-class amenities, Clubhouse, Very active community, Silver Award Winner - Best of 55+ Housing Awards (National Association of Home Builders)" "2021 "Top 100 Places to Live" (ideal Living Magazine)" The community clubhouse, managed by a full-time lifestyle director, offers a SmartFIT Training Center powered by EGYM, event and game rooms, an arts and crafts studio, pickleball and tennis courts, a dog park, resort-style and resistance pools, a spa, outdoor event plaza, and much more. Westlake Adventure Park amenities include a lagoon pool with a 3-story slide, a splash pad, cabanas, lawn space for parties, an outdoor concert pavilion, basketball courts, an adult pool clubhouse (lodge), a playground, a dog park. As an owner, you also have access to Westlake's Adventure Park. Cresswind HOA covers lawn maintenance, internet and the community amenities. Foyer Chandelier and Wall Sconce do not convey with the sale of the home
- Houzeo last checked: 3 minutes ago
- Listing updated: October 25, 2026 at 4:14 pm
- Listing Provided by: Richard A. Gustke DRE #3237220 | Balistreri Real Estate Inc (561) 886-1600
- Source: Beaches MLS-FL | MLS#: B26019085

Property Details
Status
Active
Type
Single Family Residence
No. of Stories
1
County
City
Neighborhood
--
Year Built
2021
HOA Fees
$425/mo
Finished Area
2,311 sqft
Lot Size
8,276.4 sqft lot
Basement Area
- sqft
MLS Name
Beaches MLS
MLS Number
B26019085
MLS Status
Active
Days on Market
198
Cumulative Days on Market
186

Continue Your Journey in App
Find your dream home, receive real-time updates, and many more!
Continue Your Journey in App
Find your dream home, receive real-time updates, and many more!
Location
HOA Management
Lang Management Company
HOA Fees
$425/ Monthly
Westlake Master
HOA Fees
$1,500/
Amenities
 Amenities and services may be covered by one or multiple associations and service providers.
 Park Playground
 Internet
 Club House
 Bike Trails
 Basket Ball
 Cable TV
 Spa
 Maintenance
 Tennis
 Gym
 Pool
 Security Gate
 Restaurant
Walk path
Sports Court
BilliardRoom
CommunityKitchen
CommonAreas
PicnicArea
Management
Disclaimer: Amenities are based on third-party information and may vary; buyers must independently verify all amenities, as information is deemed reliable but not guaranteed.
Facts & Features
Rooms
Bedrooms & bathrooms
Bedrooms: 3
Bathrooms: 3
LivingRoom
Level: Main
Area: 400.00 Square Feet
Dimensions: 20 X 20
Den
Level: Main
Area: 195.00 Square Feet
Dimensions: 15 X 13
Kitchen
Level: Main
Area: 180.00 Square Feet
Dimensions: 18 X 10
DiningRoom
Level: Main
Area: 220.00 Square Feet
Dimensions: 20 X 11
PrimaryBedroom
Level: Main
Area: 208.00 Square Feet
Dimensions: 16 X 13
Bedroom2
Level: Main
Area: 132.00 Square Feet
Dimensions: 12 X 11
Bedroom3
Level: Main
Area: 143.00 Square Feet
Dimensions: 13 X 11
Interior
Heating
Central
Exterior Features
Outdoor Living Area, Room For Pool
Cooling
Central Air
Appliances
Cooktop, Dryer, Dishwasher, Gas Cooktop, Disposal, Gas Water Heater, Ice Maker, Microwave, Oven, Refrigerator, Tankless Water Heater, Vented Exhaust Fan, Water Heater, Washer
Sewer
Public Sewer
Window Features
Blinds, Plantation Shutters
Interior Features
Closet Cabinetry, Dual Sinks, Entrance Foyer, High Ceilings, Kitchen Island, Living Dining Room, Main Level Primary, Walk In Closets
Flooring
Carpet, Ceramic Tile, Laminate
Construction
Year Built
Year Built: 2021
Home type
Single Family Residence
Architectural Style
Contemporary
Construction Materials
Cbs Concrete Block Structure, Block, Stucco
Property Condition
Resale
Roof
Concrete, Flat, Tile
Utilities & Energy
Electric
Phases3
Association Amenities
Basketball Court, Bocce Court, Billiard Room, Clubhouse, Community Kitchen, Dog Park, Fitness Center, Gated, Management, Maintenance, Picnic Area, Pickleball, Pool, Restaurant, Spa Hot Tub, Sidewalks, Tennis Courts, Trails
Water Source
Public
Laundry Features
Washer Hookup, Gas Dryer Hookup, Inside, Main Level, Washer Dryer Install Allowed
Parking Features
Attached, Driveway, Garage, Garage Door Opener
Pool Features
Association, Heated
Utilities
Natural Gas Available, Sewer Available, Water Available
Security Features
Gated Community, Smoke Detectors, Security Guard
Other Features
Community Features
Home Owners Association, Gated, Property Manager On Site, Street Lights
Subdivision Name
Cresswind Palm Beach
Lot Features
Cul De Sac, Sprinklers Automatic, Less Than Quarter Acre
Patio And Porch Features
Covered, Patio, Screened
Price History
| Date | Event | Price |
|---|---|---|
06/12/2026 Source: | Price Decreased | $799,990 -1.84% $346/sqft |
04/22/2026 Source: | Price Increased | $815,000 +1.88% $353/sqft |
04/22/2026 Source: | Off Market | $799,990 $346/sqft |
04/22/2026 Source: | Listed for Sale | $799,990 $346/sqft |

Nearby Homes
Find Homes by Property Features in Loxahatchee, FL
Nearby New Homes For Sale


IDX information is provided exclusively for consumers’ personal, non-commercial use, that it may not be used for any purpose other than to identify prospective properties consumers may be interested in purchasing, and that the data is deemed reliable but is not guaranteed accurate by BeachesMLS. All listings featuring the BMLS logo are provided by BeachesMLS, Inc. This data is not verified for authenticity or accuracy and may not reflect all real estate activity in the market. Based on information © 2026 BeachesMLS, Inc. All Rights Reserved.
 Advertising Broker: Moe Mossa (Savvy Avenue) | Savvy Avenue, LLC
