- Overview
- Description
- Property Details
- Location
- Facts & Features
- Getting Around
- Nearby Homes


$189,500
Monthly Est:$943
 3 Beds
 2 Baths
2 full baths
 1,162sqft
1615 S Quincy Ave, Sedalia, MO 65301
$189,500
$943/moEst:
Get Pre-Approved
Single Family Residence
Built in 1955
$-- HOA
8,581 sqft lot
$163/sq.ft
Description
NEW ROOF AND GUTTERS!!! Brick Ranch with a perfect blend of original charm and modern upgrades! Spacious living area with dining room, large living room and refinished hardwood floors. Fully renovated kitchen with new custom cabinets, quartz counters, waterproof vinyl flooring and subway tile backsplash. 2 Bedrooms on the north side of the house, both with ceiling fans, and full bathroom with tub/shower. 3rd Bedroom offers a full bathroom and can be used as a suite, office space or guest room. Main floor laundry room with door to covered back porch. Partial basement provides additional storage and can be used as a storm shelter. New items include new 90+ High efficiency gas furnace, new AC, new ductwork, new water heater, all new plumbing, new 200 AMP breaker box, new light fixtures and more. Attached garage with new door and new opener. Large backyard and Close to Horace Mann Elementary School, Katy Park and with easy access to 65 Hwy.
- Houzeo last checked: 5 hours ago
- Listing updated: April 14, 2026 at 4:10 pm
- Listing Provided by: MARK POHL (660) 620-1888 | TheHomesTour.com (660) 620-1888
- Source: Heartland MLS-KS | MLS#: 2579737

Property Details
Status
Pending
Type
Single Family Residence
No. of Stories
-
County
City
Neighborhood
--
Year Built
1955
HOA Fees
-
Finished Area
1,162 sqft
Lot Size
8,581 sqft lot
Basement Area
- sqft
MLS Name
Heartland MLS
MLS Number
2579737
MLS Status
Pending
Days on Market
367

Continue Your Journey in App
Find your dream home, receive real-time updates, and many more!
Download App
Continue Your Journey in App
Find your dream home, receive real-time updates, and many more!
Location
Facts & Features
Rooms
Bedrooms & bathrooms
Bedrooms: 3
Bathrooms: 2
Living Room
Level: Main
Area: Square Feet
Dimensions: 195.00
Dining Room
Level: Main
Area: Square Feet
Dimensions: 110.00
Kitchen
Level: Main
Area: Square Feet
Dimensions: 110.00
Bedroom 1
Level: Main
Area: Square Feet
Dimensions: 130.00
Bedroom 2
Level: Main
Area: Square Feet
Dimensions: 90.00
Bedroom 3
Level: Main
Area: Square Feet
Dimensions: 88.00
Laundry
Level: Main
Area: Square Feet
Dimensions: 54.00
Interior
Sewer
Public Sewer
Interior Features
Ceiling Fan(s), Pantry
Flooring
Carpet, Luxury Vinyl, Wood
Window Features
Wood Windows
Heating
Natural Gas
Cooling
Electric
Appliances
Dishwasher, Exhaust Fan, Microwave
Construction
Year Built
Year Built: 1955
Home type
Single Family Residence
Roof
Composition
Construction Materials
Brick/mortar
Utilities & Energy
Basement
Cellar, Concrete, Crawl Space, Partial
Parking Features
Attached
Laundry Features
Laundry Room, Main Level
Water Source
Public
Other Features
Subdivision Name
None
Price History
| Date | Event | Price |
|---|---|---|
04/14/2026 Source: | Pending | $189,500 $163/sqft |
12/01/2025 Source: | Off Market | $189,500 $163/sqft |

Nearby Homes
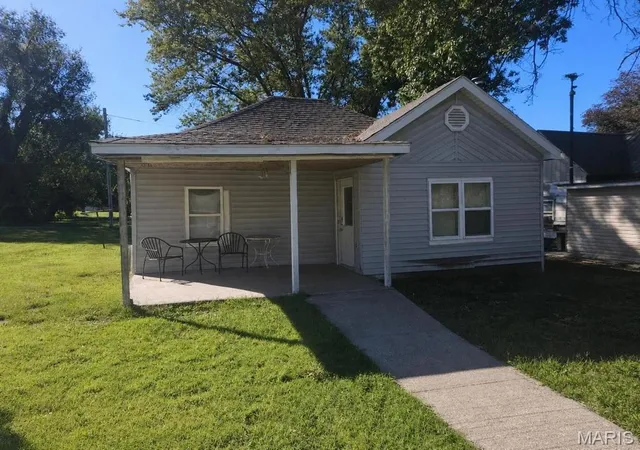

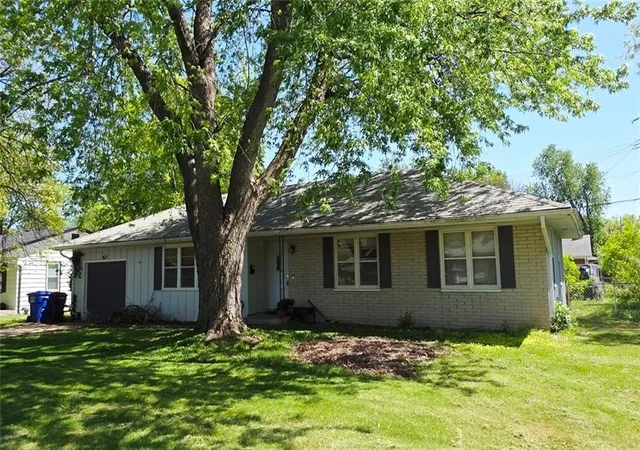
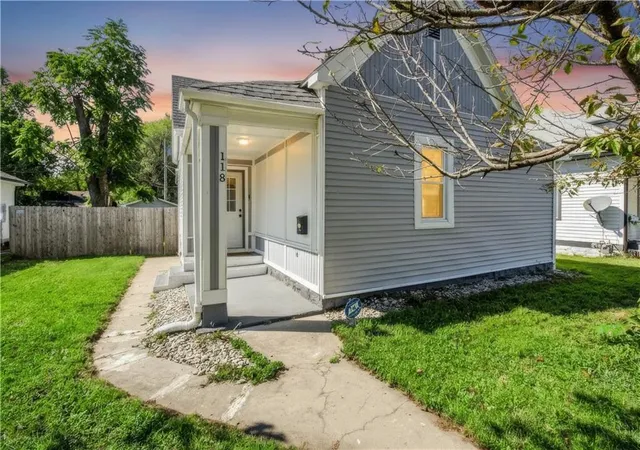
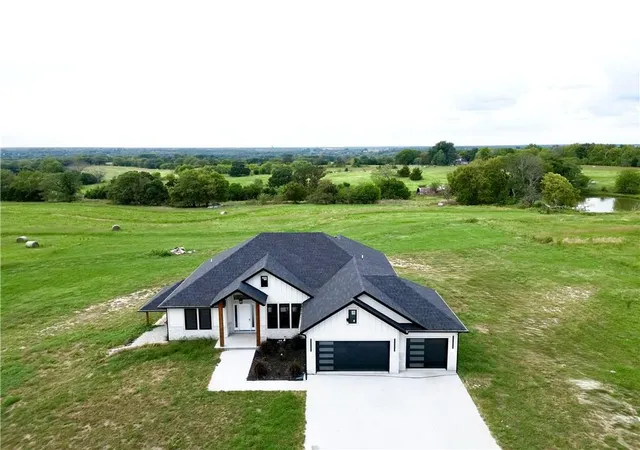


Find Homes by Property Features in Sedalia, MO


Based on information from the Kansas City Regional Association of REALTORS® or Heartland MLS through Oct 08, 2026, 11:01AM. The information displayed on this page is confidential, proprietary, and copyrighted information of Heartland Multiple Listing Service, Inc. (“Heartland MLS”). Heartland MLS does not make any warranty or representation concerning the timeliness or accuracy of the information displayed herein. In consideration for the receipt of the information on this page, the recipient agrees to use the information solely for the private non- commercial purpose of identifying a property in which the recipient has a good faith interest in acquiring. Some IDX listings have been excluded from this website. The data relating to real estate displayed on this website comes in part from the Heartland Multiple Listing Service database compilation. The properties displayed on this website may not be all of the properties in the Heartland MLS database compilation, or all of the properties listed with other brokers participating in the Heartland MLS IDX program. Detailed information about the properties displayed on this website includes the name of the listing company. © 2026 Heartland Multiple Listing Service, Inc. All Rights Reserved.
 Advertising Broker: Nicholas Huscroft | Chosen Realty