- Overview
- Description
- Property Details
- Location
- HOA Management
- Facts & Features
- Getting Around
- Nearby Homes




$1,175,000
Monthly Est:$5,848
 3 Beds
 3 Baths
3 full baths
 2,129sqft
1615 Spyglass Dr #1, Austin, TX 78746
$1,175,000
$5,848/moEst:
Get Pre-Approved
Condominium
Built in 1983
$800/mo HOA
5,884.96 sqft lot
$552/sq.ft
Description
Park Ten Condos | Barton Creek Greenbelt | Eanes ISD
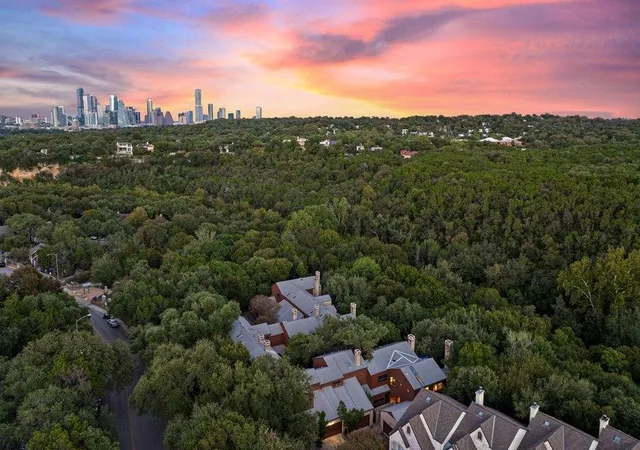
Tucked into a boutique ten-unit enclave at the Spyglass greenbelt trailhead, this rare end-unit pairs an extraordinary setting with an interior that lives like a luxury designer home. Black Bird Grocers and Taco Deli are practically across the street, the Barton Creek Greenbelt leads to Barton Springs and Lady Bird Lake, and Downtown is almost at your doorstep.
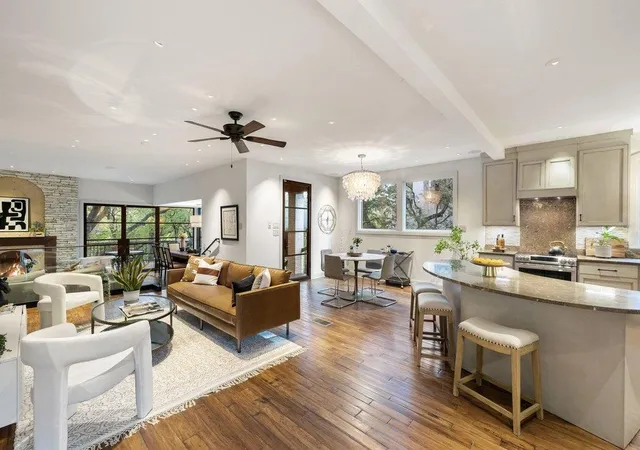
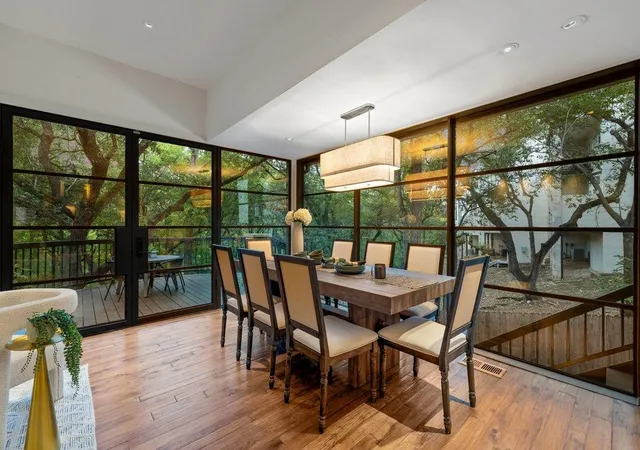
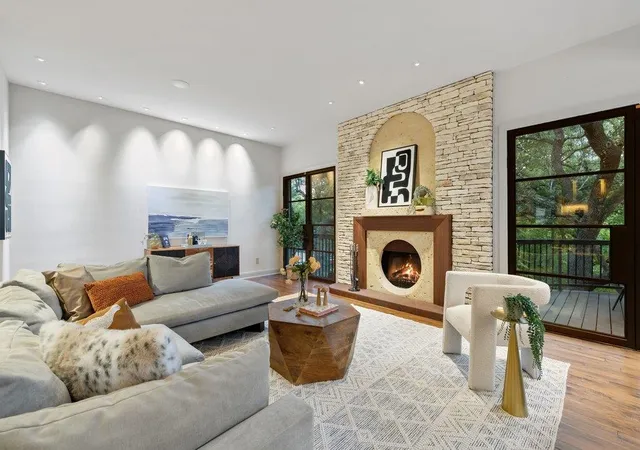
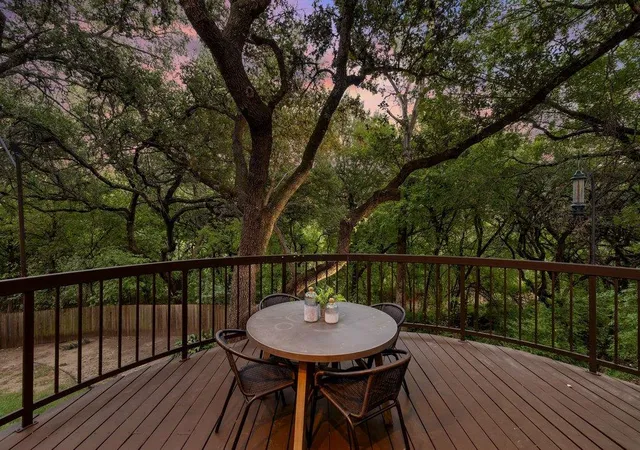
Inside, rich wood floors and soft toned walls frame a sculptural wood-burning fireplace with custom circular fireplace surround, flanked by premium doors opening to the greenbelt-facing deck. Walls of windows turn the dining room into a nature-watching perch. The showpiece kitchen centers on a curved island with bar seating, granite counters, custom Shaker cabinetry, stainless appliances and a wet bar or cafe station.
A comfortable living area opens off the kitchen and breakfast area serving as the perfect spot to unwind and catch a movie. The main level also offers a guest suite with walk-in closet and full bath. Upstairs, the primary retreat opens to a private treetop deck and features an oversized walk-in closet with washer and dryer, plus a spa-inspired bath with frameless glass shower, dual vanity and expansive dressing table. A third bedroom with an ensuite bath flexes as a home office or space for family or guests.
Outside, the shared fenced backyard feels like a spacious park beneath towering shade trees, with two tiers of decks overlooking the woods. A second stairway leads directly to the community pool, so tranquil it feels like your own retreat.
Top-rated Eanes schools include Cedar Creek Elementary, Hill Country Middle and Westlake High. HOA includes water, sewer, trash, common-area and pool maintenance.
Rarely does a property combine this level of tailored design with this setting. Come experience it in person and see why this one deserves a closer look.
- Houzeo last checked: 12 minutes ago
- Listing updated: October 8, 2026 at 11:22 pm
- Listing Provided by: Charla Housson (512) 680-4344 | Compass RE Texas, LLC (512) 575-3644
- Source: Unlock MLS-TX | MLS#: 9793952

Part of

Property Details
Status
Active
Type
Condominium
No. of Stories
-
County
City
Neighborhood
Year Built
1983
HOA Fees
$800/mo
Finished Area
2,129 sqft
Lot Size
5,884.96 sqft lot
Basement Area
- sqft
MLS Name
Unlock MLS
MLS Number
9793952
MLS Status
Active
Days on Market
3

Continue Your Journey in App
Find your dream home, receive real-time updates, and many more!
Download App
Continue Your Journey in App
Find your dream home, receive real-time updates, and many more!
Location
HOA Management
Park Ten HOA
HOA Fees
$800/ Monthly
Amenities
 Amenities and services may be covered by one or multiple associations and service providers.
 Trash Pickup
 Water
Water
 Sewer
Sewer
 Maintenance
 Common Area Maintenance
Disclaimer: Amenities are based on third-party information and may vary; buyers must independently verify all amenities, as information is deemed reliable but not guaranteed.
Facts & Features
Rooms
Bedrooms & bathrooms
Bedrooms: 3
Bathrooms: 3
Family Room
Level: Main
Kitchen
Level: Main
Living Room
Level: Main
Dining Room
Level: Main
Bedroom
Level: Main
Bathroom
Level: Main
Primary Bedroom
Level: Second
Primary Bathroom
Level: Second
Bedroom
Level: Second
Bathroom
Level: Second
Interior
Window Features
Screens
Exterior Features
See Remarks, Balcony, Uncovered Courtyard, Exterior Steps, Gutters Full, Lighting
Flooring
Wood
Appliances
Dishwasher, Disposal, Dryer, Electric Range, Exhaust Fan, Electric Oven, Range, Rnghd, Stainless Steel Appliance(s), Electric Water Heater
Sewer
Public Sewer
Interior Features
Bookcases, Breakfast Bar, Built In Features, Ceiling Fan(s), Ceiling High, Chandelier, Granite Counters, Double Vanity, Eat In Kitchen, High Speed Internet, Interior Steps, Kitchen Island, Open Floorplan, Recessed Lighting, Storage, Walk In Closet(s), Wet Bar
Heating
Central
Cooling
Central Air
Construction
Year Built
Year Built: 1983
Home type
Condominium
Property Condition
Updated/remodeled
Construction Materials
Brick
Roof
Metal
Foundation Details
Pillar/post/pier, Slab
Utilities & Energy
Parking Features
Attached, Door Single, Garage, Garage Door Opener, Garage Faces Front
Utilities
Cable Available, Electricity Available, Electricity Connected, High Speed Internet, Sewer Available, Sewer Connected, Water Available, Water Connected
Security Features
Carbon Monoxide Detector(s), Security System Owned, Smoke Detector(s)
Water Source
Public
Fireplace Features
Living Room, Wood Burning
Pool Features
None
Other Features
Subdivision Name
Park 10 Condo Amd
Patio And Porch Features
Deck, Porch, Rear Porch, Side Porch
Disclosures
Other Disclosures, Seller Disclosure
Community Features
Cluster Mailbox, Common Grounds, Controlled Access, Gated, Google Fiber, Pool, Trail(s)
Lot Features
Greenbelt, Back Yard, Gentle Sloping, Landscaped, Sloped Down, Trees Medium (20 Ft 40 Ft), Views
Price History
| Date | Event | Price |
|---|---|---|
10/08/2026 Source: | Listed for Sale | $1,175,000 +430.47% $552/sqft |
01/22/2021 Source: | Price Increased | $221,500 +8777.76% $104/sqft |
03/22/2008 Source: | Sold | $2,495 $1/sqft |

Barton Hills Ranks #3 in Austin, TX


Homes

Rental Prices

Median Home Price
Nearby Homes



Find Homes by Property Features in Austin, TX
Nearby New Homes For Sale

Based on information submitted to the MLS GRID from Unlock MLS through Oct 09, 2026, 08:30AM. All information provided is deemed reliable but is not guaranteed and should be independently verified. Unlock MLS and its affiliates provide the MLS and all content therein “AS IS” and without any warranty, express or implied. All data is obtained from various sources and may not have been verified by broker or MLS GRID. Supplied Open House Information is subject to change without notice. All information should be independently reviewed and verified for accuracy. Properties may or may not be listed by the office/agent presenting the information. The information being provided is for consumers’ personal, non-commercial use. It may not be used for any purpose other than to identify prospective properties consumers may be interested in purchasing. © 2026 Unlock MLS. All Rights Reserved.
 Advertising Broker: Michelle Brecker | Pathway To Home Realty