- Overview
- Description
- Property Details
- Location
- HOA Management
- Facts & Features
- Getting Around
- Nearby Homes


Street View
$299,900
Monthly Est:$1,493
 3 Beds
 3 Baths
2 full baths + 1 half bath
 1,248sqft
1615 Tecumseh Dr, Lancaster, OH 43130
$299,900
$1,493/moEst:
Get Pre-Approved
Single Family Residence
Built in 1997
$8.17/mo HOA
13,068 sqft lot
$240/sq.ft
Description
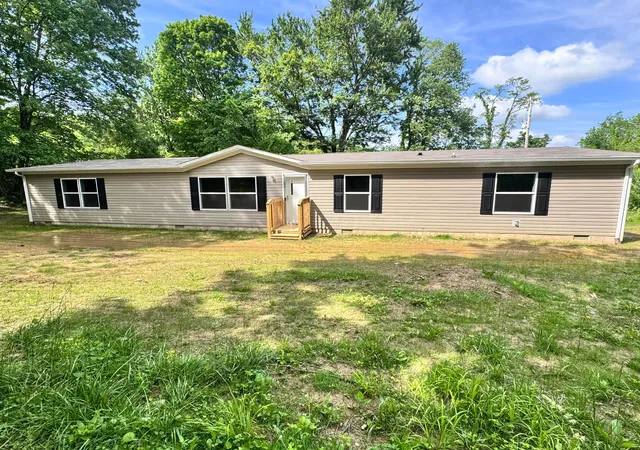
1615 Tecumseh Drive is a 3 BR, 2 1/2 BA 2-story home that showcases standout curb appeal with an attached two-car garage, a welcoming red front door, and an extra-wide concrete driveway and located on a large 1/3 acre lot. Beautifully refreshed from top to bottom, this Lancaster home is completely move-in ready.
The 1st floor features continuous wood-look plank lamiante flooring throughout a massive great room and formal dining area centered around a cozy fireplace with a decorative tile surround and clean white mantel. The showstopping kitchen comes equipped with bright white shaker cabinetry, warm butcher block countertops, an apron-front stainless farmhouse sink, a striking patterned tile backsplash, and a full stainless steel appliance package including a French-door refrigerator. Just off the front foyer, find a stylish half bath appointed with a sage-green vanity, round accent mirror, and matte black hardware.
Upstairs, hard-surface flooring continues seamlessly through all three bedrooms. The private owner's retreat boasts vaulted ceilings, a dedicated walk-in closet with built-in organizer shelving, and an en-suite bath with a glass-enclosed walk-in shower. Two additional well-proportioned bedrooms share an updated full hall bath featuring statement tile flooring and a tub/shower combination, complemented by a deep hallway linen pantry.
Step through sliding glass doors to an expansive party deck flanked by mature arborvitae privacy hedges, leading down to a massive, oversized and fully fenced backyard with endless green lawn and a detached gambrel-roof storage shed. The full basement (framed and ready to finsih. Buyer could easily add several 100 sq ft of living space to this home) delivers limitless possibilities for a home gym, workshop, and abundant everyday storage. Conveniently located near Lancaster shopping, dining, parks, and major commuter routes.
Attention Agents: See ATA remarks and offer instructions doc attached.
- Houzeo last checked: 12 hours ago
- Listing updated: October 5, 2026 at 6:36 am
- Listing Provided by: Donald E Shaffer (614) 402-0338 | Howard HannaRealEstateServices (614) 402-0338
- Source: Columbus and Central Ohio Regional MLS-OH | MLS#: 226035660

Property Details
Status
Active
Type
Single Family Residence
No. of Stories
-
County
City
Neighborhood
--
Year Built
1997
HOA Fees
$8.17/mo
Finished Area
1,248 sqft
Lot Size
13,068 sqft lot
Basement Area
- sqft
MLS Name
Columbus and Central Ohio Regional MLS
MLS Number
226035660
MLS Status
Active
Days on Market
10

Continue Your Journey in App
Find your dream home, receive real-time updates, and many more!
Download App
Continue Your Journey in App
Find your dream home, receive real-time updates, and many more!
Location
HOA Management
N/A
HOA Fees
$98/ Annually
Amenities
 Amenities and services may be covered by one or multiple associations and service providers.
 Walk path
Disclaimer: Amenities are based on third-party information and may vary; buyers must independently verify all amenities, as information is deemed reliable but not guaranteed.
Facts & Features
Rooms
Bedrooms & bathrooms
Bedrooms: 3
Bathrooms: 3
Interior
Flooring
Laminate, Carpet
Heating
Forced Air
Cooling
Central Air
Window Features
Insulated All
Appliances
Dishwasher, Electric Range, Gas Water Heater, Microwave, Refrigerator
Sewer
Public Sewer
Construction
Year Built
Year Built: 1997
Home type
Single Family Residence
Architectural Style
Contemporary
Foundation Details
Block
Utilities & Energy
Fireplace Features
One
Basement
Full
Association Amenities
Sidewalk
Water Source
Public
Parking Features
Garage Door Opener, Attached Garage
Other Features
Subdivision Name
River Valley Highlands
Patio And Porch Features
Deck
Price History
| Date | Event | Price |
|---|---|---|
09/27/2026 Source: | Listed for Sale | $299,900 $240/sqft |
09/21/2026 Source: | Contingent (Active Under Contract) | $299,900 +124.64% $240/sqft |
09/21/2007 Source: | Sold | $133,500 -5.99% $107/sqft |
09/21/2007 Source: | Price Decreased | $142,000 -5.27% $114/sqft |
09/17/2005 Source: | Price Increased | $149,900 +7.15% $120/sqft |

Show more
Nearby Homes





Find Homes by Property Features in Lancaster, OH
Nearby New Homes For Sale

Based on information from the Columbus Association of REALTORS (alternatively, from Multiple Listing Service of the Columbus Association of Realtors, Inc.) through Oct 07, 2026, 06:00AM. Information is provided exclusively for consumers’ personal, non-commercial use. It may not be used for any purpose other than to identify prospective properties that consumers may be interested in purchasing. The data is deemed reliable but is not guaranteed accurate by the MLS. No guarantee, warranty or representation of any kind is made regarding the completeness or accuracy of property information; such should be independently verified. Columbus Association of REALTORS expressly disclaims any liability in connection therewith. This website may not include listings or property addresses of sellers who have directed their listing brokers to withhold their listing or their property address from display on the Internet. © 2026 Copyright Columbus Association of REALTORS. All rights reserved.
 Advertising Broker: Nicholas Huscroft | Chosen Realty