- Overview
- Description
- Property Details
- Location
- Facts & Features
- Getting Around
- Nearby Homes


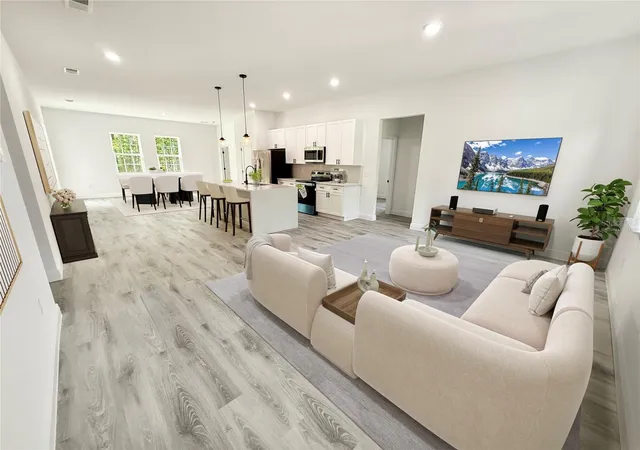


$303,000
Monthly Est:$1,508
 4 Beds
 3 Baths
3 full baths
 1,896sqft
16158 SW 19th Avenue Rd, Ocala, FL 34473
$303,000
$1,508/moEst:
Get Pre-Approved
Single Family Residence
Built in 2026
$-- HOA
10,019 sqft lot
$160/sq.ft
Description
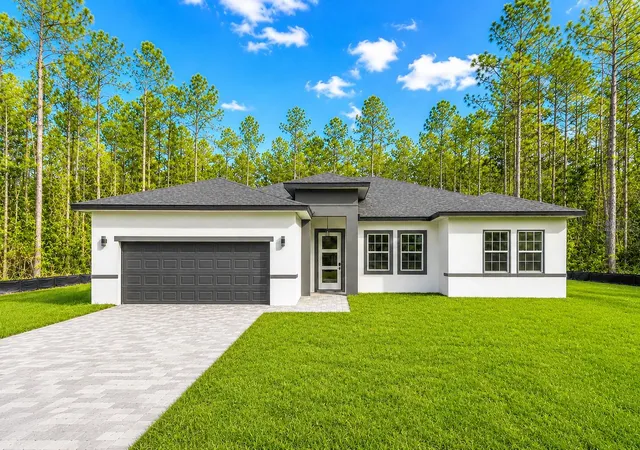
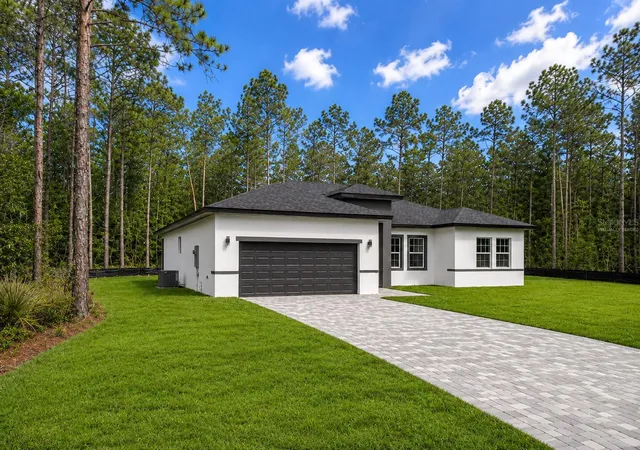
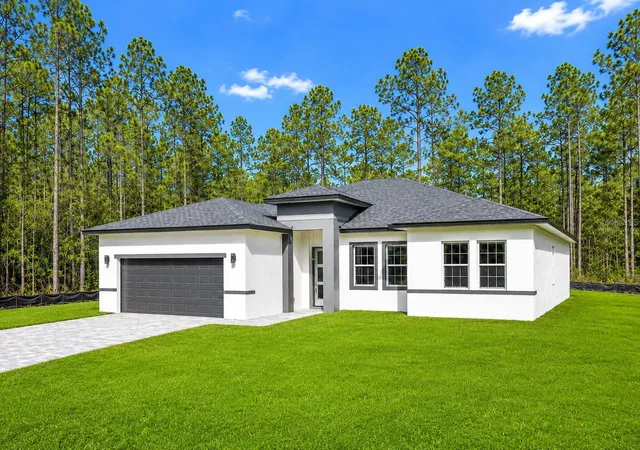
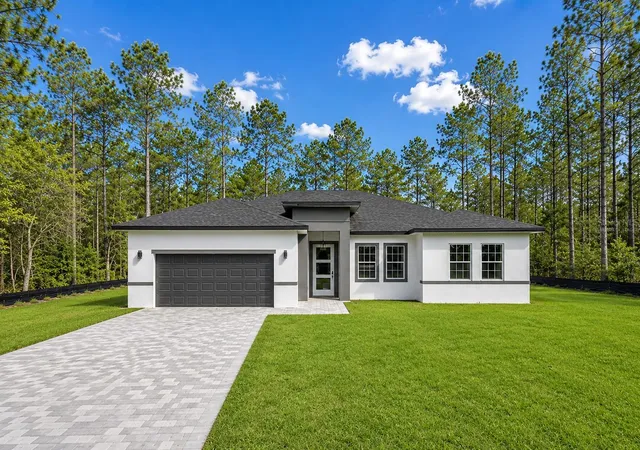
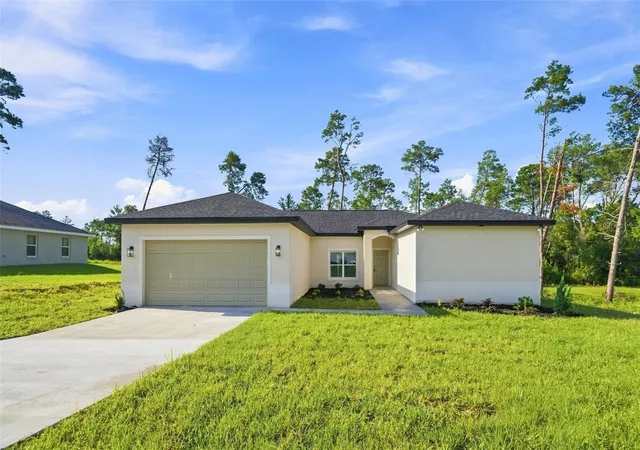
Virtually Staged. Welcome to your dream home! This stunning single family property offers a perfect blend of comfort, style, and convenience. With 4 bedrooms and 3 bathrooms, there is plenty of space for you and your family to enjoy. Step inside and you'll be greeted by the inviting open floor plan, which allows for seamless flow and natural light throughout the home. The spacious living area is perfect for gathering with loved ones or cozying up for a movie night. The kitchen is a chef's delight, featuring a kitchen island for extra counter space, ample storage, and top-of-the-line appliances. Whether you're hosting a dinner party or cooking for your family, this kitchen has everything you need. With a two car garage and large driveway, providing convenient and secure parking for your vehicles. Being a new construction, this home offers all the benefits of a brand new build without the wait. The lot has plenty of space to enjoy outdoor activities or to create your own oasis, the possibilities are endless! This home is conveniently located near Marion Oaks Elementary School. For outdoor enthusiasts, Rainbow Springs State Park is just a 15-minute drive, offering hiking trails, swimming spots, and picnic areas. Don't miss out on this incredible opportunity to own your dream home in the desirable Marion Oaks. Contact us today to schedule a showing and make this property yours. Act fast, as this home is sure to attract a lot of attention. We look forward to hearing from you!
- Houzeo last checked: 10 minutes ago
- Listing updated: October 1, 2026 at 6:51 pm
- Listing Provided by: Edmundo Gouveia Tavares (407) 901-1011 | FLOW REALTY LLC (407) 341-4035
- Source: Stellar MLS-FL | MLS#: O6431948

Property Details
Status
Active
Type
Single Family Residence
No. of Stories
-
County
City
Neighborhood
--
Year Built
2026
HOA Fees
-
Finished Area
1,896 sqft
Lot Size
10,019 sqft lot
Basement Area
- sqft
MLS Name
Stellar MLS
MLS Number
O6431948
MLS Status
Active
Days on Market
72
Cumulative Days on Market
47

Continue Your Journey in App
Find your dream home, receive real-time updates, and many more!
Download App
Continue Your Journey in App
Find your dream home, receive real-time updates, and many more!
Location
Facts & Features
Rooms
Bedrooms & bathrooms
Bedrooms: 4
Bathrooms: 3
Living Room
Level: First
Area: 216.00 Square Feet
Dimensions: 18x12
Kitchen
Level: First
Area: 120.00 Square Feet
Dimensions: 10x12
Dining Room
Level: First
Area: 180.00 Square Feet
Dimensions: 18x10
Primary Bedroom
Level: First
Area: 182.00 Square Feet
Dimensions: 14x13
Bedroom 2
Level: First
Area: 132.00 Square Feet
Dimensions: 12x11
Bedroom 3
Level: First
Area: 132.00 Square Feet
Dimensions: 12x11
Bedroom 4
Level: First
Area: 132.00 Square Feet
Dimensions: 12x11
Interior
Flooring
Luxury Vinyl
Appliances
Dishwasher, Microwave, Range, Refrigerator
Sewer
Septic Tank
Interior Features
Eat In Kitchen, Kitchen/family Room Combo, Living Room/dining Room Combo, Open Floorplan, Walk In Closet(s)
Cooling
Central Air
Exterior Features
Private Yard
Heating
Central, Electric
Construction
Year Built
Year Built: 2026
Home type
Single Family Residence
Property Condition
Completed
Foundation Details
Slab
Roof
Shingle
Construction Materials
Block
Utilities & Energy
Utilities
Electricity Connected, Water Connected
Water Source
Public
Laundry Features
Inside, Laundry Room
Other Features
Subdivision Name
Marion Oaks Un 03
Price History
| Date | Event | Price |
|---|---|---|
09/18/2026 Source: | Price Decreased | $305,000 -0.65% $161/sqft |
09/11/2026 Source: | Listed for Sale | $307,000 +1.32% $162/sqft |
09/11/2026 Source: | Price Decreased | $303,000 -1.30% $160/sqft |
09/04/2026 Source: | Listing Removed | $307,000 $162/sqft |

Nearby Homes









Find Homes by Property Features in Ocala, FL
Nearby New Homes For Sale

Based on information from Stellar MLS® through Oct 20, 2026, 04:30PM as submitted to and distributed by MLS GRID. All data is obtained from various sources and may not have been verified by the broker or MLS GRID. Supplied Open House Information is subject to change without notice. All information should be independently reviewed and verified for accuracy. Properties may or may not be listed by the office/agent presenting the information. IDX information is provided exclusively for consumers’ personal non-commercial use. It may not be used for any purpose other than to identify prospective properties consumers may be interested in purchasing. The data is deemed reliable but is not guaranteed by MLS GRID. The use of the MLS GRID Data may be subject to an end-user license agreement prescribed by the Member Participant’s applicable MLS, if any, and as amended from time to time. © 2026 Stellar MLS. All Rights Reserved.
 Advertising Broker: Fred McGill | Simple Showing, Inc
