Savvy Avenue
Powered by 
- 0
- 2
- Overview
- Description
- Property Details
- Location
- Facts & Features
- Getting Around
- Nearby Homes




$1,500,000
Monthly Est:$7,466
 4 Beds
 4 Baths
2 full baths + 1 half bath
 3,761sqft
1616 Mississippi River Blvd S, Saint Paul, MN 55116
$1,500,000
$7,466/moEst:
Get Pre-Approved
Single Family Residence
Built in 1955
$-- HOA
0.34 acre lot
$399/sq.ft
Description
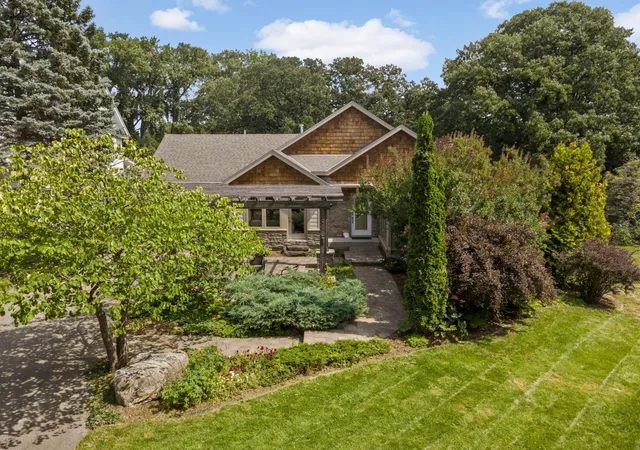
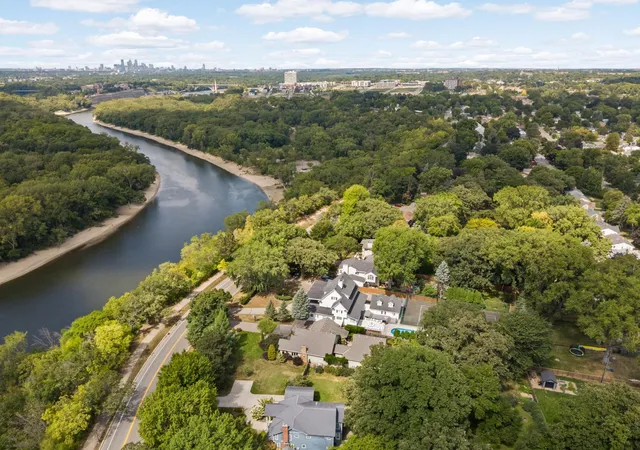
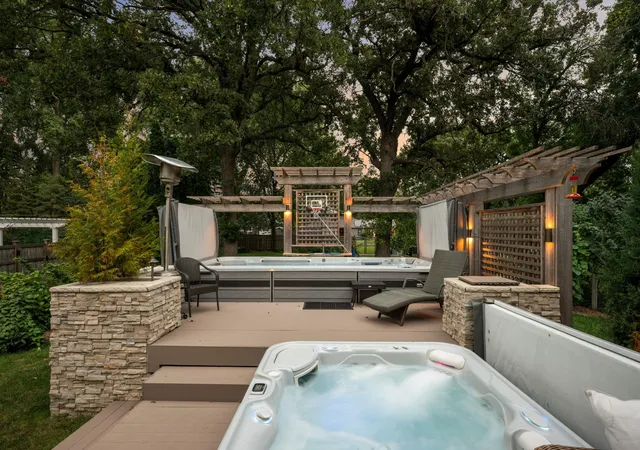
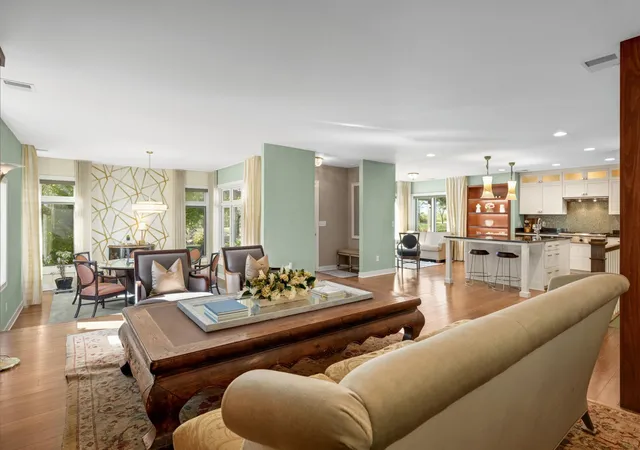
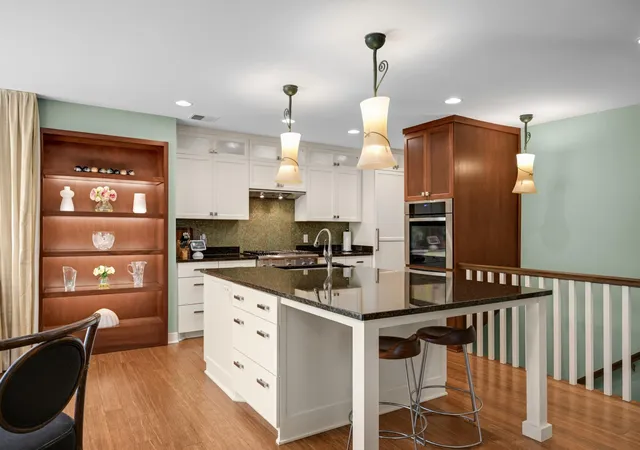
Discover a private retreat along Saint Paul’s iconic Mississippi River Boulevard. Tucked behind mature trees and landscaped gardens on a generous 1/3 acre lot, this thoughtfully reimagined and rebuilt home offers nearly 3,000 square feet of main-level living. The open-concept design creates an effortless flow between gathering spaces, while expansive windows bring natural light indoors and connect the home to its garden setting. A spacious primary suite, rarely found at this scale in the city, offers a walk-in closet and four-piece ensuite with natural stone finishes and a jetted soaking tub. Three low-maintenance TimberTech decks extend the living spaces outdoors, where a year-round swim spa and hot tub create a personal wellness retreat in every season. Reimagined and rebuilt in 2011 with quality materials including bamboo hardwood flooring, H Awning windows, custom cabinetry, zoned radiant in floor heating and durable cement siding, the home balances thoughtful design with everyday comfort. Enjoy nearby Mississippi River trails, neighborhood shops and restaurants, and convenient access to both downtown Minneapolis and Saint Paul, as well as MSP International Airport. A rare opportunity to enjoy space, privacy, and an outdoor-focused lifestyle in the city.
- Houzeo last checked: 9 hours ago
- Listing updated: October 23, 2026 at 5:23 pm
- Listing Provided by: Nicole A. Lettner (651) 331-1735 | Edina Realty, Inc. (651) 698-2434
- Source: Northstar MLS-MN | MLS#: 7129283

Property Details
Status
Active
Type
Single Family Residence
No. of Stories
-
County
City
Neighborhood
--
Year Built
1955
HOA Fees
-
Finished Area
3,761 sqft
Lot Size
0.34 acre lot
Basement Area
- sqft
MLS Name
Northstar MLS
MLS Number
7129283
Days on Market
1

Continue Your Journey in App
Find your dream home, receive real-time updates, and many more!
Download App
Continue Your Journey in App
Find your dream home, receive real-time updates, and many more!
Location
Facts & Features
Rooms
Bedrooms & bathrooms
Bedrooms: 4
Bathrooms: 4
Dining Room
Level: Main
Area: 182.00 Square Feet
Dimensions: 13x14
Family Room
Level: Lower
Area: 561.00 Square Feet
Dimensions: 17x33
Bedroom
Level: Main
Area: 294.00 Square Feet
Dimensions: 14x21
Bedroom 4
Level: Lower
Area: 182.00 Square Feet
Dimensions: 13x14
Kitchen
Level: Main
Area: 322.00 Square Feet
Dimensions: 14x23
Living Room
Level: Main
Area: 396.00 Square Feet
Dimensions: 18x22
Primary Bathroom
Level: Main
Area: 132.00 Square Feet
Dimensions: 11x12
Mud Room
Level: Main
Area: 56.00 Square Feet
Dimensions: 7x8
Office
Level: Main
Area: 280.00 Square Feet
Dimensions: 14x20
Pantry (Walk-In)
Level: Main
Area: 36.00 Square Feet
Dimensions: 4x9
Bedroom 2
Level: Main
Area: 168.00 Square Feet
Dimensions: 12x14
Sitting Room
Level: Main
Area: 180.00 Square Feet
Dimensions: 10x18
Sun Room
Level: Main
Area: 168.00 Square Feet
Dimensions: 12x14
Bedroom 3
Level: Main
Area: 180.00 Square Feet
Dimensions: 12x15
Utility Room
Level: Lower
Area: 169.00 Square Feet
Dimensions: 13x13
Walk-In Closet
Level: Main
Area: 96.00 Square Feet
Dimensions: 8x12
Interior
Heating
Forced Air
Exterior Features
Cement Board
Sewer
City Sewer In Street
Cooling
Central Air
Appliances
Cooktop, Dishwasher, Dryer, Exhaust Fan, Refrigerator, Stainless Steel Appliances, Wall Oven, Washer
Construction
Year Built
Year Built: 1955
Home type
Single Family Residence
Foundation Details
Block, Other
Roof
Architectural Shingle
Construction Materials
Frame
Utilities & Energy
Fireplace Features
Decorative, Family Room, Gas, Living Room
Water Source
City Water/connected
Basement
Block, Egress Window(s), Finished, Partial, Tile Shower
Laundry Features
Main Level
Pool Features
Above Ground, Heated
Parking Features
Attached Garage, Asphalt
Other Features
Subdivision Name
Section 20 Town 28 Range 23
Lot Features
Public Transit (w/in 6 Blks), Tree Coverage Medium
Price History
| Date | Event | Price |
|---|---|---|
10/23/2026 Source: | Listed for Sale | $1,500,000 $399/sqft |

Nearby Homes
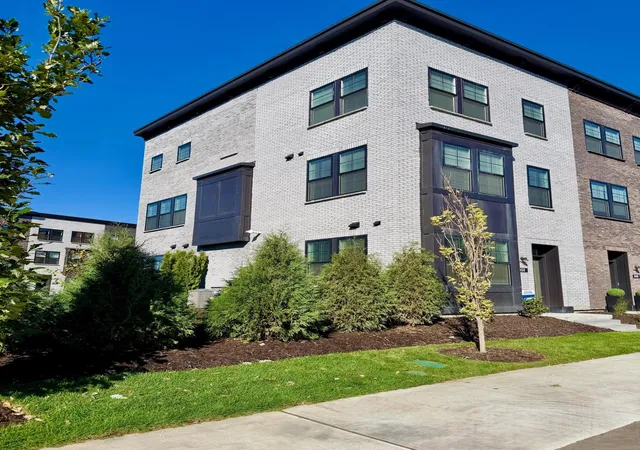
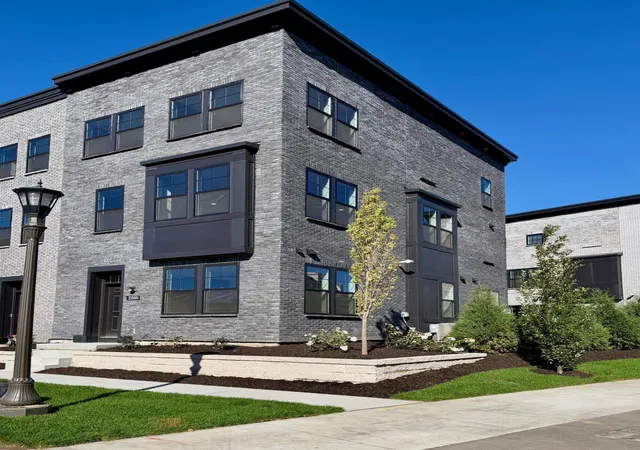
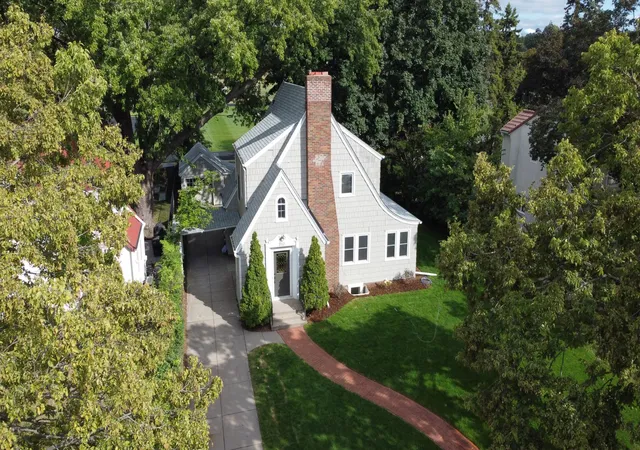
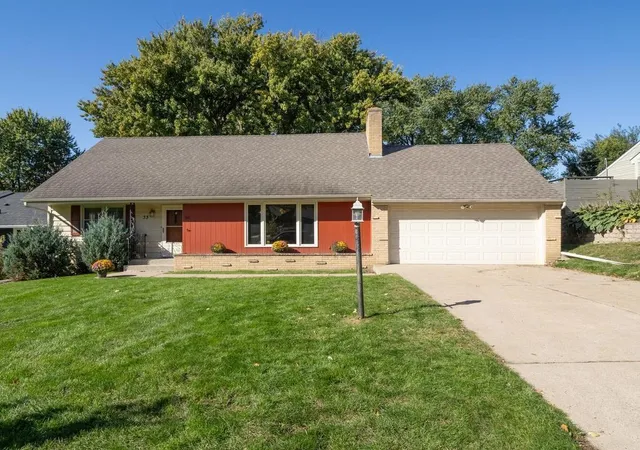
Find Homes by Property Features in Saint Paul, MN
Nearby New Homes For Sale

Based on information submitted to the MLS GRID from the REGIONAL MULTIPLE LISTING SERVICE OF MINNESOTA, INC through Oct 23, 2026, 01:31PM. IDX information is provided exclusively for consumers’ personal, non-commercial use. It may not be used for any purpose other than to identify prospective properties consumers may be interested in purchasing. The data is deemed reliable but is not guaranteed by MLS GRID. The use of the MLS GRID Data may be subject to an end-user license agreement prescribed by the Member Participant’s applicable MLS, if any and as amended from time to time. All data is obtained from various sources and may not have been verified by the broker or MLS GRID. Supplied Open House Information is subject to change without notice. All information should be independently reviewed and verified for accuracy. Properties may or may not be listed by the office/agent presenting the information.
Information deemed reliable but not guaranteed. The property data presented reflects information otherwise available from public records. The real estate broker participating in MLS and providing this information may not have represented the buyer or seller in some or all of the transactions. Listings courtesy of Northstar MLS as distributed by MLS GRID. © 2026 Regional Multiple Listing Service of Minnesota, Inc. All Rights Reserved.
 Advertising Broker: Moe Mossa (Savvy Avenue) (612) 490-1268 | Savvy Avenue, LLC
