- Overview
- Description
- Property Details
- Location
- Facts & Features
- Getting Around
- Nearby Homes
 Price Drop: $15K (10/06)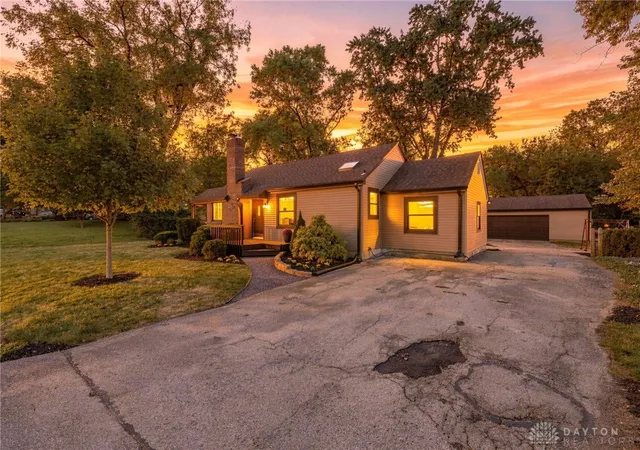
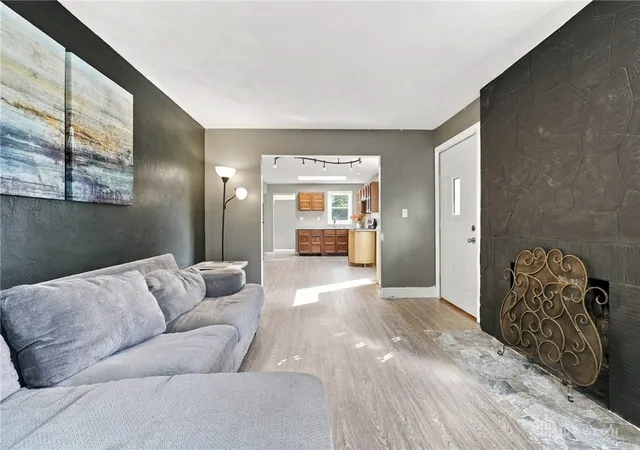

Street View
$260,000
Monthly Est:$1,294
 2 Beds
 2 Baths
2 full baths
 1,571sqft
1616 N Longview St, Beavercreek, OH 45432
$260,000
$1,294/moEst:
Get Pre-Approved
Single Family Residence
Built in 1940
$-- HOA
21,707 sqft lot
$165/sq.ft
Description
Some homes are finished for you. This one is ready to be finished by you.
Tucked onto a gorgeous half-acre lot in Beavercreek, this home has the kind of charm that makes it easy to imagine what life could look like here. Summer evenings around the fire pit. A garage with room for the cars, tools, and weekend projects. A brand-new shed for everything else. And inside, natural light pours through skylights in both the kitchen and primary bath, adding a little unexpected character to the spaces you’ll make your own.
There are 2 bedrooms, 2 full baths, plus a beautiful flex space with a decorative accent wall and designer ceiling. Maybe it becomes a 3rd bedroom. Maybe it’s the playroom, office, or quiet space you’ve been wishing you had. That’s kind of the point—you get to decide.
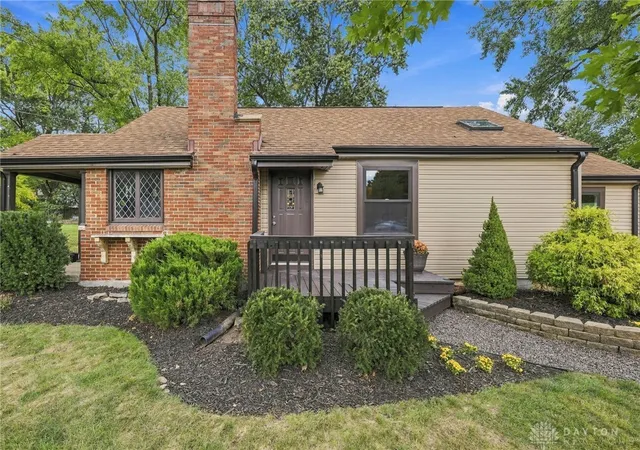
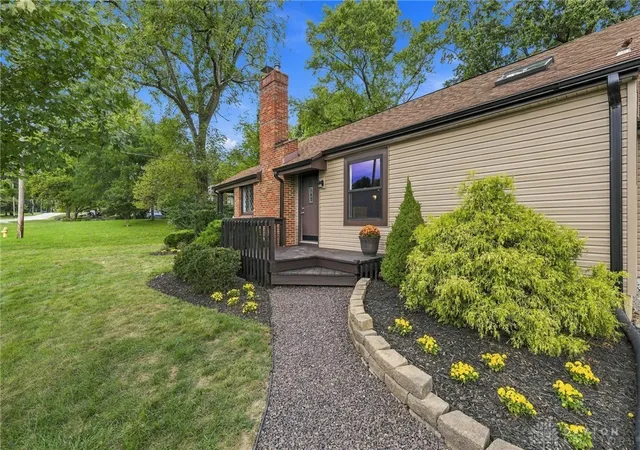
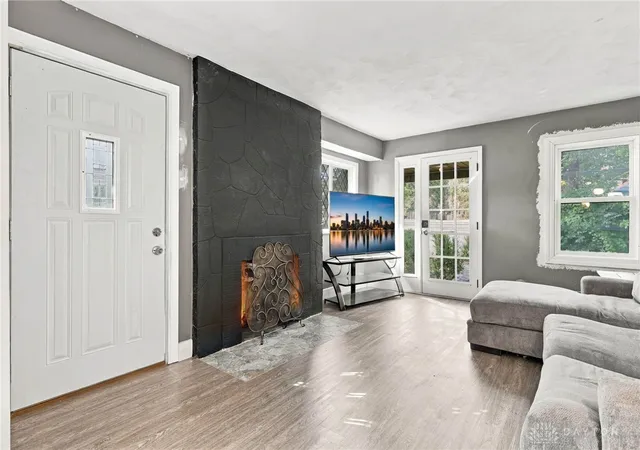
And there’s already been meaningful work done. New siding, new windows, new doors, new A/C, fresh landscaping, new flooring in the kitchen and living room, stainless steel appliances, and new tile, tub, toilet and vanity in the hall bath. A 2+ car detached garage, new large shed, and a dry, partially finished basement add even more room and possibility.
What remains is where your vision comes in.
Choose the kitchen you actually want. Pick the flooring for the bedrooms, bath, and flex space. Bring your colors, your finishes, your style—and create a home that feels like yours instead of paying for someone else’s choices.
The seller is offering a $15,000 concession to help you finish the story.
The fire pit is waiting. There’s even extra firewood.
Bring your vision, choose your finishes, and turn the remaining projects into exactly what you want instead of paying for someone else’s choices.
- Houzeo last checked: 12 hours ago
- Listing updated: October 6, 2026 at 2:21 pm
- Listing Provided by: Stephanie A Ball (937) 430-2034 | Glasshouse Realty Group (937) 949-0006
- Source: Dayton Realtors MLS-OH | MLS#: 969022

Property Details
Status
Active
Type
Single Family Residence
No. of Stories
1
County
City
Neighborhood
--
Year Built
1940
HOA Fees
-
Finished Area
1,571 sqft
Lot Size
21,707 sqft lot
Basement Area
- sqft
MLS Name
Dayton Realtors MLS
MLS Number
969022
MLS Status
Active
Days on Market
21

Continue Your Journey in App
Find your dream home, receive real-time updates, and many more!
Download App
Continue Your Journey in App
Find your dream home, receive real-time updates, and many more!
Location
Facts & Features
Rooms
Bedrooms & bathrooms
Bedrooms: 2
Bathrooms: 2
Bedroom
Level: Main
Area: 132.00 Square Feet
Dimensions: 12 x 11
PrimaryBedroom
Level: Main
Area: 336.00 Square Feet
Dimensions: 21 x 16
FamilyRoom
Level: Main
Area: 187.00 Square Feet
Dimensions: 17 x 11
Laundry
Level: Main
Area: 63.00 Square Feet
Dimensions: 9 x 7
Kitchen
Level: Main
Area: 156.00 Square Feet
Dimensions: 13 x 12
DiningRoom
Level: Main
Area: 105.00 Square Feet
Dimensions: 15 x 7
LivingRoom
Level: Main
Area: 192.00 Square Feet
Dimensions: 16 x 12
Interior
Window Features
Vinyl
Appliances
Range, Refrigerator, Gas Water Heater
Interior Features
Ceiling Fans, Walk In Closets
Heating
Forced Air, Natural Gas
Exterior Features
Porch, Storage
Cooling
Central Air
Construction
Year Built
Year Built: 1940
Home type
Single Family Residence
Construction Materials
Frame, Vinyl Siding
Utilities & Energy
Fireplace Features
One
Parking Features
Detached, Garage, Two Car Garage, Storage
Security Features
Smoke Detectors
Basement
Partial, Partially Finished
Electric
Volts220in Garage
Other Features
Subdivision Name
Knollwood Estates
Patio And Porch Features
Porch
Price History
| Date | Event | Price |
|---|---|---|
10/06/2026 Source: | Listed for Sale | $260,000 $165/sqft |
09/24/2026 Source: | Off Market | $260,000 -5.45% $165/sqft |
09/16/2026 Source: | Listed for Sale | $275,000 +147.97% $175/sqft |
08/03/2017 Source: | Price Decreased | $110,900 -3.48% $71/sqft |
08/03/2017 Source: | Sold | $114,900 $73/sqft |

Getting Around 1616 N Longview St
Bike Score®

Somewhat Bikeable
37/100
Walk Score®

Car-Dependent
44/100
Data provided by Redfin
Nearby Homes




Find Homes by Property Features in Beavercreek, OH

Based on information from Dayton Realtors® MLS through Oct 07, 2026, 06:00AM. Information is provided exclusively for consumers’ personal, non-commercial use, that it may not be used for any purpose other than to identify prospective properties consumers may be interested in purchasing. The data is deemed reliable but is not guaranteed accurate by the MLS. The MLS may, at its discretion, require use of other disclaimers as necessary to protect participants and/or the MLS from liability. This website may not include listings or property addresses of sellers who have directed their listing brokers to withhold their listing or their property address from display on the Internet. © 2026 Dayton Area Board of Realtors®, Inc. All rights reserved.
 Advertising Broker: Nicholas Huscroft | Chosen Realty