- Overview
- Description
- Property Details
- Location
- HOA Management
- Facts & Features
- Getting Around
- Nearby Homes
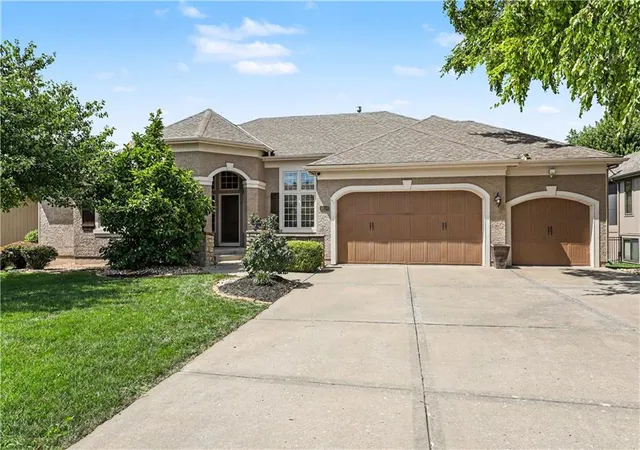

Street View
 3 Beds
 4 Baths
3 full baths + 1 half bath
 3,900sqft
1616 NE Daltons Ridge Dr, Lees Summit, MO 64064
Single Family Residence
Built in 2007
$-- HOA
11,593 sqft lot
$182/sq.ft
Description
Welcome to this impeccably crafted reverse 1.5-story home, perfectly positioned on a private, tree-lined lot. Offering just shy of 4,000 square feet of beautifully designed living space, this exceptional home features 3 spacious bedrooms, 3 full baths, 1 half bath, a 3-car garage, and an incredible backyard oasis that's ready to be enjoyed all summer long. From the moment you step inside, you'll be captivated by soaring ceilings, walls of windows that flood the home with natural light, and an inviting semi-open floor plan. The kitchen is the heart of the home, featuring an abundance of cabinetry, a center island, coffee bar, walk-in pantry, and breakfast area. The kitchen flows seamlessly into the hearth room, complete with a beautiful fireplace and custom built-ins. Step outside to the covered patio and discover your own private retreat. Surrounded by mature trees, the backyard is highlighted by a stunning in-ground pool with both shallow and deep-end areas, and expansive patio space. The main level also offers an expansive living room, formal dining room, dedicated home office, laundry room, an additional flex room perfect for a second office or hobby space, and an extraordinary primary suite. Designed as a true retreat, the primary bedroom features walls of windows, a cozy fireplace, and peaceful backyard views. The ensuite bath offers walk-in shower, spacious closet, double vanities and tub. Walk-out lower level was built for entertaining. Enjoy a large family room accented by a striking stone feature wall with custom built-in ideal for a large television, a spacious bar area, two additional bedrooms, two full bathrooms, and abundant natural light from oversized windows. This home has been meticulously maintained and is completely move-in ready, featuring fresh interior paint and brand-new carpet on the main level. For buyers who want to personalize finishes over time, the home's exceptional construction and timeless floor plan provide endless potential.
- Houzeo last checked: 7 minutes ago
- Listing updated: August 25, 2026 at 8:23 pm
- Listing Provided by: Brooke Miller (816) 679-0805 , KBT Plaza Team | ReeceNichols - Country Club Plaza (816) 709-4900
- Source: Heartland MLS-KS | MLS#: 2628179

Property Details
Status
Canceled
Type
Single Family Residence
No. of Stories
-
County
City
Neighborhood
--
Year Built
2007
HOA Fees
-
Finished Area
3,900 sqft
Lot Size
11,593 sqft lot
Basement Area
- sqft
MLS Name
Heartland MLS
MLS Number
2628179
MLS Status
Cancelled

Continue Your Journey in App
Find your dream home, receive real-time updates, and many more!
Download App
Continue Your Journey in App
Find your dream home, receive real-time updates, and many more!
Location
HOA Management
Park Ridge Summit
HOA Fees
$-/
Amenities
 Amenities and services may be covered by one or multiple associations and service providers.
 Park Playground
 Club House
 Pool
Pool
 Tennis
 Bike Trails
 Health Club
Disclaimer: Amenities are based on third-party information and may vary; buyers must independently verify all amenities, as information is deemed reliable but not guaranteed.
Facts & Features
Rooms
Bedrooms & bathrooms
Bedrooms: 3
Bathrooms: 4
Primary Bathroom
Level: First
Area: Square Feet
Dimensions: 140.00
Primary Bedroom
Level: First
Area: Square Feet
Dimensions: 252.00
Bedroom 2
Level: Basement
Area: Square Feet
Dimensions: 156.00
Bedroom 3
Level: Basement
Area: Square Feet
Dimensions: 143.00
Den
Level: First
Area: Square Feet
Dimensions: 121.00
Dining Room
Level: First
Area: Square Feet
Dimensions: 130.00
Family Room
Level: Basement
Area: Square Feet
Dimensions: 648.00
Great Room
Level: First
Area: Square Feet
Dimensions: 240.00
Hearth Room
Level: First
Area: Square Feet
Dimensions: 221.00
Kitchen
Level: First
Area: Square Feet
Dimensions: 399.00
Laundry
Level: First
Area: Square Feet
Dimensions: 54.00
Interior
Heating
Heatpump/gas
Appliances
Dishwasher, Disposal, Microwave, Electric Range
Sewer
Public Sewer
Cooling
Heat Pump
Interior Features
Ceiling Fan(s), Kitchen Island, Pantry, Vaulted Ceiling(s), Walk In Closet(s), Wet Bar
Construction
Year Built
Year Built: 2007
Home type
Single Family Residence
Construction Materials
Stone Trim, Stucco & Frame
Architectural Style
Traditional
Roof
Composition
Utilities & Energy
Laundry Features
Laundry Room, Main Level
Parking Features
Attached, Garage Faces Front
Basement
Finished, Walk Out Access
Security Features
Security System
Association Amenities
Clubhouse, Exercise Room, Play Area, Pool, Tennis Court(s), Trail(s)
Fireplace Features
Gas, Hearth Room, Primary Bedroom
Water Source
Public
Other Features
Lot Features
Adjoin Greenspace, Sprinkler In Ground, Many Trees
Subdivision Name
Park Ridge Summit
Patio And Porch Features
Deck Covered, Patio
Price History
| Date | Event | Price |
|---|---|---|
08/25/2026 Source: | Listing Removed | $709,950 -2.07% $182/sqft |
07/17/2026 Source: | Listed for Sale | $724,950 -3.34% $186/sqft |
06/30/2023 Source: | Sold | $750,000 $192/sqft |

Nearby Homes
Find Homes by Property Features in Lees Summit, MO


Based on information from the Kansas City Regional Association of REALTORS® or Heartland MLS through Oct 10, 2026, 04:16PM. The information displayed on this page is confidential, proprietary, and copyrighted information of Heartland Multiple Listing Service, Inc. (“Heartland MLS”). Heartland MLS does not make any warranty or representation concerning the timeliness or accuracy of the information displayed herein. In consideration for the receipt of the information on this page, the recipient agrees to use the information solely for the private non- commercial purpose of identifying a property in which the recipient has a good faith interest in acquiring. Some IDX listings have been excluded from this website. The data relating to real estate displayed on this website comes in part from the Heartland Multiple Listing Service database compilation. The properties displayed on this website may not be all of the properties in the Heartland MLS database compilation, or all of the properties listed with other brokers participating in the Heartland MLS IDX program. Detailed information about the properties displayed on this website includes the name of the listing company. © 2026 Heartland Multiple Listing Service, Inc. All Rights Reserved.
 Advertising Broker: Nicholas Huscroft | Chosen Realty