- Overview
- Description
- Property Details
- Location
- HOA Management
- Facts & Features
- Getting Around
- Nearby Homes


Street View
$975,000
Monthly Est:$4,853
 4 Beds
 4 Baths
3 full baths + 1 half bath
 3,257sqft
16160 November Rain Ct, Land O Lakes, FL 34638
$975,000
$4,853/moEst:
Get Pre-Approved
Single Family Residence
Built in 2022
$72.17/mo HOA
12,385 sqft lot
$299/sq.ft
Description
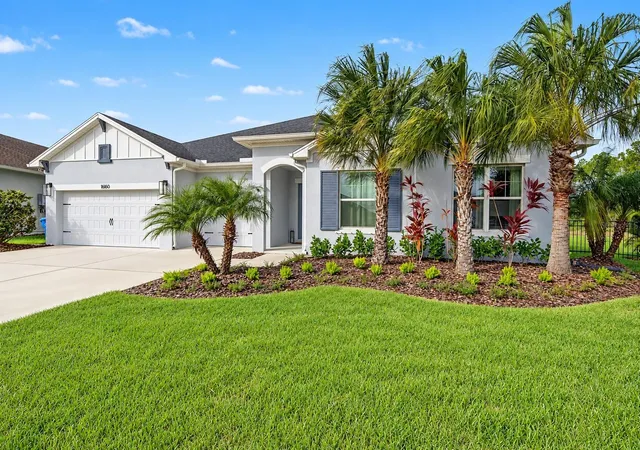
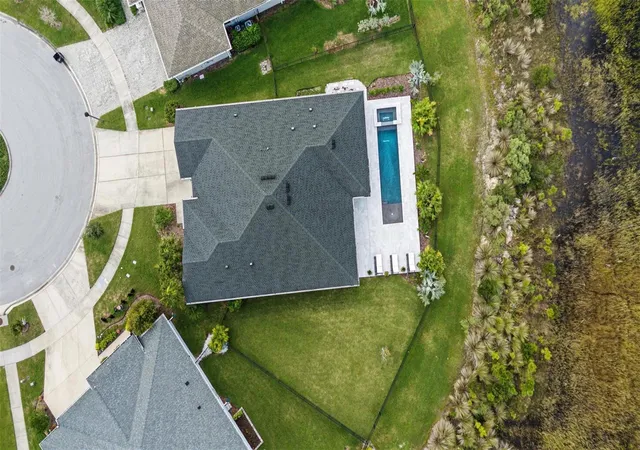
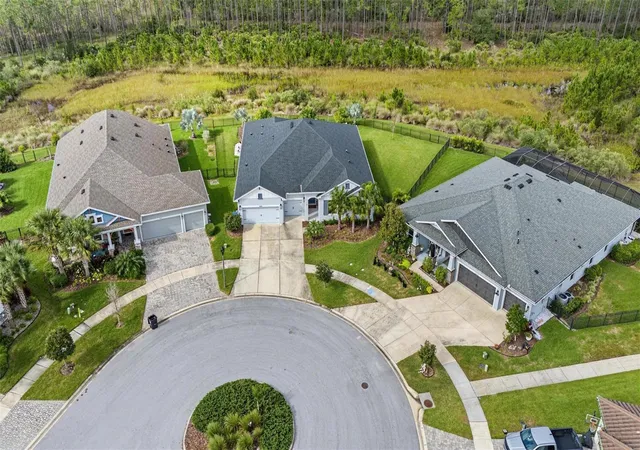
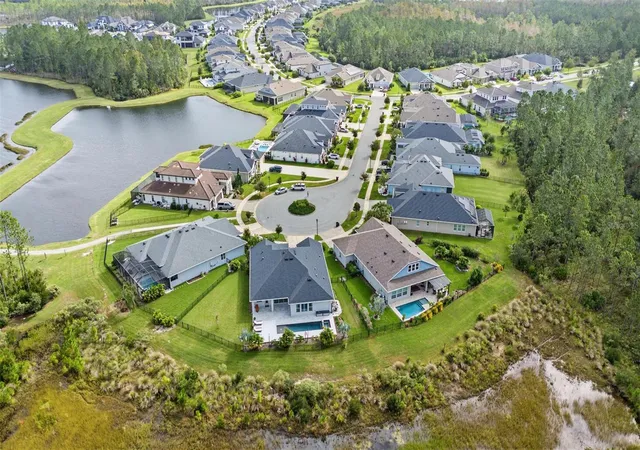
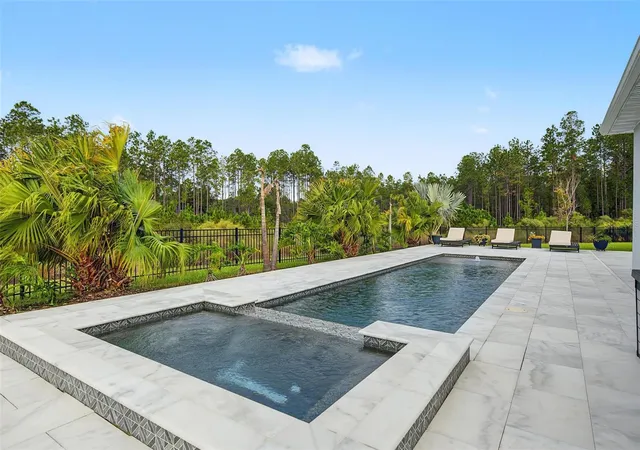
Luxury Pool Home with Gourmet Kitchen & Private Conservation Views in Bexley! Experience the best of Florida living in this stunning David Weekley “Hollowell” home, perfectly situated on a premium cul-de-sac homesite in the highly sought-after master-planned community of Bexley. Offering 4 bedrooms, 3.5 bathrooms, a private study, and exceptional indoor-outdoor living, this beautifully upgraded residence combines sophisticated design with everyday comfort. The gourmet kitchen is a true showstopper! Featuring professional-grade KitchenAid stainless steel appliances, a gas range, double ovens, convection microwave, wine refrigerator, built-in GE nugget ice maker, farmhouse sink, exotic quartz countertops, and 42-inch cabinetry extending to the ceiling, this space is designed to impress. The expansive center island with seating creates the perfect gathering spot and opens seamlessly to the light-filled great room and dining area. Step outside to your own private backyard oasis! The newly completed saltwater pool and spa are surrounded by elegant leathered marble decking, lush tropical landscaping, and peaceful conservation views. A fully fenced yard provides added privacy, making this outdoor retreat ideal for entertaining friends, enjoying a relaxing evening, or soaking up the Florida sunshine. Inside, Mohawk RevWood LVP flooring, designer lighting, custom trim, wainscoting, and distinctive feature walls add style and character throughout. The spacious primary suite offers a generous walk-in closet and a spa-inspired bathroom featuring dual vanities, a frameless glass shower with dual showerheads and a rainfall feature, and a relaxing garden tub. Two additional bedrooms share a charming flex space and full bathroom, while the fourth bedroom features its own en-suite bath—perfect for guests or multigenerational living. A private study with French doors offers flexibility for a home office, library, or media room. Beyond your front door, Bexley delivers an exceptional lifestyle with resort-style pools, miles of scenic nature trails, playgrounds, fitness centers, and highly rated schools. Conveniently located near shopping, dining, and entertainment, with easy access to the Veterans Expressway, I-75, and SR-54, you'll enjoy connectivity to downtown Tampa, Tampa International Airport, and the beautiful Gulf beaches. Beautifully upgraded and move-in ready, this exceptional home offers the perfect combination of luxury, privacy, and convenience. Don't miss your opportunity to enjoy the very best of Bexley living!
- Houzeo last checked: 2 minutes ago
- Listing updated: October 29, 2026 at 1:33 pm
- Listing Provided by: Justine Manousogiannakis PLLC (727) 422-9448 | FUTURE HOME REALTY (800) 921-1330
- Source: Stellar MLS-FL | MLS#: W7890472

Property Details
Status
Active
Type
Single Family Residence
No. of Stories
-
County
City
Neighborhood
--
Year Built
2022
HOA Fees
$72.17/mo
Finished Area
3,257 sqft
Lot Size
12,385 sqft lot
Basement Area
- sqft
MLS Name
Stellar MLS
MLS Number
W7890472
MLS Status
Active
Days on Market
1

Continue Your Journey in App
Find your dream home, receive real-time updates, and many more!
Continue Your Journey in App
Find your dream home, receive real-time updates, and many more!
Location
HOA Management
Rizzetta & Company - Jessica Rosa Melendez
HOA Fees
$433/ Semi-Annually
Amenities
 Amenities and services may be covered by one or multiple associations and service providers.
 Club House
 Park Playground
 Gym
 Trash Pickup
 Bike Trails
 Pool
Disclaimer: Amenities are based on third-party information and may vary; buyers must independently verify all amenities, as information is deemed reliable but not guaranteed.
Facts & Features
Rooms
Bedrooms & bathrooms
Bedrooms: 4
Bathrooms: 4
Interior
Heating
Natural Gas
Cooling
Central Air
Exterior Features
Hurricane Shutters, Rain Gutters, Sidewalk, Sprinkler Metered
Flooring
Luxury Vinyl, Tile
Interior Features
Ceiling Fans(s), Crown Molding, High Ceilings, In Wall Pest System, Kitchen/family Room Combo, Living Room/dining Room Combo, Open Floorplan, Primary Bedroom Main Floor, Solid Surface Counters, Solid Wood Cabinets, Split Bedroom, Thermostat, Walk In Closet(s), Window Treatments
Sewer
Public Sewer
Window Features
Shades
Appliances
Built In Oven, Convection Oven, Cooktop, Dishwasher, Disposal, Exhaust Fan, Ice Maker, Microwave, Range Hood, Refrigerator, Tankless Water Heater, Water Filtration System, Water Softener, Wine Refrigerator
Construction
Year Built
Year Built: 2022
Home type
Single Family Residence
Roof
Shingle
Construction Materials
Block, Stucco
Foundation Details
Slab
Architectural Style
Florida
Utilities & Energy
Pool Features
In Ground, Child Safety Fence, Heated, Lighting, Salt Water
Water Source
Public
Utilities
Bb/hs Internet Available, Cable Available, Electricity Connected, Natural Gas Connected, Sewer Connected, Sprinkler Meter, Underground Utilities, Water Connected
Association Amenities
Clubhouse, Fitness Center, Playground, Pool, Trail(s)
Laundry Features
Inside, Laundry Room
Other Features
Community Features
Association Recreation Owned, Clubhouse, Community Mailbox, Dog Park, Fitness Center, Irrigation Reclaimed Water, Playground, Pool, Restaurant, Sidewalks, Street Lights
Subdivision Name
Bexley South Ph 3a Prcl 4
Patio And Porch Features
Patio
Lot Features
Conservation Area, Cul De Sac, In County
Vegetation
Mature Landscaping
Price History
| Date | Event | Price |
|---|---|---|
10/29/2026 Source: | Listed for Sale | $975,000 +3.72% $299/sqft |
11/22/2025 Source: | Sold | $940,000 -1.05% $289/sqft |
10/11/2025 Source: | Pending | $950,000 $292/sqft |
10/04/2025 Source: | Listed for Sale | $950,000 +9.83% $292/sqft |
06/30/2023 Source: | Price Increased | $865,000 +1.78% $266/sqft |

Show more
Nearby Homes
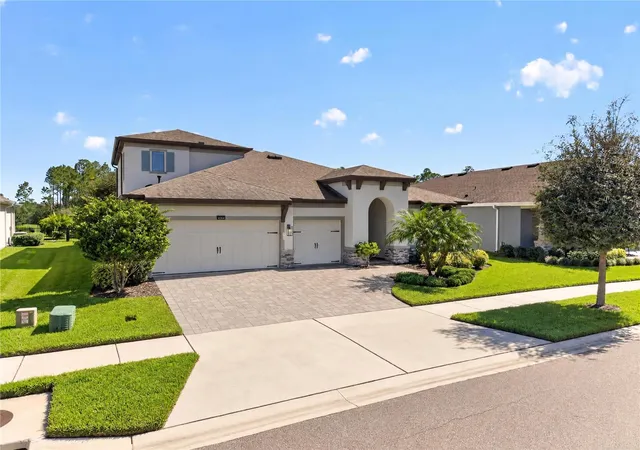
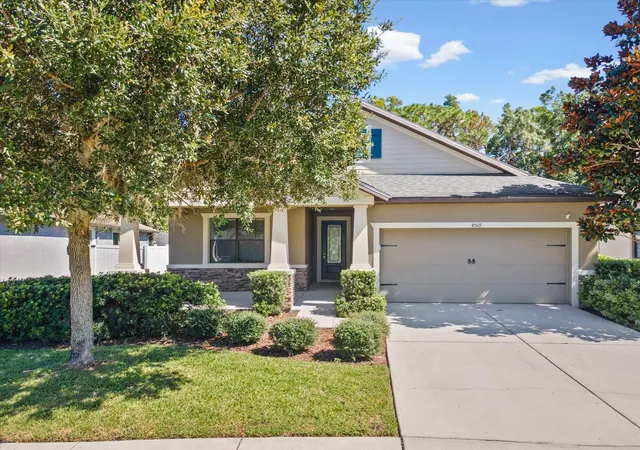
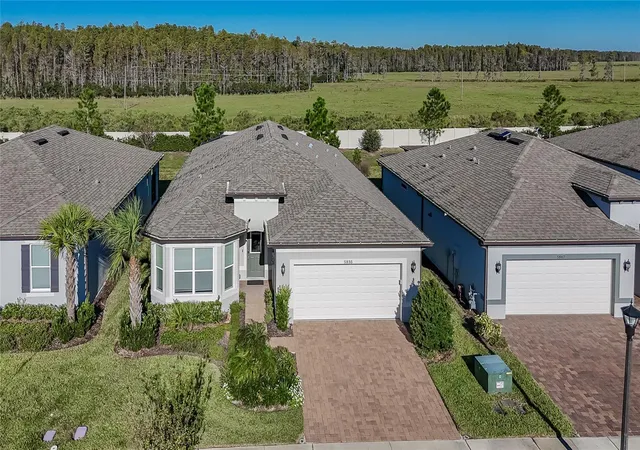
Find Homes by Property Features in Land O Lakes, FL
Nearby New Homes For Sale

Based on information from Stellar MLS® through Oct 29, 2026, 11:15PM as submitted to and distributed by MLS GRID. All data is obtained from various sources and may not have been verified by the broker or MLS GRID. Supplied Open House Information is subject to change without notice. All information should be independently reviewed and verified for accuracy. Properties may or may not be listed by the office/agent presenting the information. IDX information is provided exclusively for consumers’ personal non-commercial use. It may not be used for any purpose other than to identify prospective properties consumers may be interested in purchasing. The data is deemed reliable but is not guaranteed by MLS GRID. The use of the MLS GRID Data may be subject to an end-user license agreement prescribed by the Member Participant’s applicable MLS, if any, and as amended from time to time. © 2026 Stellar MLS. All Rights Reserved.
 Advertising Broker: Fred McGill | Simple Showing, Inc
