- Overview
- Description
- Property Details
- Location
- Facts & Features
- Getting Around
- Nearby Homes

Street View
$669,500
Monthly Est:$3,332
 5 Beds
 5 Baths
4 full baths + 1 half bath
 4,064sqft
16160 S Locust St, Olathe, KS 66062
$669,500
$3,332/moEst:
Get Pre-Approved
Single Family Residence
Built in 2004
$-- HOA
9,167 sqft lot
$165/sq.ft
Description
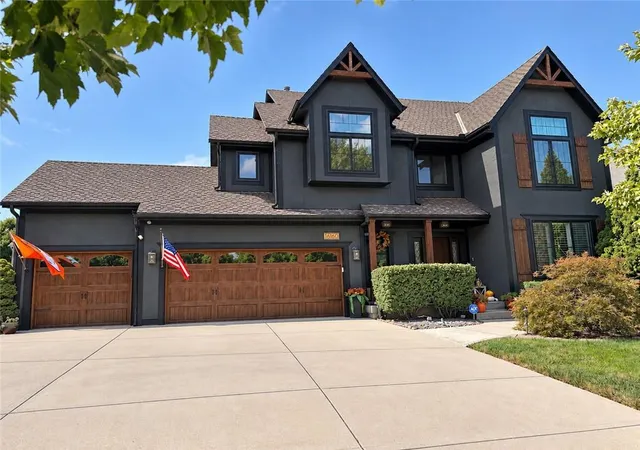
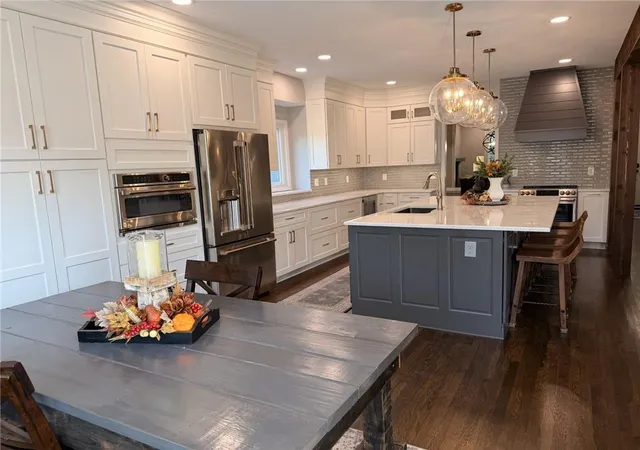
If you are considering new construction, turn the car around. This is your rare chance to own BETTER than NEW in an established neighborhood. Picture-perfect curb appeal greets you, courtesy of a stunning exterior makeover in 2023 including exterior paint, Renewal by Anderson windows with SmartSun glass, cedar shudders and gable trusses as well as custom concrete landscaping. Inside, a six-figure main-floor renovation by designer Karin Ross transformed this living space with gorgeous hardwoods, updated paint, retiled fireplaces, luxury lighting, and plantation shutters throughout. A wall was removed to open the layout, while the kitchen was taken down to the studs and reimagined with custom details throughout. The result is a true showstopper: floor-to-ceiling cabinetry with soft-close features, an impressive array of custom inserts, and an expansive island with generous storage and convenient roll-outs. GE Café appliances feature custom handles and knobs that complement the lighting and hardware, creating a cohesive look. A beverage refrigerator keeps wine chilled, while the French-door refrigerator’s built-in Keurig makes morning coffee effortless. Upstairs you will find four true bedrooms including the spacious primary suite with double vanities, a separate shower, a jetted tub, and a large walk-in closet. All three additional bedrooms enjoy private bathroom access and spacious closets. The finished lower level adds a generous recreation room with accent lighting to showcase artwork or movie posters, a wet bar, a bathroom, and an office or fifth bedroom. All of this without sacrificing storage space. Outside, a beautifully landscaped backyard and spacious deck provide an inviting setting for grilling, entertaining, or unwinding. Enjoy a convenient location within walking distance of Arbor Creek Elementary & Chisholm Trail Middle School as well as the shops, services, and dining of Arbor Creek Village.
- Houzeo last checked: 11 hours ago
- Listing updated: October 19, 2026 at 7:58 pm
- Listing Provided by: Christine Johnson (913) 397-0851 | kc HOMEGIRLS & Associates (913) 214-6412
- Source: Heartland MLS-KS | MLS#: 2646896

Property Details
Status
Pending
Type
Single Family Residence
No. of Stories
-
County
City
Neighborhood
--
Year Built
2004
HOA Fees
-
Finished Area
4,064 sqft
Lot Size
9,167 sqft lot
Basement Area
- sqft
MLS Name
Heartland MLS
MLS Number
2646896
MLS Status
Pending
Days on Market
11

Continue Your Journey in App
Find your dream home, receive real-time updates, and many more!
Download App
Continue Your Journey in App
Find your dream home, receive real-time updates, and many more!
Location
Facts & Features
Rooms
Bedrooms & bathrooms
Bedrooms: 5
Bathrooms: 5
Family Room
Level: Main
Kitchen
Level: Main
Dining Room
Level: Main
Den
Level: First
Primary Bedroom
Level: Second
Primary Bathroom
Level: Second
Bedroom 2
Level: Second
Bedroom 3
Level: Second
Bedroom 4
Level: Second
Bathroom 2
Level: Second
Laundry
Level: Second
Great Room
Level: Basement
Bedroom 5
Level: Basement
Bathroom 4
Level: Basement
Interior
Heating
Central Gas
Flooring
Carpet, Luxury Vinyl, Tile, Wood
Cooling
Electric
Appliances
Dishwasher, Disposal, Double Oven, Exhaust Fan, Microwave, Electric Range, Stainless Steel Appliance(s)
Construction
Year Built
Year Built: 2004
Home type
Single Family Residence
Roof
Composition
Architectural Style
Traditional
Construction Materials
Stucco & Frame
Utilities & Energy
Fireplace Features
Family Room, Library
Water Source
Public
Association Amenities
Pool
Basement
Basement Br, Egress Window(s), Finished, Full, Radon Mitigation System
Laundry Features
Bedroom Level, Laundry Room
Parking Features
Attached
Other Features
Patio And Porch Features
Deck
Subdivision Name
Arbor Creek/the Estates
Lot Features
City Lot, Cul De Sac, Level
Price History
| Date | Event | Price |
|---|---|---|
10/19/2026 Source: | Pending | $669,500 $165/sqft |

Getting Around 16160 S Locust St
Bike Score®

Somewhat Bikeable
49/100
Walk Score®

Car-Dependent
43/100
Transit Score®

No Nearby Transit
0/100
Data provided by Redfin
Nearby Homes
Find Homes by Property Features in Olathe, KS


Based on information from the Kansas City Regional Association of REALTORS® or Heartland MLS through Oct 23, 2026, 01:31PM. The information displayed on this page is confidential, proprietary, and copyrighted information of Heartland Multiple Listing Service, Inc. (“Heartland MLS”). Heartland MLS does not make any warranty or representation concerning the timeliness or accuracy of the information displayed herein. In consideration for the receipt of the information on this page, the recipient agrees to use the information solely for the private non- commercial purpose of identifying a property in which the recipient has a good faith interest in acquiring. Some IDX listings have been excluded from this website. The data relating to real estate displayed on this website comes in part from the Heartland Multiple Listing Service database compilation. The properties displayed on this website may not be all of the properties in the Heartland MLS database compilation, or all of the properties listed with other brokers participating in the Heartland MLS IDX program. Detailed information about the properties displayed on this website includes the name of the listing company. © 2026 Heartland Multiple Listing Service, Inc. All Rights Reserved.
 Advertising Broker: Nicholas Huscroft | Chosen Realty
