- Overview
- Description
- Property Details
- Location
- Facts & Features
- Getting Around
- Nearby Homes

 New Construction
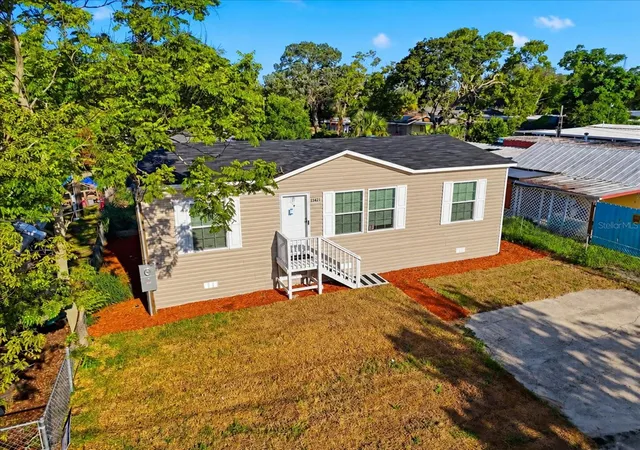

Street View
$215,999
Monthly Est:$1,075
 3 Beds
 2 Baths
2 full baths
 1,161sqft
16161 Pensacola St, Brooksville, FL 34604
$215,999
$1,075/moEst:
Get Pre-Approved
Manufactured Home
Built in 2026
$-- HOA
7,500 sqft lot
$186/sq.ft
Description
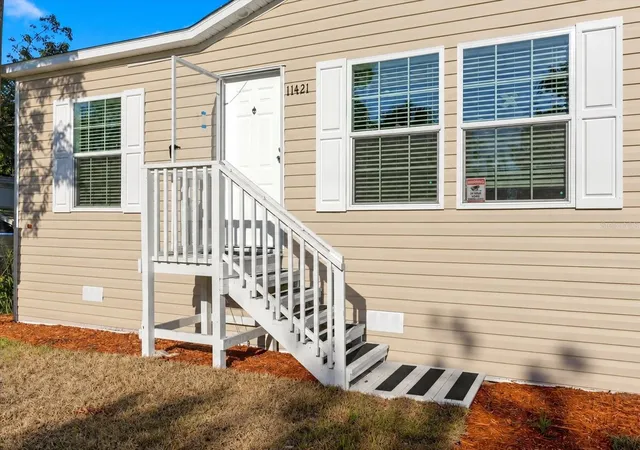
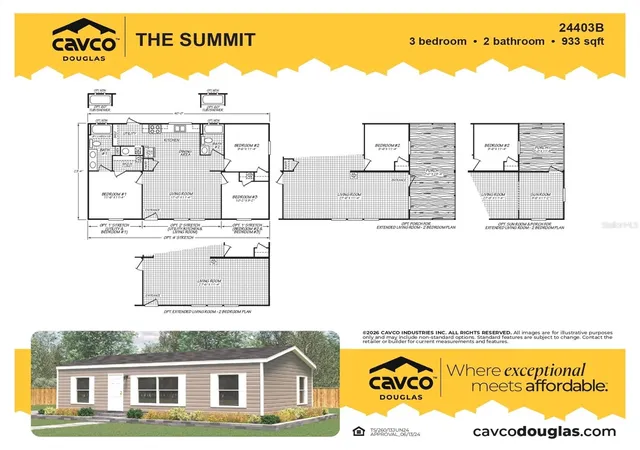
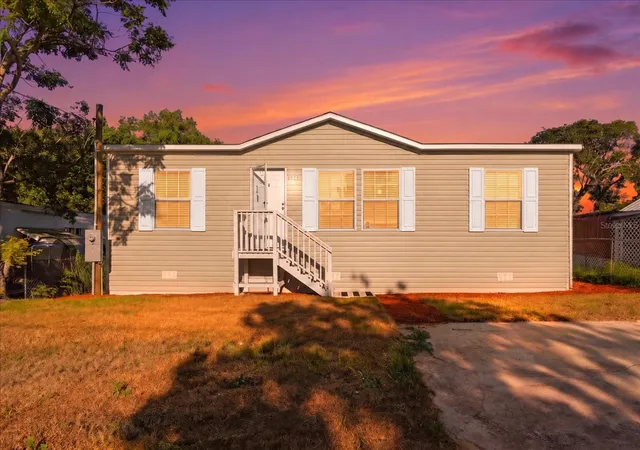
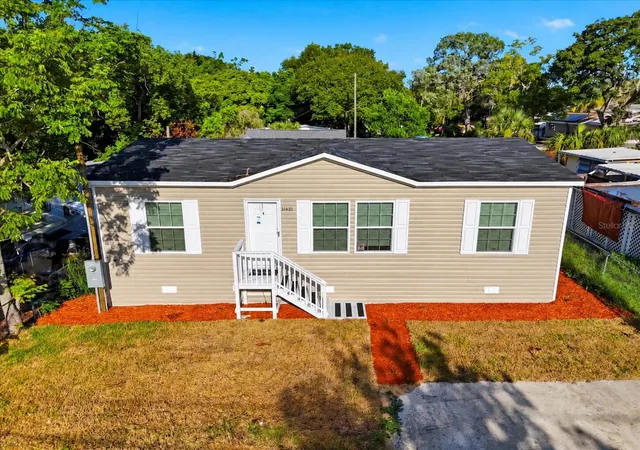
Welcome to modern, turn-key living in Brooksville, Florida! 16161 PENSACOLA ST, BROOKSVILLE, FL 34604 This BRAND-NEW 3-bedroom, 2-bathroom manufactured home (Cavco "The Summit" series, Model 260TS24403B) delivers 1,120 sq. ft. of thoughtfully designed living space built to Wind Zone 2 and Thermal Zone 1 standards. Step inside to an open-concept layout featuring durable Belleville vinyl flooring throughout—offering low-maintenance, carpet-free living from day one. The heart of the home is a fully equipped kitchen featuring a sleek center island, farm-style stainless steel sink, Shaker-style cabinetry, Euro range hood, built-in microwave, smooth-top electric range, dishwasher, and a upgraded 22 cu. ft. side-by-side refrigerator with in-door ice and water. The primary suite offers a private retreat with dual china vanity sinks and a 60-inch tub/shower combination, complemented by a spacious secondary bathroom and two additional bedrooms ideal for guests, family, or a dedicated home office. Additional highlights include vinyl thermal pane double-pane windows, flat white interior trim, 2-inch mini blinds, a programmable thermostat, a 40-gallon electric water heater, and a whole-house ventilation system. Nestled in Hernando County along Florida’s Adventure Coast, this property offers the perfect balance of peaceful small-town charm and outdoor recreation. Enjoy world-class kayaking and famous live mermaid shows at Weeki Wachee Springs State Park, miles of scenic biking along the Good Neighbor Trail and Withlacoochee State Forest, championship golf, and historic downtown Brooksville’s local dining, boutiques, and farmer's markets. Quick access to major thoroughfares makes commuting to Tampa, Gulf Coast beaches, and regional airports convenient and seamless. Schedule your showing today! Seller is offering up to 6% in seller concessions toward buyer closing costs or rate buydowns with use of seller’s preferred lender. Brooksville FL Real Estate, Hernando County Homes, Florida's Adventure Coast, Near Weeki Wachee Springs, Good Neighbor Trail, Withlacoochee State Forest, No HOA / Affordable Florida Home. Brand New Home, Move-In Ready, New Manufactured Home, Cavco Summit Series, No Carpet / Vinyl Flooring, Upgraded Kitchen Package, Side-by-Side Refrigerator, Farmhouse Sink, Double Pane Windows, Turn-Key Florida Living.
- Houzeo last checked: 0 minutes ago
- Listing updated: November 5, 2026 at 9:24 pm
- Listing Provided by: Jennifer Daniell (863) 440-3603 | J&T PROPERTY SOLUTIONS GROUP LLC (863) 440-3603
- Source: Stellar MLS-FL as distributed by MLS GRID | MLS#: P4940046

Property Details
Status
Active
Type
Manufactured Mobile Home
No. of Stories
-
County
City
Neighborhood
--
Year Built
2026
HOA Fees
-
Finished Area
1,161 sqft
Lot Size
7,500 sqft lot
Basement Area
- sqft
MLS Name
Stellar MLS
MLS Number
P4940046
MLS Status
Active
Days on Market
2
Cumulative Days on Market
2

Continue Your Journey in App
Find your dream home, receive real-time updates, and many more!
Continue Your Journey in App
Find your dream home, receive real-time updates, and many more!
Location
Facts & Features
Rooms
Bedrooms & bathrooms
Bedrooms: 3
Bathrooms: 2
Living Room
Level: First
Area: 193.80 Square Feet
Dimensions: 17x11.4
Dining Room
Level: First
Kitchen
Level: First
Primary Bedroom
Level: First
Area: 132.24 Square Feet
Dimensions: 11.6x11.4
Primary Bathroom
Level: First
Bedroom 2
Level: First
Area: 109.44 Square Feet
Dimensions: 9.6x11.4
Bedroom 3
Level: First
Area: 93.84 Square Feet
Dimensions: 10.2x9.2
Bathroom 2
Level: First
Interior
Exterior Features
Other, Private Mailbox
Appliances
Dishwasher, Electric Water Heater, Ice Maker, Microwave, Range, Range Hood, Refrigerator
Cooling
Central Air
Heating
Central
Window Features
Blinds, Double Pane Windows, Thermal Windows
Sewer
Septic Tank
Flooring
Vinyl
Interior Features
Eat In Kitchen, Living Room/dining Room Combo, Open Floorplan, Thermostat, Walk In Closet(s)
Construction
Year Built
Year Built: 2026
Home type
Manufactured Home
Property Condition
Completed
Construction Materials
Vinyl Siding
Roof
Shingle
Architectural Style
Custom, Other
Foundation Details
Block, Concrete Perimeter, Crawlspace, Pillar/post/pier
Utilities & Energy
Utilities
Bb/hs Internet Available, Cable Available, Electricity Connected, Phone Available, Sewer Connected, Water Connected
Parking Features
Guest, Off Street, Other, Parking Pad
Basement
Crawl Space
Security Features
Smoke Detector(s)
Water Source
Well
Laundry Features
Electric Dryer Hookup, Inside, Laundry Room, Washer Hookup
Other Features
Patio And Porch Features
Front Porch, Rear Porch
Lot Features
Cleared, In County, Level, Paved
Vegetation
Trees/landscaped
Subdivision Name
Tangerine Estates
Price History
| Date | Event | Price |
|---|---|---|
11/03/2026 Source: | Listed for Sale | $215,999 +730.77% $186/sqft |
03/17/2026 Source: | Sold | $26,000 -3.35% $22/sqft |
02/11/2026 Source: | Pending | $26,900 $23/sqft |
02/05/2026 Source: | Listed for Sale | $26,900 $23/sqft |

Nearby Homes
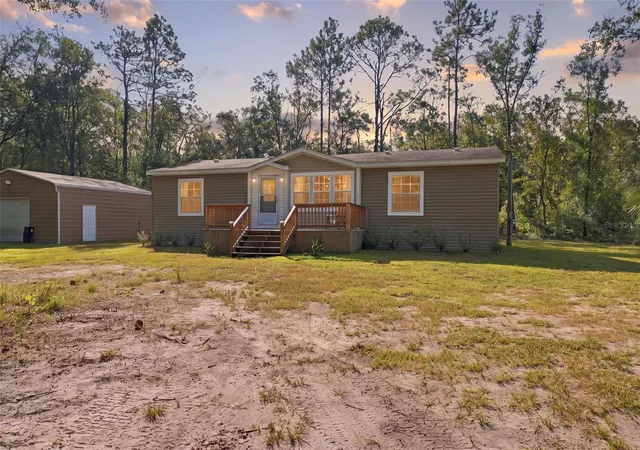
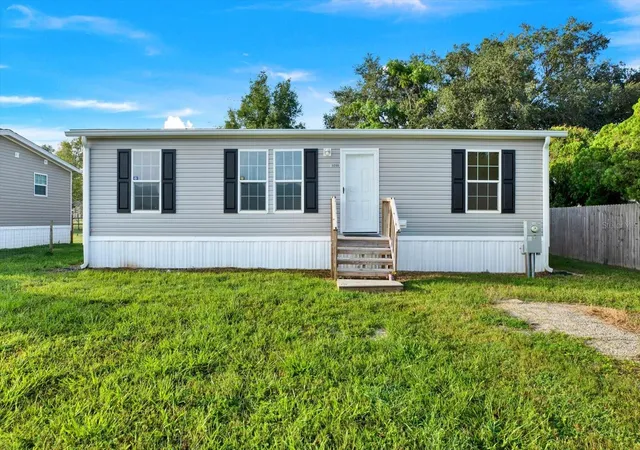
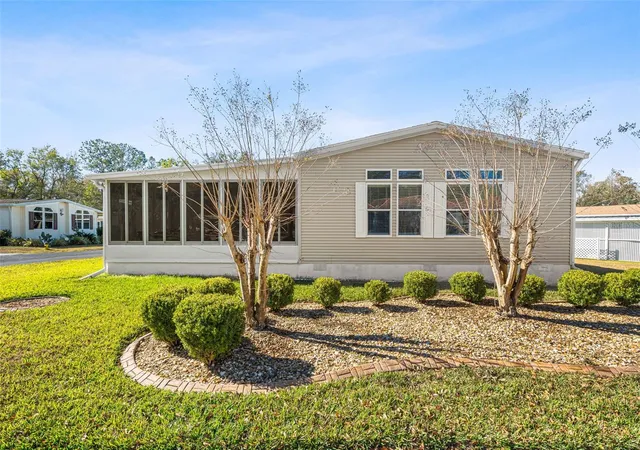
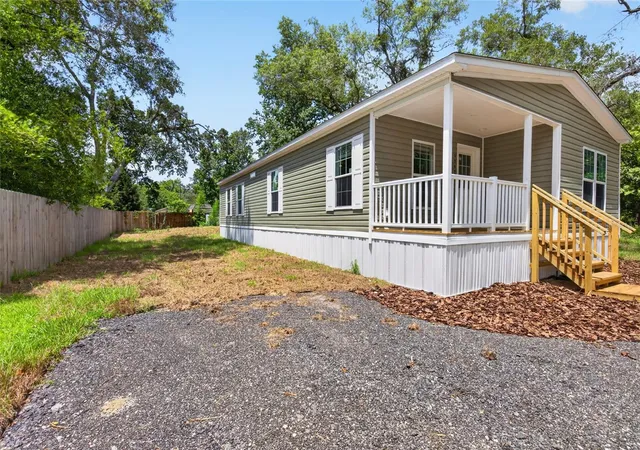
Find Homes by Property Features in Brooksville, FL
Nearby New Homes For Sale

Based on information from Stellar MLS® through Nov 05, 2026, 10:15PM as submitted to and distributed by MLS GRID. All data is obtained from various sources and may not have been verified by the broker or MLS GRID. Supplied Open House Information is subject to change without notice. All information should be independently reviewed and verified for accuracy. Properties may or may not be listed by the office/agent presenting the information. IDX information is provided exclusively for consumers’ personal non-commercial use. It may not be used for any purpose other than to identify prospective properties consumers may be interested in purchasing. The data is deemed reliable but is not guaranteed by MLS GRID. The use of the MLS GRID Data may be subject to an end-user license agreement prescribed by the Member Participant’s applicable MLS, if any, and as amended from time to time. © 2026 Stellar MLS. All Rights Reserved.
 Advertising Broker: Fred McGill | Simple Showing, Inc
