- Overview
- Description
- Property Details
- Location
- HOA Management
- Facts & Features
- Getting Around
- Nearby Homes

Street View
$547,000
Monthly Est:$2,723
 4 Beds
 4 Baths
3 full baths + 1 half bath
 3,000sqft
1617 N 72nd Street, Broken Arrow, OK 74014
$547,000
$2,723/moEst:
Get Pre-Approved
Single Family Residence
Built in 2024
$33.33/mo HOA
0.26 acre lot
$182/sq.ft
Description
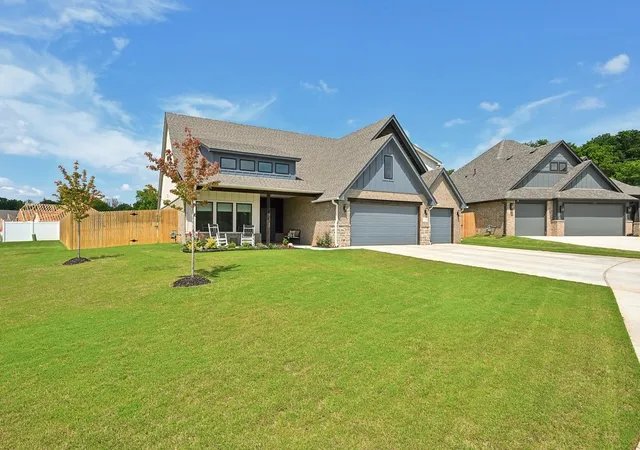
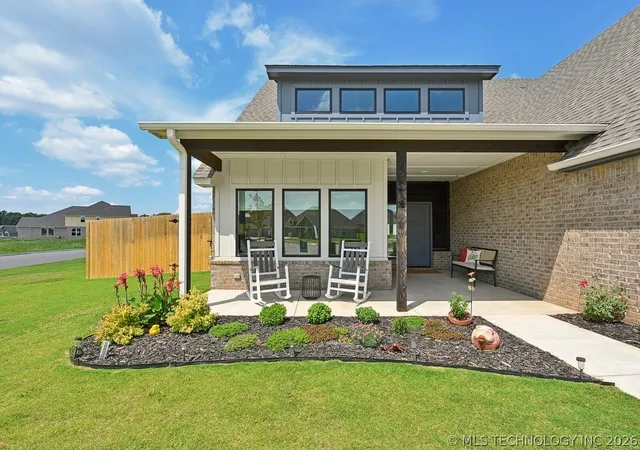
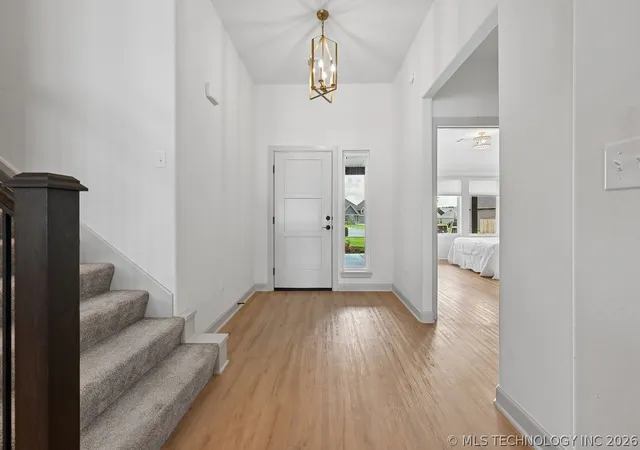
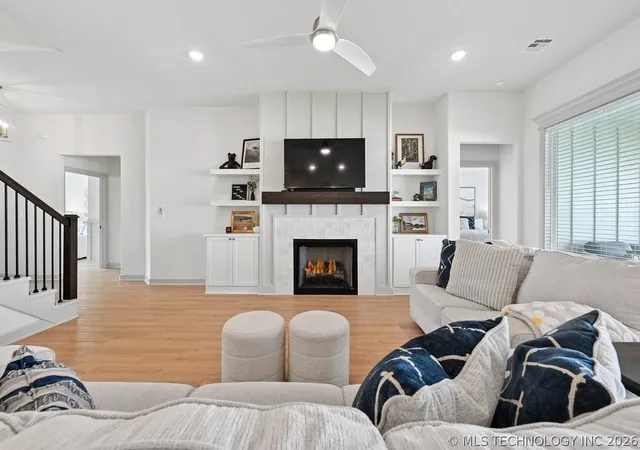
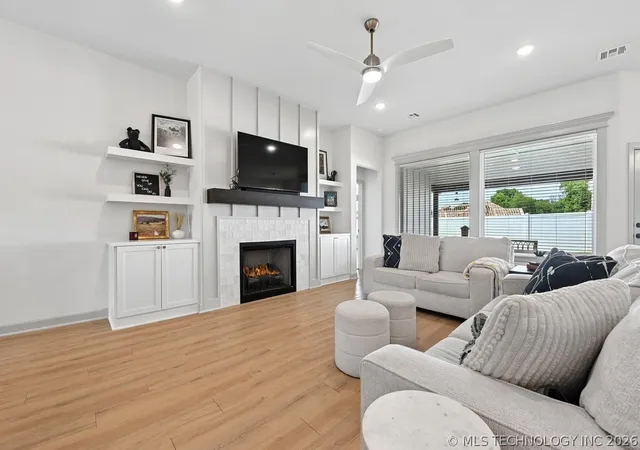
Wow!!! Incredible value - shows like a model home! Customized 2024 Butler Homes property w/4 beds (or 3 beds+flex room/office), game room, 3.5 baths, 3 car! ALL BEDS on main floor. Game room/bath up! Butler homes is a highly regarded local builder offering industry-leading Energy Efficiency, refined design, Low E/Argon filled glass, 95%+ HVAC efficient furnace, R-8 insulated heat & air ducts, exterior wall spray foam insulation, R-38 blown-in attic insulation & radiant barrier roof decking. Chef’s Kitchen w/upgraded butler’s pantry that would give any homeowner envy! Butler's pantry has built-in microwave, quartz counters, wall outlets for hidden appliances & STORAGE! Other kitchen features: double ovens, GE stainless steel appliances, 6cm smooth edge quartz counters, island w/seating, designer hardware & champagne bronze faucet, under-counter lights, full extension drawer glides, 5 burner 36" cooktop w/exterior vented hood, pot/pan drawers, baking sheet storage & trash pull-out. Soft close cabinets thru-out! Living room fireplace w/stained mantle & HDMI/TV outlet above. floating shelves & lower cabinets to the sides. Vaulted ceiling w/stained beams in Primary bed. Primary bath w/dual 36" tall vanities, designer hardware, frameless shower glass door & free-standing soaker tub. Upper/lower cabinets & folding counter in laundry. 3 large add'l bedrooms split from Primary w/2 full baths. Huge game room (and bath) upstairs w/kid-fort-closet & 2 CAT 5 drops. Tankless water heater. Floored attic. LVP flooring thru main spaces & front flex room. Covered patio + extended patio (stretches the length of the home; perfect for grilling!) Corner/cul-de-sac. Full gutters. Privacy fence w/2 gates. Creekside HOA has walking trails & 4 HOA membership tiers for use of the clubhouse, fitness center, pool, golf course, restaurant/bar, tennis courts, playgrounds, fishing lakes & 10 miles of walking trails & more! East Village Retail & Amphitheater Development nearby/coming soon!
- Houzeo last checked: 14 minutes ago
- Listing updated: October 19, 2026 at 5:31 am
- Listing Provided by: Jeanette Bagrosky (918) 810-6034 DRE #154999 | Coldwell Banker Select (918) 496-3333
- Source: MLS Technology-OK | MLS#: 2620268

Property Details
Status
Active
Type
Single Family Residence
No. of Stories
2
County
City
Neighborhood
--
Year Built
2024
HOA Fees
$33.33/mo
Finished Area
3,000 sqft
Lot Size
0.26 acre lot
Basement Area
- sqft
MLS Name
MLS Technology
MLS Number
2620268
MLS Status
Active
Days on Market
157
Cumulative Days on Market
136

Continue Your Journey in App
Find your dream home, receive real-time updates, and many more!
Continue Your Journey in App
Find your dream home, receive real-time updates, and many more!
Location
HOA Management
N/A
HOA Fees
$400/ Annually
Amenities
 Amenities and services may be covered by one or multiple associations and service providers.
 Pool
 Golf
 Tennis
 Gym
 Club House
 Bike Trails
 Park Playground
 Other
Disclaimer: Amenities are based on third-party information and may vary; buyers must independently verify all amenities, as information is deemed reliable but not guaranteed.
Facts & Features
Rooms
Bedrooms & bathrooms
Bedrooms: 4
Bathrooms: 4
Bathroom
Level: Second
BonusRoom
Level: Second
Bathroom
Level: First
PrimaryBathroom
Level: First
Bedroom
Level: First
Bedroom
Level: First
Bedroom
Level: First
PrimaryBedroom
Level: First
UtilityRoom
Level: First
GameRoom
Level: Second
LivingRoom
Level: First
DiningRoom
Level: First
Kitchen
Level: First
Interior
Window Features
Vinyl, Insulated Windows
Exterior Features
Irrigation Sprinklers, Rain Gutters
Heating
Central, Gas, Multiple Heating Units, Zoned
Flooring
Carpet, Tile, Vinyl
Appliances
Convection Oven, Cooktop, Double Oven, Dishwasher, Disposal, Gas Water Heater, Microwave, Oven, Range, Tankless Water Heater, Plumbed For Ice Maker
Sewer
Public Sewer
Interior Features
Attic, High Ceilings, High Speed Internet, Quartz Counters, Stone Counters, Cable Tv, Vaulted Ceilings, Wired For Data, Ceiling Fans, Electric Range Connection, Gas Range Connection, Gas Oven Connection
Cooling
Central Air, Two Units, Zoned
Construction
Year Built
Year Built: 2024
Home type
Single Family Residence
Roof
Asphalt, Fiberglass
Architectural Style
Other
Foundation Details
Slab
Construction Materials
Brick, Other, Stone, Wood Frame
Utilities & Energy
Parking Features
Attached, Garage
Security Features
No Safety Shelter, Smoke Detectors
Fireplace Features
Gas Log
Water Source
Public
Basement
None
Utilities
Cable Available, Electricity Available, Fiber Optic Available, Natural Gas Available, High Speed Internet Available, Water Available
Pool Features
None
Laundry Features
Washer Hookup, Electric Dryer Hookup
Association Amenities
Clubhouse, Fitness Center, Golf Course, Other, Park, Pool, Tennis Courts, Trails
Other Features
Community Features
Gutters, Sidewalks
Lot Features
Corner Lot, Cul De Sac
Subdivision Name
Creekside I At Forest Ridge
Patio And Porch Features
Covered, Patio, Porch
Price History
| Date | Event | Price |
|---|---|---|
08/25/2026 Source: | Price Decreased | $547,000 -0.55% $182/sqft |
06/05/2026 Source: | Price Increased | $550,000 +0.46% $183/sqft |
06/05/2026 Source: | Listed for Sale | $547,500 $182/sqft |

Nearby Homes
Find Homes by Property Features in Broken Arrow, OK
Nearby New Homes For Sale

Based on information from MLS Technology, Inc. through Nov 10, 2026, 05:00PM. Information is provided exclusively for consumers’ personal, non-commercial use, that it may not be used for any purpose other than to identify prospective properties consumers may be interested in purchasing. Listing Information displayed on the IDX is deemed reliable but is not guaranteed accurate by the MLS. ©2026 MLS Technology, Inc. All Rights Reserved.
 Advertising Broker: Tomas Barrientos | Home Smart Stellar Realty
