- Overview
- Description
- Property Details
- Location
- Facts & Features
- Getting Around
- Nearby Homes



$895,000
Monthly Est:$4,455
 8 Beds
 5 Baths
3 full baths
 5,670sqft
1617 Pierce Gulch Rd, Cotopaxi, CO 81223
$895,000
$4,455/moEst:
Get Pre-Approved
Single Family Residence
Built in 2006
$-- HOA
20.08 acres lot
$158/sq.ft
Description
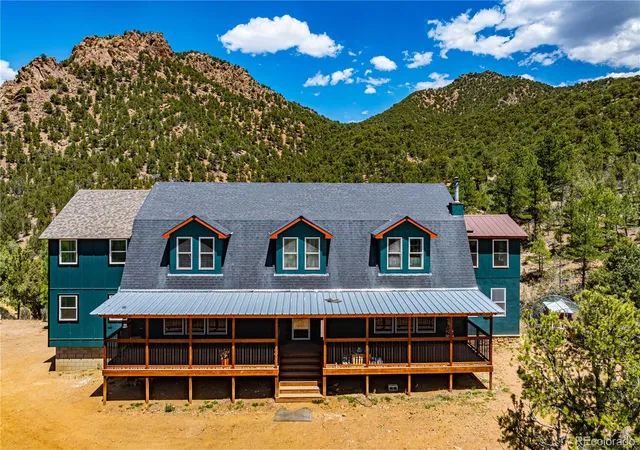
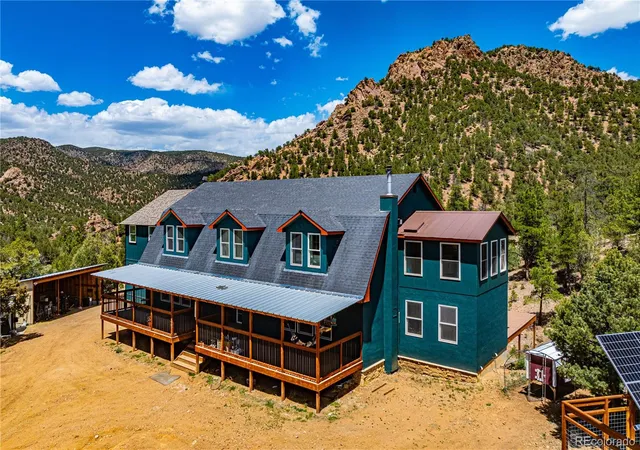
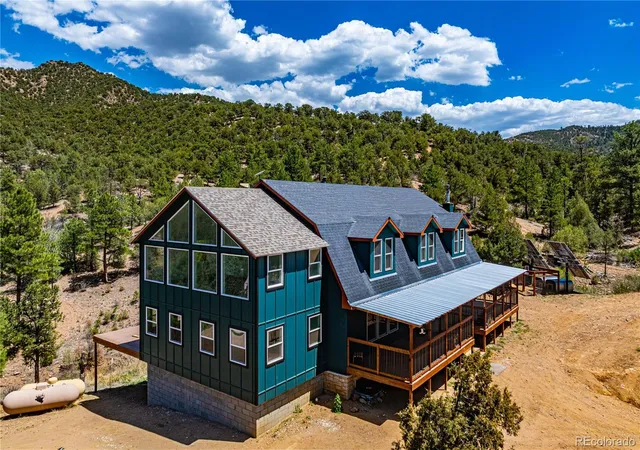
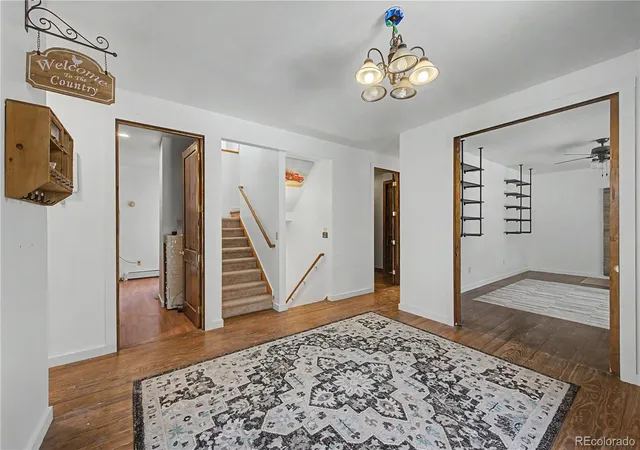
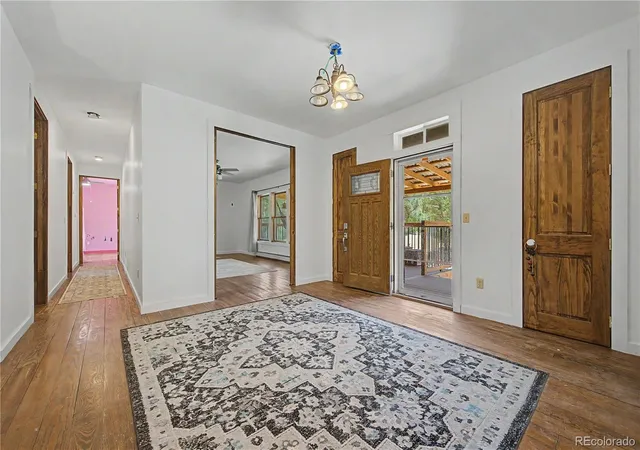
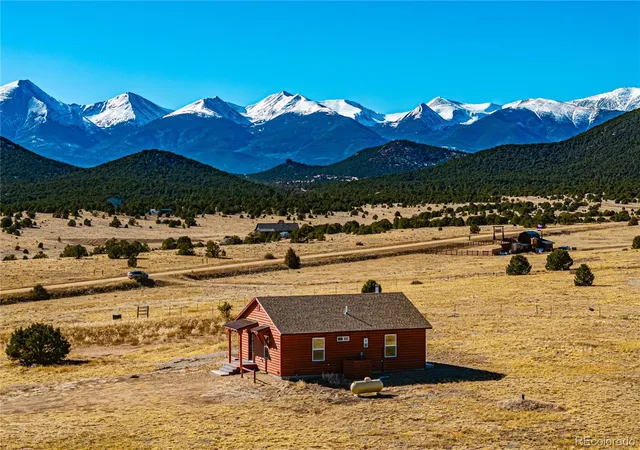
Escape to your own private Colorado mountain retreat at — an extraordinary 20-acre off-grid estate bordering over 28,000 acres of BLM & State Trust Land. Surrounded by towering mountains, rock formations & endless wilderness, this one-of-a-kind property offers the ultimate combination of privacy, recreation & spacious mountain living. Built in 2006 w/over 5,665 SF, this custom home was designed for large gatherings, multi-generational living, vacation retreats, or anyone wanting room to spread out & enjoy Colorado mountain living. Featuring 7 beds & 5 baths, the home includes expansive living areas, formal dining, a spacious custom kitchen w/custom island, LP cooktop, stainless appliances & abundant cabinetry, plus multiple flex spaces including hobby rooms, office areas, game rooms, media rooms & a large family room. The oversized 82’ composite deck overlooks adjoining public lands, offering breathtaking mountain views, wildlife sightings, sunsets & star-filled skies. A massive 540 SF front porch provides the perfect place for morning coffee or relaxing evenings in the peaceful surroundings. Inside, rustic mountain charm meets comfort & functionality w/hardwood floors, natural wood accents, large windows, multiple fireplaces including gas fireplaces & a wood-burning stove, plus spacious gathering areas throughout. The main-level primary suite features a walk-in closet & dressing area, while the upper level includes an incredible hobby suite w/fireplace & additional rooms ideal for creative space, guests, or remote work. Completely off-grid w/solar power, Wood Burning Boiler, w/propane backup, private well & septic, this property offers sustainable living w/out sacrificing comfort. Additional features include oversized garage/workshop space, RV parking, horse zoning, storage buildings & direct access to public lands right from the property.
Continue Reading- Houzeo last checked: 4 hours ago
- Listing updated: August 25, 2026 at 6:29 pm
- Listing Provided by: Dawn Brooks-White (719) 271-8889 | Real Broker, LLC DBA Real (720) 807-2890
- Source: DENVER (RE COLORADO) MLS-CO | MLS#: 1658676

Property Details
Status
Active
Type
Single Family Residence
No. of Stories
-
County
City
Neighborhood
--
Year Built
2006
HOA Fees
-
Finished Area
5,670 sqft
Lot Size
20.08 acres lot
Basement Area
- sqft
MLS Name
DENVER (RE COLORADO) MLS
MLS Number
1658676
MLS Status
Active
Days on Market
110

Continue Your Journey in App
Find your dream home, receive real-time updates, and many more!
Download App
Continue Your Journey in App
Find your dream home, receive real-time updates, and many more!
Facts & Features
Rooms
Bedrooms & bathrooms
Bedrooms: 8
Bathrooms: 5
Bathroom Full
Level: Upper
Area: Square Feet
Dimensions: 156.00
Bathroom Full
Level: Main
Area: Square Feet
Dimensions: 63.00
Bathroom Full
Level: Basement
Area: Square Feet
Dimensions: 144.00
Bathroom Three Quarter
Level: Upper
Area: Square Feet
Dimensions: 72.00
Bedroom
Level: Main
Area: Square Feet
Dimensions: 180.00
Bathroom Three Quarter
Level: Main
Area: Square Feet
Dimensions: 45.00
Bedroom
Level: Upper
Area: Square Feet
Dimensions: 168.00
Bedroom
Level: Upper
Area: Square Feet
Dimensions: 180.00
Bedroom
Level: Upper
Area: Square Feet
Dimensions: 225.00
Bedroom
Level: Upper
Area: Square Feet
Dimensions: 165.00
Bedroom
Level: Main
Area: Square Feet
Dimensions: 182.00
Bedroom
Level: Basement
Area: Square Feet
Dimensions: 195.00
Bedroom
Level: Basement
Area: Square Feet
Dimensions: 225.00
Dining Room
Level: Main
Area: Square Feet
Dimensions: NaN
Kitchen
Level: Main
Area: Square Feet
Dimensions: 361.00
Living Room
Level: Main
Area: Square Feet
Dimensions: 240.00
Bonus Room
Level: Upper
Area: Square Feet
Dimensions: 168.00
Sun Room
Level: Upper
Area: Square Feet
Dimensions: 384.00
Bonus Room
Level: Main
Area: Square Feet
Dimensions: 160.00
Bonus Room
Level: Main
Area: Square Feet
Dimensions: 360.00
Bonus Room
Level: Main
Area: Square Feet
Dimensions: 195.00
Bonus Room
Level: Basement
Area: Square Feet
Dimensions: 168.00
Bonus Room
Level: Basement
Area: Square Feet
Dimensions: 105.00
Great Room
Level: Basement
Area: Square Feet
Dimensions: 504.00
Bonus Room
Level: Basement
Area: Square Feet
Dimensions: 182.00
Interior
Cooling
None
Sewer
Septic Tank
Heating
Hot Water, Propane, Wood
Construction
Year Built
Year Built: 2006
Home type
Single Family Residence
Foundation Details
Block, Concrete Perimeter
Construction Materials
Block, Concrete, Stucco, Wood Siding
Roof
Composition, Metal
Architectural Style
Traditional
Utilities & Energy
Utilities
Off Grid, Propane
Basement
Finished, Full, Partial, Walk Out Access
Water Source
Well
Other Features
Subdivision Name
Iron Mountain Wilderness
Patio And Porch Features
Covered, Deck, Front Porch, Patio
Lot Features
Borders Public Land, Many Trees, Mountainous, Rock Outcropping, Rolling Slope
Price History
| Date | Event | Price |
|---|---|---|
08/25/2026 Source: #REC1658676 | Price Decreased | $895,000 -14.76% $158/sqft |
07/02/2026 Source: | Price Increased | $1,050,000 +5.00% $185/sqft |
06/10/2026 Source: | Price Decreased | $999,990 -4.76% $176/sqft |
06/10/2026 Source: | Listed for Sale | $1,050,000 $185/sqft |

Nearby Homes

Find Homes by Property Features in Cotopaxi, CO

Based on information from REcolorado®, Inc.through Sep 29, 2026, 03:15PM. Not all properties were listed and/or closed by Company. This representation is based in whole or in part on content supplied by REcolorado®, Inc. REcolorado®, Inc. does not guarantee nor is it in any way responsible for its accuracy. Content maintained by REcolorado®, Inc. may not reflect all real estate activity in the market. Some IDX listings have been excluded from this website. Any use search of data on the website, other than by a consumer looking to purchase real estate, is prohibited. If Houzeo suspect “scraping” of the data has occurred, the suspicion and any evidence will be reported to the MLS. IDX information is provided exclusively for consumers' personal non-commercial use. It may not be used for any purpose other than to identify prospective properties consumers may be interested in purchasing. The data is deemed reliable but is not guaranteed by REcolorado®. The use of the IDX Data may be subject to an end user license agreement prescribed by REcolorado® as amended from time to time.
Based on information submitted to the MLS GRID as of Sep 29, 2026, 03:15PM. All data is obtained from various sources and may not have been verified by broker or MLS GRID. Supplied Open House information is subject to change without notice. All information should be independently reviewed and verified for accuracy. Properties may or may not be listed by the office/agent presenting the information. ©2026 REcolorado®, Inc. All Rights Reserved.
 Advertising Broker: Albert Gollas | Gollas and Company, Inc.


