- Overview
- Description
- Property Details
- Location
- Facts & Features
- Getting Around
- Nearby Homes

Street View
$1,150,000
Monthly Est:$5,724
 9 Beds
 10 Baths
7 full baths + 3 half baths
 10,878sqft
1617 Sheridan Rd, Cleveland, OH 44121
$1,150,000
$5,724/moEst:
Get Pre-Approved
Single Family Residence
Built in 1928
$-- HOA
1.2 acres lot
$106/sq.ft
Description
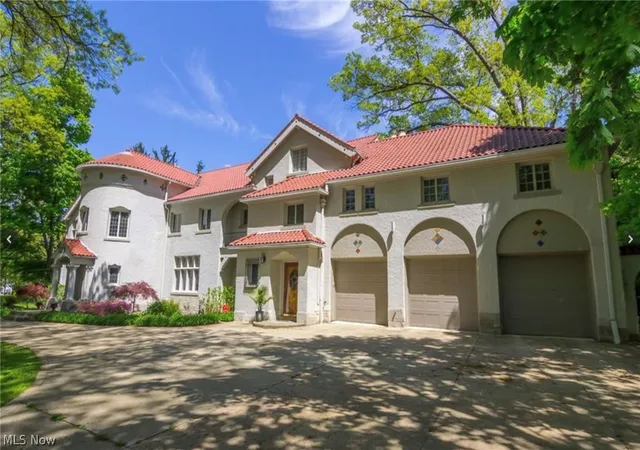
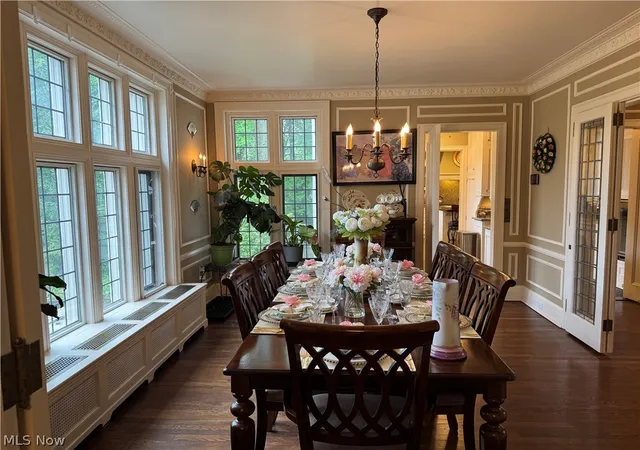
Fully restored Mediterranean-style estate originally built in 1930 by renowned Cleveland inventor and philanthropist Claud Hansome Foster and designed by architect Harlen E. Shimmen. This award-winning residence recipient of the 2012 Ohio Heritage Award for Best Residential Rehabilitation, offers three stories of timeless architecture blended with modern luxury, all in extraordinary move-in ready condition. Set on a stunning 0.90-acre lot backing to Mayfield Sand Ridge Club, the home showcases elegant neutral décor,
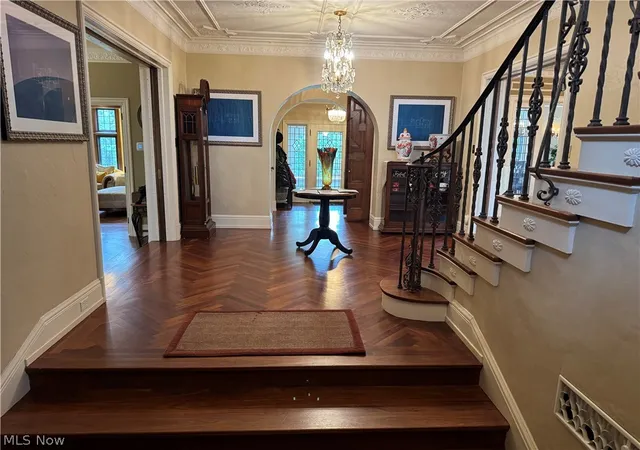
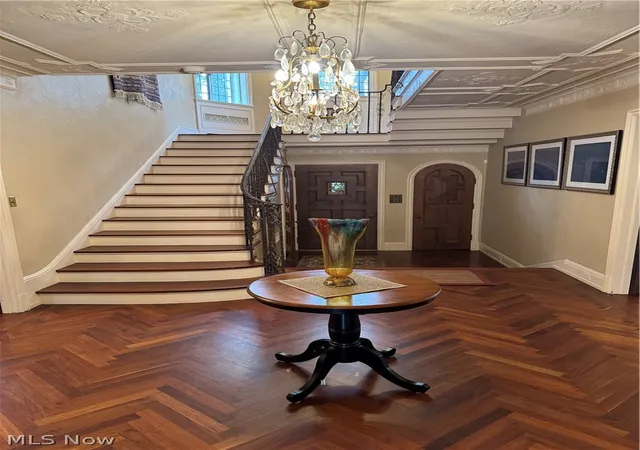
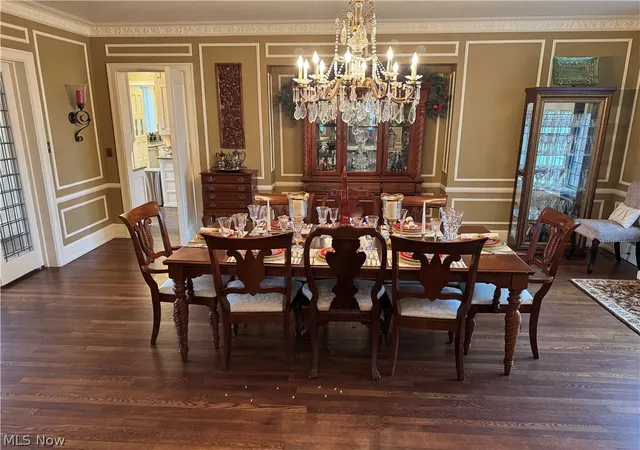
herringbone black walnut and oak hardwood floors, leaded glass pocket doors, crown moldings, and graceful arched doorways throughout. The grand foyer opens to formal living and dining spaces, each with exquisite detailing, while the library and owner's suite feature inviting fireplaces. The gourmet kitchen is thoughtfully appointed with granite countertops, a tropical wood island, premium stainless steel appliances (Viking, Bosch, Sub-Zero), and a walk-in pantry, complemented by a butler's pantry and mudroom. The expansive second-floor owner's suite includes a luxurious bath with heated floors, dual vanities, and a dressing
room, along with a private adjoining sitting room or office. Additional highlights include five more bedrooms, a finished third-floor nanny suite, front and back staircases, and a versatile loft. Outdoors, enjoy a heated in-ground pool and beautifully landscaped grounds. Extensive updates since 2016, including HVAC systems, boiler, roof and chimney repairs, pool equipment, and exterior improvements, ensure peace of mind while preserving the home's historic charm. A rare opportunity to own a truly exceptional historic property with modern comfort and enduring elegance.
- Houzeo last checked: 3 hours ago
- Listing updated: June 19, 2026 at 1:29 pm
- Listing Provided by: Benjamin Clark (216) 401-5913 DRE #354888 | Century 21 Homestar (440) 449-9100
- Source: MLS Now-OH | MLS#: 5204193

Property Details
Status
Active
Type
Single Family Residence
No. of Stories
-
County
City
Neighborhood
--
Year Built
1928
HOA Fees
-
Finished Area
10,878 sqft
Lot Size
1.2 acres lot
Basement Area
- sqft
MLS Name
MLS Now
MLS Number
5204193
MLS Status
Active
Days on Market
168
Cumulative Days on Market
57

Continue Your Journey in App
Find your dream home, receive real-time updates, and many more!
Download App
Continue Your Journey in App
Find your dream home, receive real-time updates, and many more!
Location
Facts & Features
Rooms
Bedrooms & bathrooms
Bedrooms: 9
Bathrooms: 10
Bathroom
Level: First
Area: Square Feet
Dimensions: 64.00
UtilityRoom
Level: First
Area: Square Feet
Dimensions: 64.00
Library
Level: First
Area: 308.00 Square Feet
Dimensions: 22.00 x 14.00
Bedroom
Level: Second
Area: 208.00 Square Feet
Dimensions: 16.00 x 13.00
Recreation
Level: Third
Area: 475.00 Square Feet
Dimensions: 25.00 x 19.00
Kitchen
Level: First
Area: 252.00 Square Feet
Dimensions: 18.00 x 14.00
Office
Level: Second
Area: Square Feet
Dimensions: 192.00
PrimaryBathroom
Level: Second
Area: Square Feet
Dimensions: 240.00
LivingRoom
Level: First
Area: 540.00 Square Feet
Dimensions: 30.00 x 18.00
Workshop
Level: Lower
Area: Square Feet
Dimensions: 225.00
Loft
Level: Second
Area: Square Feet
Dimensions: 256.00
Bedroom
Level: Second
Area: 198.00 Square Feet
Dimensions: 18.00 x 11.00
Other
Level: First
Area: 192.00 Square Feet
Dimensions: 16.00 x 12.00
Sunroom
Level: First
Area: Square Feet
Dimensions: 192.00
Bedroom
Level: Second
Area: 225.00 Square Feet
Dimensions: 15.00 x 15.00
DiningRoom
Level: First
Area: 320.00 Square Feet
Dimensions: 20.00 x 16.00
PrimaryBedroom
Level: Second
Area: 504.00 Square Feet
Dimensions: 24.00 x 21.00
MediaRoom
Level: Third
Area: 722.00 Square Feet
Dimensions: 38.00 x 19.00
Bedroom
Level: Second
Area: 224.00 Square Feet
Dimensions: 16.00 x 14.00
AdditlLivingSuite
Level: Third
Interior
Sewer
Public Sewer
Interior Features
Bookcases, Cedar Closets, Ceiling Fans, Entrance Foyer, Granite Counters, High Ceilings, Storage, Walk In Closets
Appliances
Dryer, Dishwasher, Disposal, Humidifier, Microwave, Range, Refrigerator, Washer
Window Features
Bay Windows, Screens, Shutters
Exterior Features
Balcony, Barbecue
Cooling
Central Air, Multi Units
Heating
Forced Air, Fireplaces, Gas, Hot Water, Radiators, Steam
Construction
Year Built
Year Built: 1928
Home type
Single Family Residence
Property Condition
Updated Remodeled
Foundation Details
Brick Mortar, Concrete Perimeter
Architectural Style
Colonial, Mediterranean, Patio Home, Spanish
Roof
Slate
Construction Materials
Concrete, Shingle Siding
Utilities & Energy
Security Features
Security System, Carbon Monoxide Detectors, Smoke Detectors
Water Source
Public
Laundry Features
Lower Level
Fireplace Features
Bedroom, Den, Gas, Living Room, Primary Bedroom, Wood Burning
Basement
Full, Finished, Unfinished, Walk Out Access, Sump Pump
Parking Features
Attached, Driveway, Garage Faces Front, Garage, Garage Door Opener, Heated Garage, Inside Entrance, Kitchen Level, Lighted, Open, Outside, Oversized, On Street
Pool Features
Fenced, Gas Heat, In Ground, Outdoor Pool, Pool Cover, Private, Community
Other Features
Community Features
Common Grounds Area, Fitness Center, Golf, Laundry Facilities, Medical Service, Playground, Park, Pool, Restaurant, Shopping, Street Lights, Suburban, Sidewalks, Tennis Courts
Patio And Porch Features
Rear Porch, Patio, Balcony
Lot Features
Back Yard, City Lot, Front Yard, Near Golf Course, Landscaped, On Golf Course, Private, Pond On Lot, Near Public Transit, Paved, Many Trees, Wooded
Price History
| Date | Event | Price |
|---|---|---|
05/21/2026 Source: | Listed for Sale | $1,200,000 +4.35% $110/sqft |
05/21/2026 Source: | Price Decreased | $1,150,000 -4.17% $106/sqft |
05/12/2026 Source: | Contingent (Active Under Contract) | $1,200,000 $110/sqft |

Nearby Homes


Find Homes by Property Features in Cleveland, OH
Nearby New Homes For Sale

Based on information from the Board/Association of REALTORS® (alternatively, from the Service) through Oct 09, 2026, 02:30PM. The data relating to real estate for sale on this website comes in part from the Internet Data Exchange program of MLS Now. Real estate listings held by brokerage firms other than Houzeo are marked with the Internet Data Exchange logo and detailed information about them includes the name of the listing broker(s). This website may not include listings or property addresses of sellers who have directed their listing brokers to withhold their listing or their property address from display on the Internet. Information is provided exclusively for personal, non-commercial use, and may not be used for any purpose other than to identify prospective properties consumers may be interested in purchasing. All information deemed reliable but not guaranteed. Houzeo participates in MLS Now IDX program, allowing us to display other IDXP’s’ listings on our website. However, Houzeo does not display the entire MLS Now IDX database on this website. The listings of some real estate brokerage firms have been excluded. The photos may be altered, edited, enhanced or virtually staged. © 2026 Multiple Listing Service, Inc. All Rights Reserved
 Advertising Broker: Nicholas Huscroft | Chosen Realty