- Overview
- Description
- Property Details
- Location
- HOA Management
- Facts & Features
- Getting Around
- Nearby Homes


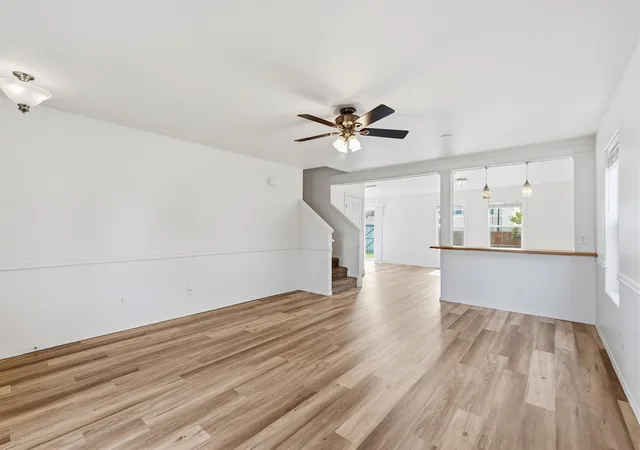


$460,000
Monthly Est:$2,290
 4 Beds
 3 Baths
 2,310sqft
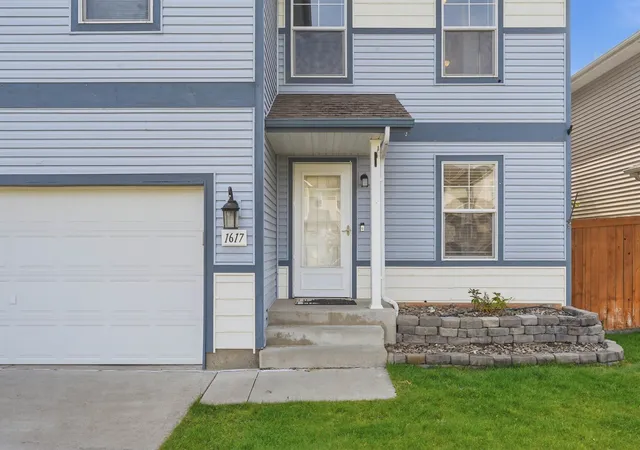
1617 W Kedlin Ln, Spokane, WA 99208
$460,000
$2,290/moEst:
Get Pre-Approved
Single Family Residence
Built in 2007
$207/mo HOA
5,663 sqft lot
$199/sq.ft
Description
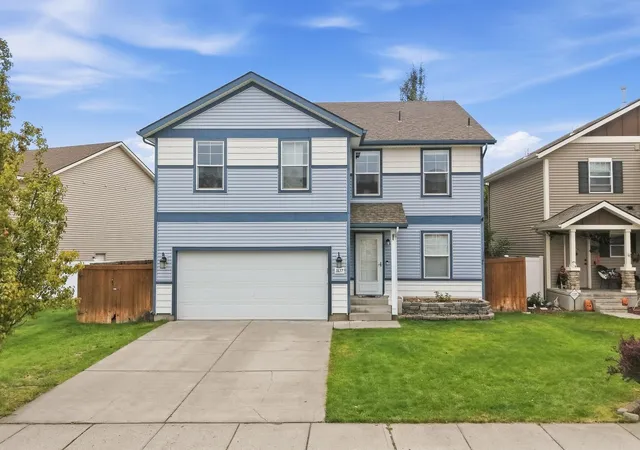
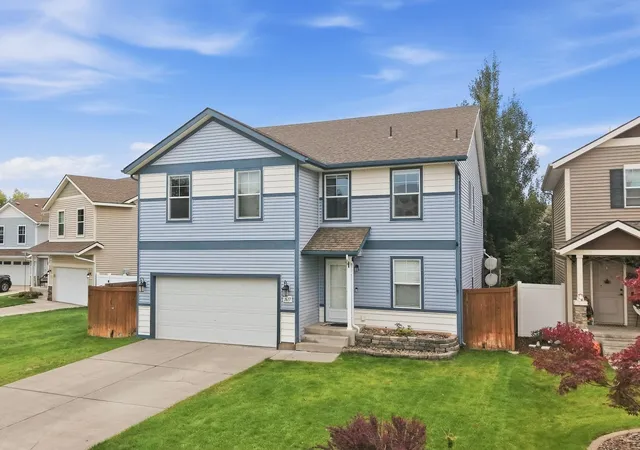
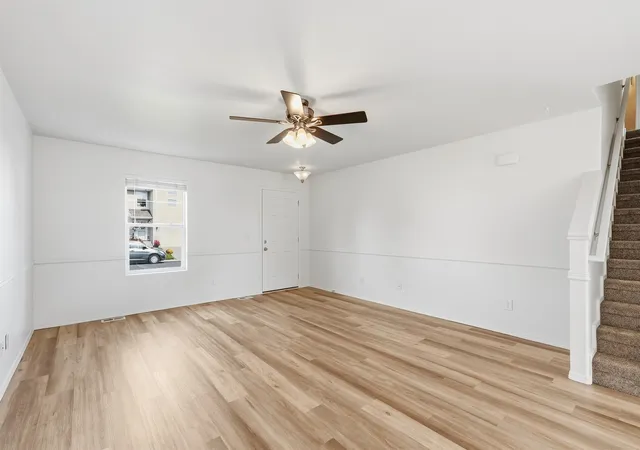
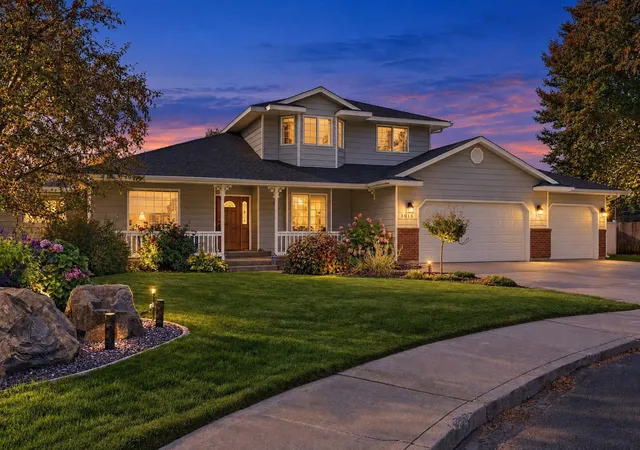
Welcome home! This move-in ready 4-bedroom, 2.5-bath home offers a bright, open layout with new flooring and fresh paint throughout. The main level features a spacious living room, convenient powder room, informal dining area, and a beautiful kitchen complete with white cabinetry, modern tile backsplash, updated lighting, and an eat bar—perfect for everyday living or entertaining. Upstairs, you'll find all four bedrooms together, including a generous primary suite with a walk-in closet and spa-like bathroom featuring a relaxing soaker tub. Outside, enjoy a nicely sized lot with a fenced backyard, sprinkler system, patio, garden space, and even room for chickens! Additional features include gas forced-air heat, and central A/C. This one is ready to make home!
- Houzeo last checked: 12 hours ago
- Listing updated: October 9, 2026 at 6:18 pm
- Listing Provided by: Jonathan Walker | Keller Williams Spokane - Main (509) 458-4000
- Source: Spokane MLS-WA | MLS#: 202624216

Property Details
Status
Active
Type
Single Family Residence
No. of Stories
2
County
City
Neighborhood
Year Built
2007
HOA Fees
$207/mo
Finished Area
2,310 sqft
Lot Size
5,663 sqft lot
Basement Area
- sqft
MLS Name
Spokane MLS
MLS Number
202624216
MLS Status
Chg price
Days on Market
27
Open House

Continue Your Journey in App
Find your dream home, receive real-time updates, and many more!
Download App
Continue Your Journey in App
Find your dream home, receive real-time updates, and many more!
Location
HOA Management
N/A
HOA Fees
$207/ Monthly
Disclaimer: Amenities are based on third-party information and may vary; buyers must independently verify all amenities, as information is deemed reliable but not guaranteed.
Facts & Features
Rooms
Bedrooms & bathrooms
Bedrooms: 4
Bathrooms: 3
First Floor
Level: First
Second Floor
Level: Second
Interior
Cooling
Central Air
Window Features
Vinyl Frames
Appliances
Free Standing Range, Dishwasher, Refrigerator, Disposal, Washer, Dryer
Interior Features
Pantry, Kitchen Island
Heating
Natural Gas, Forced Air
Construction
Year Built
Year Built: 2007
Home type
Single Family Residence
Construction Materials
Vinyl Siding
Roof
Composition
Architectural Style
Traditional
Utilities & Energy
Basement
Crawl Space
Parking Features
Attached, Detached, Garage Door Opener, Off Site
Other Features
Lot Features
Fenced Yard, Sprinkler Automatic, Level, Cul De Sac, Plan Unit Dev
Patio And Porch Features
Patio
Subdivision Name
Cimarron South First Addition
Price History
| Date | Event | Price |
|---|---|---|
10/09/2026 Source: | Price Decreased | $460,000 -3.16% $199/sqft |
09/24/2026 Source: | Price Decreased | $475,000 -5.00% $206/sqft |
09/13/2026 Source: | Listed for Sale | $500,000 +47.06% $216/sqft |
10/13/2020 Source: | Price Increased | $340,000 +24.54% $147/sqft |
07/17/2017 Source: | Sold | $273,000 $118/sqft |

Nearby Homes


Find Homes by Property Features in Spokane, WA
Nearby New Homes For Sale


Based on information from the Spokane Association of REALTORS® through Oct 09, 2026, 02:31PM. IDX information is provided exclusively for consumers’ personal, non-commercial use, that it may not be used for any purpose other than to identify prospective properties consumers may be interested in purchasing. Information is deemed reliable but is not guaranteed accurate. ©2026 Spokane Association of REALTORS®. All Rights Reserved.
 Advertising Broker: Christy Lee-Naumann | Real Estate by You LLC