- Overview
- Description
- Property Details
- Location
- HOA Management
- Facts & Features
- Getting Around
- Nearby Homes


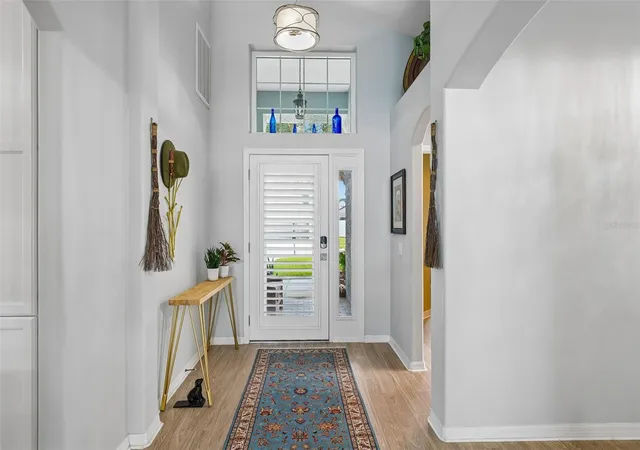


$525,000
Monthly Est:$2,613
 4 Beds
 3 Baths
3 full baths
 1,898sqft
1619 Amaryllis Ct, Trinity, FL 34655
$525,000
$2,613/moEst:
Get Pre-Approved
Single Family Residence
Built in 2004
$30.42/mo HOA
7,155 sqft lot
$277/sq.ft
Description
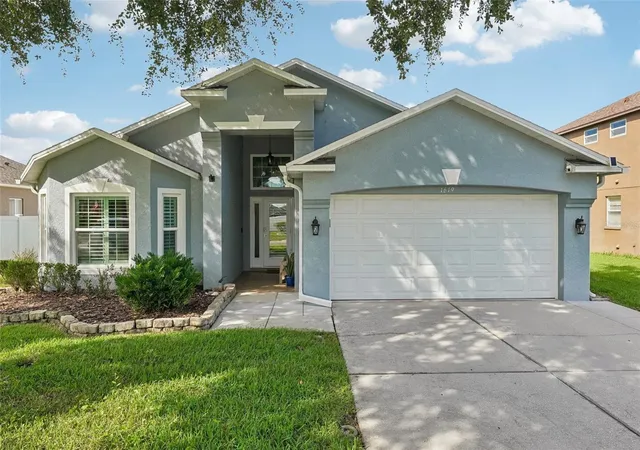
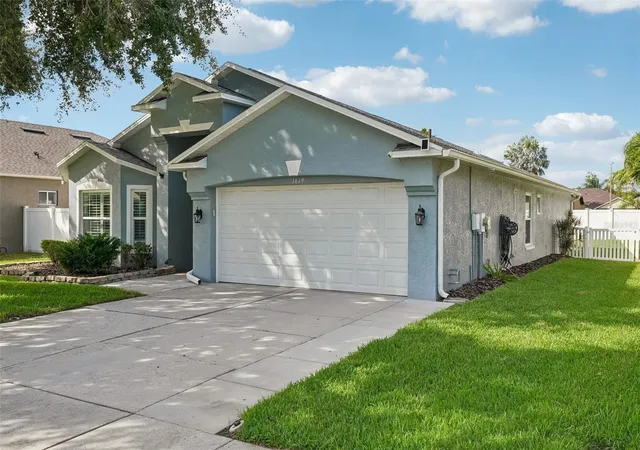
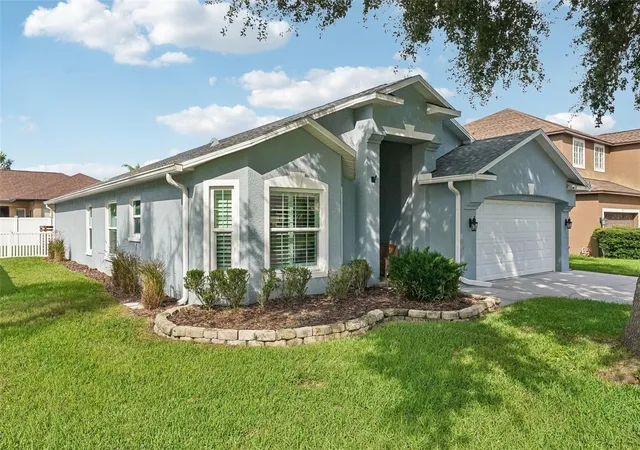
Welcome home to this charming single-family residence situated on a quiet cul-de-sac in the highly desirable Thousand Oaks East community of Trinity / New Port Richey. Offering 4 bedrooms, 3 full bathrooms, and approximately 1,900 heated square feet of thoughtfully planned living space, this home blends everyday comfort with effortless Florida living.
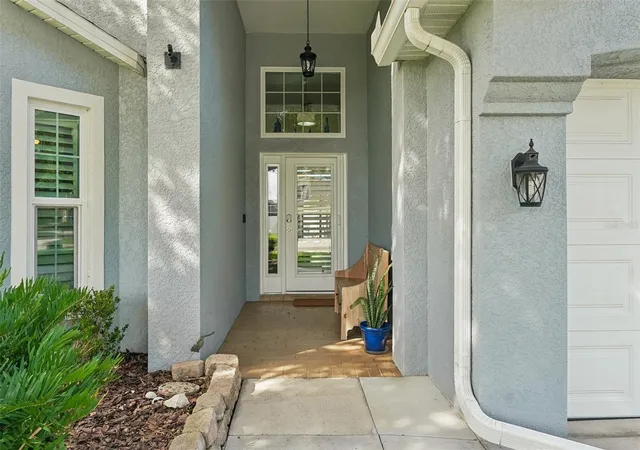
Step through the front entrance into a light, airy floor plan featuring tall ceilings and seamless flow between the formal and casual living areas. The central kitchen overlooks the main family room and dining room that has built in beverage station, wine cooler conveys. Kitchen provides ample cabinetry, breakfast bar seating, and easy access for entertaining.
The spacious primary retreat offers a tranquil haven with a generous walk-in closet and an en-suite bath featuring dual vanities, a soaking tub, and a separate walk-in shower. Three additional well-sized bedrooms provide exceptional flexibility for family, guests, or a dedicated home office.
Sliding glass doors lead out to your private backyard sanctuary, which is ideal for weekend barbecues, morning coffee, or unwinding in the evening breeze. Pergola and grill will convey. Electric outlet for jacuzzi.
Two car garage, new hot water heater, water softener, new windows and doors, custom interior shutters.
Located in the sought-after 34655 corridor, Thousand Oaks East is zoned for top-rated Pasco County schools and places you minutes from Starkey Wilderness Park, local golf courses, dining, medical facilities, and the Suncoast Parkway for an easy commute into Tampa and the Gulf beaches. Low HOA and no CDD fees! Murphy bed will convey. Schedule your private showing today!
- Houzeo last checked: 3 minutes ago
- Listing updated: November 6, 2026 at 1:04 pm
- Listing Provided by: Chris Sauger (727) 420-1975 | CHARLES RUTENBERG REALTY INC (727) 538-9200
- Source: Stellar MLS-FL as distributed by MLS GRID | MLS#: TB8563146

Property Details
Status
Active
Type
Single Family Residence
No. of Stories
-
County
City
Neighborhood
--
Year Built
2004
HOA Fees
$30.42/mo
Finished Area
1,898 sqft
Lot Size
7,155 sqft lot
Basement Area
- sqft
MLS Name
Stellar MLS
MLS Number
TB8563146
MLS Status
Active
Days on Market
1

Continue Your Journey in App
Find your dream home, receive real-time updates, and many more!
Continue Your Journey in App
Find your dream home, receive real-time updates, and many more!
Location
HOA Management
Sentry Management
HOA Fees
$365/ Annually
Disclaimer: Amenities are based on third-party information and may vary; buyers must independently verify all amenities, as information is deemed reliable but not guaranteed.
Facts & Features
Rooms
Bedrooms & bathrooms
Bedrooms: 4
Bathrooms: 3
Kitchen
Level: First
Area: 288.00 Square Feet
Dimensions: 18x16
Living Room
Level: First
Area: 360.00 Square Feet
Dimensions: 15x24
Primary Bedroom
Level: First
Area: 210.00 Square Feet
Dimensions: 14x15
Bathroom 2
Level: First
Area: 121.00 Square Feet
Dimensions: 11x11
Bathroom 3
Level: First
Area: 132.00 Square Feet
Dimensions: 11x12
Bedroom 4
Level: First
Area: 143.00 Square Feet
Dimensions: 13x11
Dining Room
Level: First
Area: 156.00 Square Feet
Dimensions: 13x12
Interior
Heating
Central
Exterior Features
Fire Pit, Outdoor Grill, Private Mailbox, Private Yard, Rain Gutters, Sidewalk
Cooling
Central Air
Appliances
Dishwasher, Disposal, Dryer, Electric Water Heater, Exhaust Fan, Microwave, Range, Refrigerator, Smart Appliances, Washer, Water Softener, Wine Refrigerator
Sewer
Public Sewer
Window Features
Blinds, Double Hung, Double Pane Windows, Drapes, Energy Star Qualified Windows, Insulated Windows, Low Emissivity Windows, Rods, Window Treatments
Interior Features
Built In Features, Cathedral Ceiling(s), Ceiling Fans(s), Eat In Kitchen, High Ceilings, Open Floorplan, Primary Bedroom Main Floor, Solid Surface Counters, Split Bedroom, Thermostat, Walk In Closet(s), Window Treatments
Flooring
Carpet, Laminate
Construction
Year Built
Year Built: 2004
Home type
Single Family Residence
Construction Materials
Block
Roof
Shingle
Foundation Details
Slab
Utilities & Energy
Water Source
Public
Laundry Features
Electric Dryer Hookup, Laundry Room, Sink, Washer Hookup
Parking Features
Driveway, Garage Door Opener
Utilities
Cable Connected, Electricity Connected, Fire Hydrant, Phone Available, Public, Sewer Connected, Sprinkler Meter, Underground Utilities, Water Connected
Other Features
Community Features
Street Lights
Subdivision Name
Thousand Oaks East Ph 02 & 03
Lot Features
Cul De Sac, Landscaped, Sidewalk, Street Dead End, Paved
Vegetation
Mature Landscaping, Trees/landscaped
Patio And Porch Features
Patio, Rear Porch
Price History
| Date | Event | Price |
|---|---|---|
11/06/2026 Source: | Listed for Sale | $525,000 +72.13% $277/sqft |
04/30/2021 Source: | Sold | $305,000 $161/sqft |

Nearby Homes
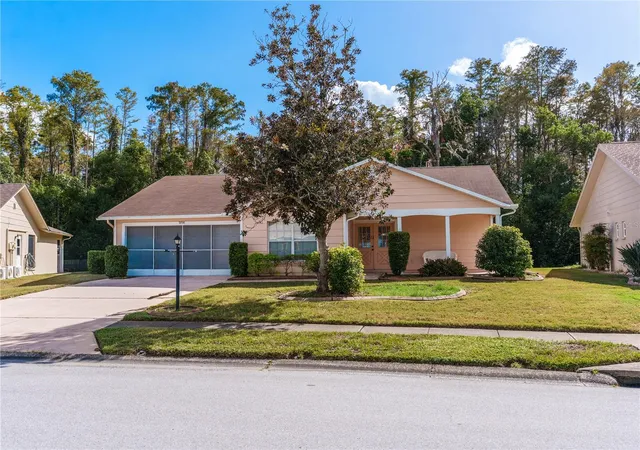
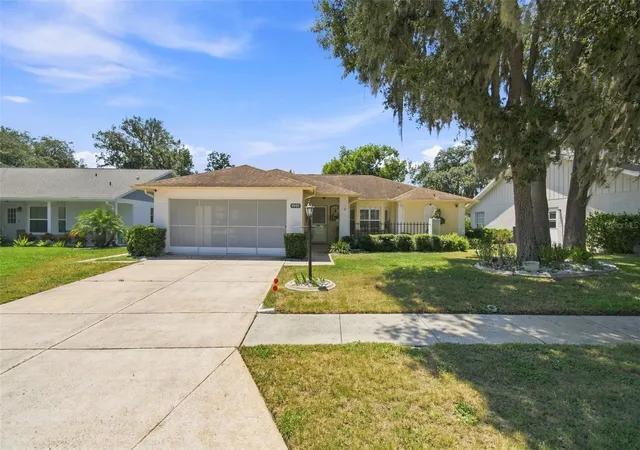
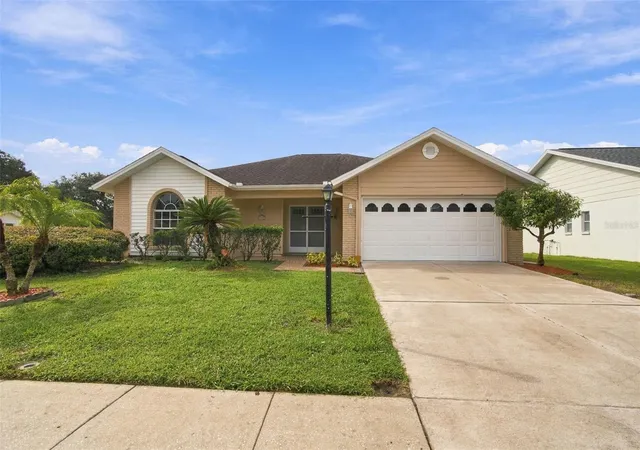
Find Homes by Property Features in Trinity, FL
Nearby New Homes For Sale

Based on information from Stellar MLS® through Nov 07, 2026, 10:45AM as submitted to and distributed by MLS GRID. All data is obtained from various sources and may not have been verified by the broker or MLS GRID. Supplied Open House Information is subject to change without notice. All information should be independently reviewed and verified for accuracy. Properties may or may not be listed by the office/agent presenting the information. IDX information is provided exclusively for consumers’ personal non-commercial use. It may not be used for any purpose other than to identify prospective properties consumers may be interested in purchasing. The data is deemed reliable but is not guaranteed by MLS GRID. The use of the MLS GRID Data may be subject to an end-user license agreement prescribed by the Member Participant’s applicable MLS, if any, and as amended from time to time. © 2026 Stellar MLS. All Rights Reserved.
 Advertising Broker: Fred McGill | Simple Showing, Inc
