- Overview
- Description
- Property Details
- Location
- HOA Management
- Facts & Features
- Getting Around
- Nearby Homes

Street View
$219,900
Monthly Est:$1,095
 2 Beds
 2 Baths
2 full baths
 1,680sqft
1619 Washington Ave #802, St Louis, MO 63103
$219,900
$1,095/moEst:
Get Pre-Approved
Condominium
Built in 2004
$581/mo HOA
8,794.76 sqft lot
$131/sq.ft
Description
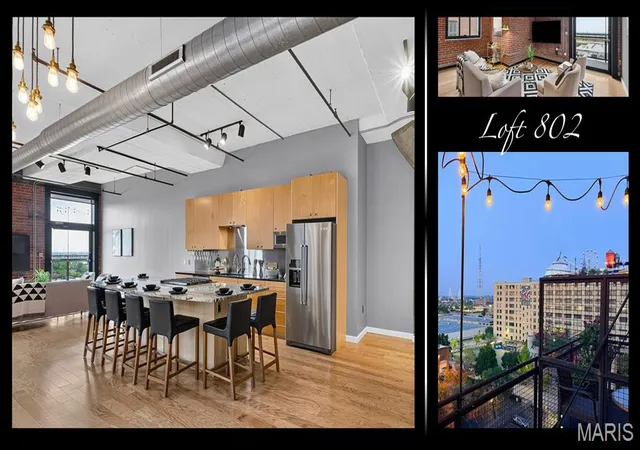
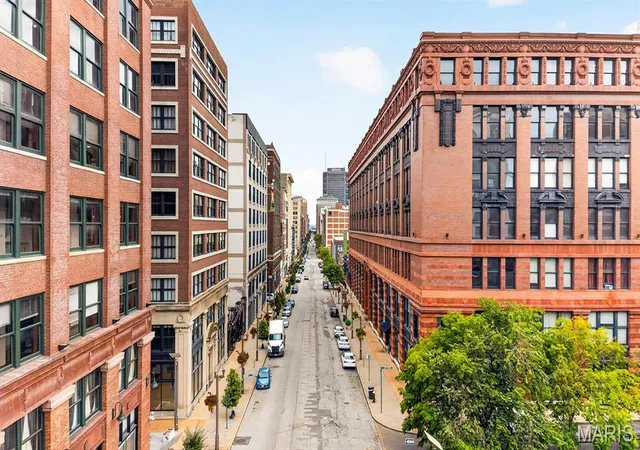
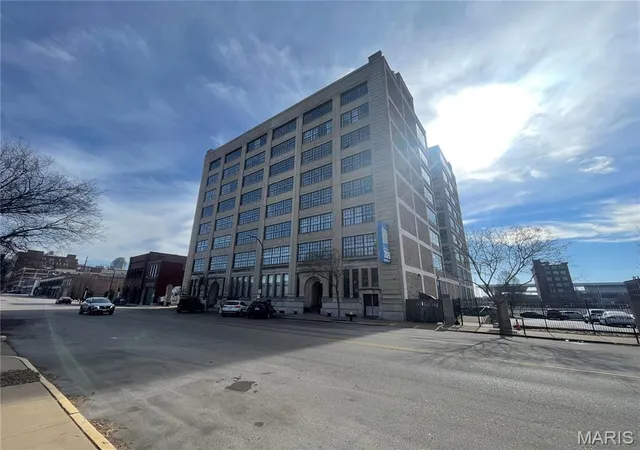
Some downtown lofts have great architecture. Others have great views. This one brings the two together with something even harder to find: a true indoor/outdoor living experience high above the city. Perched on the 8th floor of The Railway Lofts, this expansive 1,600+ square-foot residence offers beautiful unobstructed views to the north and an equally memorable perspective east toward City Museum from its large private balcony. Open the balcony door on a beautiful day and let the breeze roll through while the sounds of kids playing at City Museum drift up from below—it is a distinctly downtown experience that you simply cannot recreate in most condominiums.
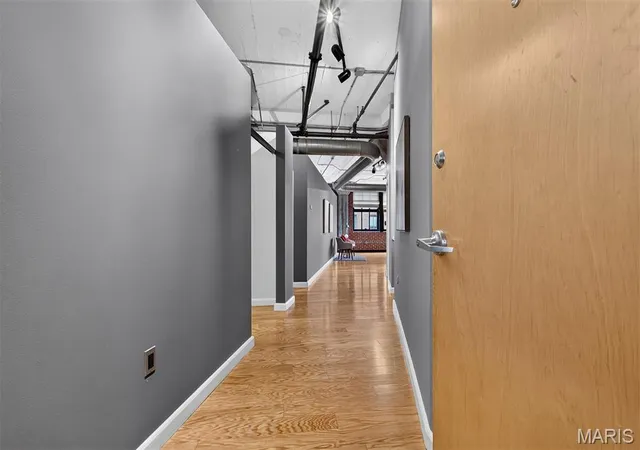
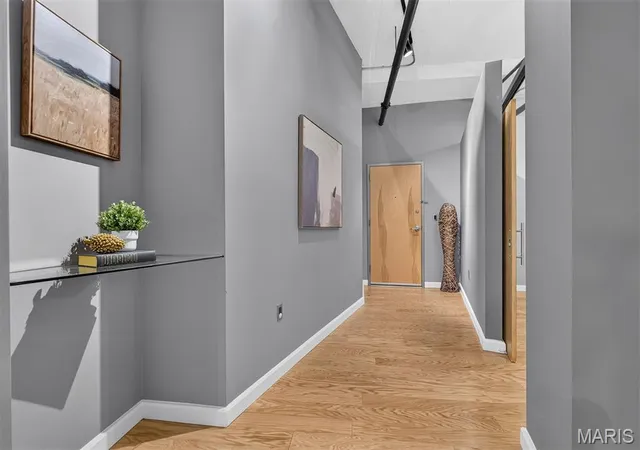
Inside, the open living space is anchored by a one-of-a-kind extended custom kitchen island with stunning newer marble countertops and seating for eight! Newer high-end stainless appliances complement the space, while the GAS range is positioned right in the island, making the kitchen as functional as it is dramatic. There is plenty of room for generous living and dining areas, while the long entryway provides an ideal gallery-like wall for art and collections.
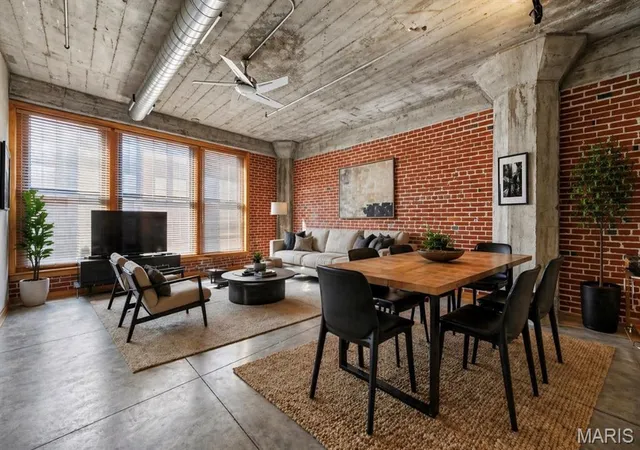
Authentic loft character is everywhere, with two walls of exposed brick, soaring concrete ceilings and columns, and beautiful newly installed wood floors throughout. The spacious primary suite features a large bank of windows, professionally outfitted walk-in closet and a bathroom retreat with a large soaking tub and separate shower. A building-wide looped water system provides a continuous supply of hot water. The generously sized guest bedroom is conveniently located near the guest bathroom. And then there is the garage—a rare downtown luxury offering a private mechanical lift that allows TWO CARS to be parked.
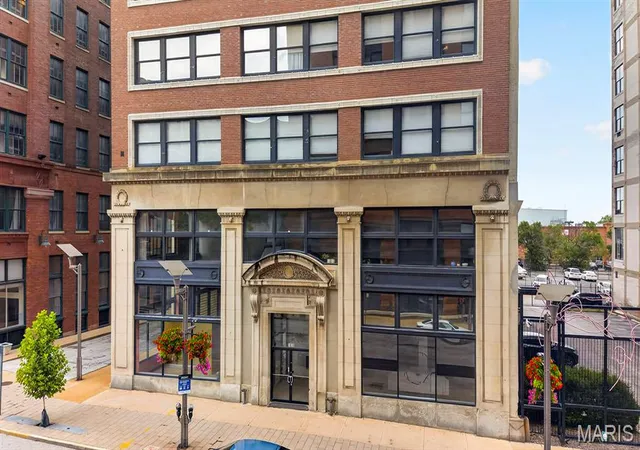
The Railway Lofts is a boutique building with just 36 other residences, has a proactive + protective HOA that does not permit rentals, and fob-controlled access to both the elevators and stairwells for extra peace of mind. Outside your door, downtown puts sports, restaurants, parks, entertainment and the rest of the city within easy walking distance. And with the highly anticipated Washington Avenue Food Hall slated to open later this October, complete with games and a retractable roof, there is even more excitement coming to the neighborhood.
Authentic loft architecture, remarkable views, private outdoor space, 2-car garage parking and a location at the center of downtown life—this is exceptional urban living with a combination of interior amenities, finishes and outdoor space that is hard to find. AND The HOA’s approved 2026 budget meets the current 10% reserve funding guideline, providing added confidence for today’s condo financing environment. You don't want to miss this beautiful loft.
- Houzeo last checked: 0 minutes ago
- Listing updated: September 23, 2026 at 10:00 pm
- Listing Provided by: Adam Briggs (314) 974-5224 | RE/MAX Results (314) 951-1911
- Source: MARIS MLS-MO | MLS#: MIS26054325

Part of

Property Details
Status
Active
Type
Condominium
No. of Stories
-
County
City
Neighborhood
--
Year Built
2004
HOA Fees
$581/mo
Finished Area
1,680 sqft
Lot Size
8,794.76 sqft lot
Basement Area
- sqft
MLS Name
MARIS MLS
MLS Number
MIS26054325
MLS Status
Active
Days on Market
58
Cumulative Days on Market
32

Continue Your Journey in App
Find your dream home, receive real-time updates, and many more!
Download App
Continue Your Journey in App
Find your dream home, receive real-time updates, and many more!
Location
HOA Management
The Railway Lofts
HOA Fees
$581/ Monthly
Amenities
 Amenities and services may be covered by one or multiple associations and service providers.
 Trash Pickup
 Gas
 Sewer
 Insurance
 Elevator
 Parking
 Storage
 Water
 Association Management
Common Area Maintenance
Disclaimer: Amenities are based on third-party information and may vary; buyers must independently verify all amenities, as information is deemed reliable but not guaranteed.
Facts & Features
Rooms
Bedrooms & bathrooms
Bedrooms: 2
Bathrooms: 2
Interior
Sewer
Public Sewer
Appliances
Stainless Steel Appliance(s), Dishwasher, Disposal, Dryer, Ice Maker, Microwave, Built In Gas Oven, Gas Oven, Built In Gas Range, Refrigerator, Washer
Cooling
Central Air
Heating
Forced Air
Construction
Year Built
Year Built: 2004
Home type
Condominium
Architectural Style
Loft
Construction Materials
Brick
Utilities & Energy
Utilities
Cable Connected, Electricity Connected, Natural Gas Connected, Sewer Connected, Water Connected
Water Source
Public
Association Amenities
Association Management, Elevator(s), Parking, Storage
Electric
220 Volts
Other Features
Subdivision Name
Railway Lofts
Lot Features
City Lot, Level
Disclosures
Seller Property Disclosure
Price History
| Date | Event | Price |
|---|---|---|
08/22/2026 Source: | Listed for Sale | $219,900 +0.41% $131/sqft |
07/01/2026 Source: | Listing Removed | $219,000 $130/sqft |
05/20/2026 Source: | Price Decreased | $219,000 -2.67% $130/sqft |
04/30/2026 Source: | Listed for Sale | $225,000 $134/sqft |
04/20/2026 Source: | Contingent (Active Under Contract) | $225,000 $134/sqft |

Show more
Nearby Homes

Find Homes by Property Features in St Louis, MO


Based on information from Mid America Regional Information Systems, Inc. through Oct 20, 2026, 01:31PM. All data is obtained from various sources and may not have been verified by broker or MLS GRID. Supplied Open House Information is
subject to change without notice. All information should be independently reviewed and verified for accuracy. Properties may or may not be listed by the office/agent presenting the information. Some IDX listings have been excluded from this website.
Properties displayed may be listed or sold by various participants in the MLS. Property data presented reflect information otherwise available from public records. The REALTOR® providing this information may not have represented the buyer or seller
in some or all of the transactions.
IDX information is provided exclusively for consumers’ personal noncommercial use, that it may not be used for any purpose other than to identify prospective properties consumers may be interested in purchasing, that the data is deemed reliable but is not guaranteed by MLS GRID, and that the use of the MLS GRID Data may be subject to an end user license agreement prescribed by the Member Participant’s applicable MLS if any and as amended from time to time. © 2026 Mid America Regional Information Systems, Inc. All Rights Reserved.
 Advertising Broker: Nicholas Huscroft | Chosen Realty
