
- 1
- Overview
- Description
- Property Details
- Location
- Facts & Features
- Getting Around




Listed by: Katelyn McGrann (360) 335-4534 | Realty ONE Group Prestige (503) 205-0614
$2,808,000
Monthly Est:$13,976
 7 Beds
 3 Baths
2 full baths
 3,000sqft
162 Bylin Rd, Stevenson, WA 98648
$2,808,000
$13,976/moEst:
Get Pre-Approved
Single Family Residence
Built in 1999
$-- HOA
80 acres lot
$936/sq.ft
Description
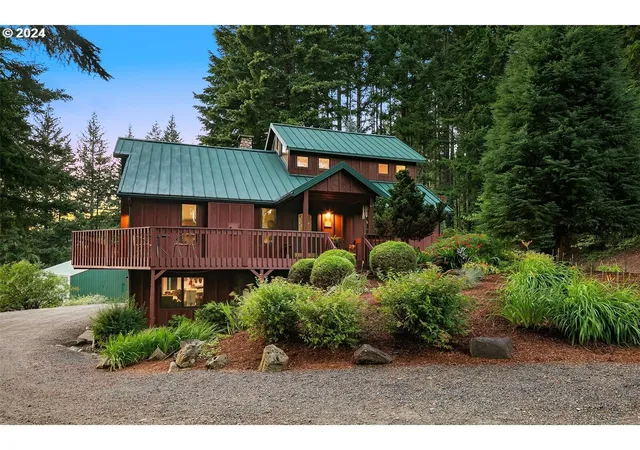
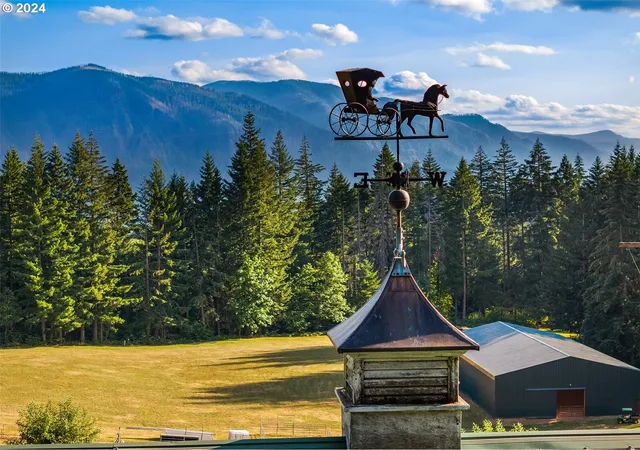
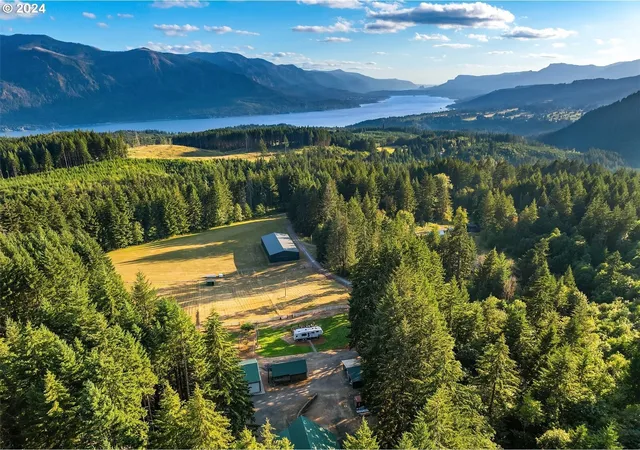
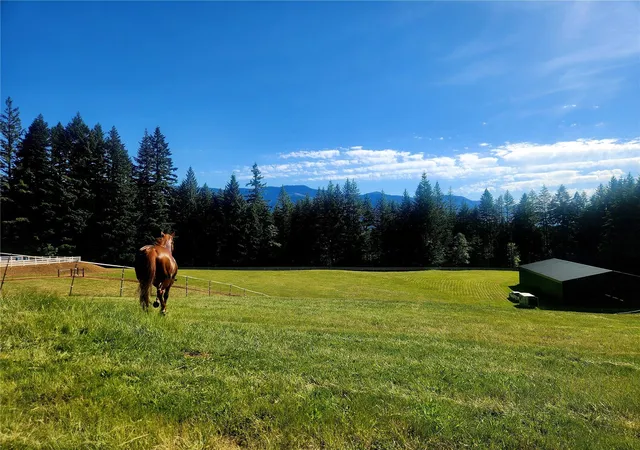
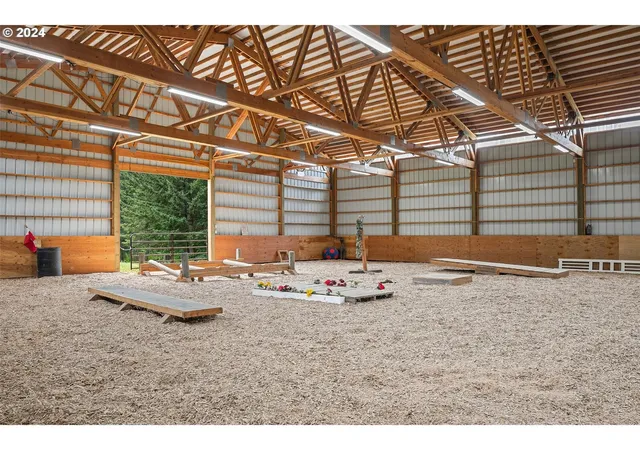
RECENTLY REDUCED! Welcome to Timberlake Farm, Est. 1899! Step into history at this extraordinary 80-acre ranch nestled in Washingtons breathtaking Columbia River Gorge, where the spirit of Lewis & Clarks wilderness still thrives. Offering exceptional privacy, stunning mountain and Columbia River Gorge views, and a rare blend of historic charm and modern amenities, Timberlake Farm is a sportsmans and equestrians paradise. The property features a 3-acre spring-fed lake, natural springs, creeks, full irrigation, and six fire hydrants. The 3,000 sq. ft. lodge boasts vaulted ceilings and spectacular views, complemented by six substantial outbuildings, a logging sawmill, and an ADU/trophy room for guests or additional income potential. Equestrian amenities include a custom 60×120 ft. indoor arena, an outdoor arena, and miles of trails with diverse terrain for riding and conditioning. Additional highlights include a helicopter landing pad, a massive rock quarry, and varied elevations throughout the property. Surrounded by over 15,000 acres of forestry and state land, this secluded estate offers endless possibilities for agriculture, recreation, equestrian pursuits, or events. Enjoy world-class fishing just 4 minutes away, groceries and dining within 12 minutes, Hood River and Multnomah Falls within 20 minutes, and PDX International Airport approximately 35 minutes away. A historic Pacific Northwest legacy property with unmatched privacy, natural beauty, and versatility.
- Houzeo last checked: 11 minutes ago
- Listing updated: October 29, 2026 at 5:27 pm
- Source: Northwest Multiple Listing Service | MLS#: NWM2599332

Property Details
Status
Active
Type
Single Family Residence
No. of Stories
-
County
City
Neighborhood
--
Year Built
1999
HOA Fees
-
Finished Area
3,000 sqft
Lot Size
80 acres lot
Basement Area
- sqft
MLS Name
Northwest Multiple Listing Service
MLS Number
NWM2599332
MLS Status
Active
Days on Market
1
Cumulative Days on Market
518

Continue Your Journey in App
Find your dream home, receive real-time updates, and many more!
Continue Your Journey in App
Find your dream home, receive real-time updates, and many more!
Location
Facts & Features
Rooms
Bedrooms & bathrooms
Bedrooms: 7
Bathrooms: 3
Approved Accessory
Level: Main
Bonus Room
Level: Lower
Den/Office
Level: Lower
Dining Room
Level: Main
Entry Hall
Level: Main
Family Room
Level: Main
Great Room
Level: Main
Kitchen With Eating Space
Level: Main
Kitchen Without Eating Space
Level: Main
Living Room
Level: Main
Rec Room
Level: Lower
Studio
Level: Lower
Utility Room
Level: Lower
Bedroom
Level: Main
Bedroom
Level: Main
Bedroom
Level: Lower
Bathroom Full
Level: Main
Bathroom Three Quarter
Level: Lower
Bedroom
Level: Lower
Interior
Heating
90%+ High Efficiency, Forced Air, Heat Pump
Exterior Features
Brick, Wood
Appliances
Dishwasher, Disposal, Double Oven, Dryer, Microwave, Refrigerator, Stove(s)/range(s), Washer
Cooling
90%+ High Efficiency, Central Air, Heat Pump
Flooring
Laminate, Slate, Carpet
Interior Features
Second Primary Bedroom, Bath Off Primary, Built In Vacuum, Dbl Pane/storm Window, Dining Room, Fireplace, Fireplace (primary Bedroom), Loft, Sauna, Skylight(s), Sprinkler System, Vaulted Ceiling(s), Walk In Closet(s), Water Heater, Wired For Generator
Sewer
Septic Tank
Construction
Year Built
Year Built: 1999
Home type
Single Family Residence
Roof
Metal
Foundation Details
Block, Poured Concrete
Architectural Style
Craftsman
Construction Materials
Brick, Wood
Property Condition
Very Good
Utilities & Energy
Fireplace Features
Electric, Gas, Wood Burning
Basement
Finished
Water Source
Private
Security Features
Fully Fenced, Security Gate
Parking Features
Driveway, Attached Garage, Detached Garage, Rv Parking
Other Features
Vegetation
Fruit Trees, Garden Space, Pasture
Community Features
Gated, Park, Trail(s)
Subdivision Name
Stevenson
Lot Features
Adjacent To Public Land, Dead End Street, Secluded
Price History
| Date | Event | Price |
|---|---|---|
10/29/2026 Source: | Listed for Sale | $2,808,000 -0.25% $936/sqft |
09/02/2026 Source: | Listing Removed | $2,815,000 -2.93% $938/sqft |
09/30/2025 Source: | Price Increased | $2,900,000 +3.02% $967/sqft |
09/30/2025 Source: | Listed for Sale | $2,815,000 $938/sqft |

Find Homes by Property Features in Stevenson, WA

Based on information submitted to the MLS GRID by Northwest Multiple Listing Service as of Oct 29, 2026, 08:47PM. All data is obtained from various sources and may not have been verified by broker or MLS GRID. Supplied Open House Information is subject to change without notice. All information should be independently reviewed and verified for accuracy. Properties may or may not be listed by the office/agent presenting the information.
IDX information is provided exclusively for consumers’ personal, noncommercial use; it may not be used for any purpose other than to identify prospective properties that consumers may be interested in purchasing, that the data is deemed reliable, but is not guaranteed by MLS GRID, and that the use of the MLS GRID Data may be subject to an end-user license agreement prescribed by the Member Participant’s applicable MLS, if any and as amended from time to time. © 2025 Northwest Multiple Listing Service. All Rights Reserved.
 Advertising Broker: Christy Lee-Naumann (267) 341-8337 | Houzeo Brokerage LLC
