- Overview
- Description
- Property Details
- Location
- HOA Management
- Facts & Features
- Getting Around
- Nearby Homes



$790,000
Monthly Est:$3,932
 4 Beds
 4 Baths
3 full baths + 1 half bath
 2,428sqft
162 Lowe Dr, Mabank, TX 75156
$790,000
$3,932/moEst:
Get Pre-Approved
Single Family Residence
Built in 2022
$10.42/mo HOA
0.18 acre lot
$325/sq.ft
Description
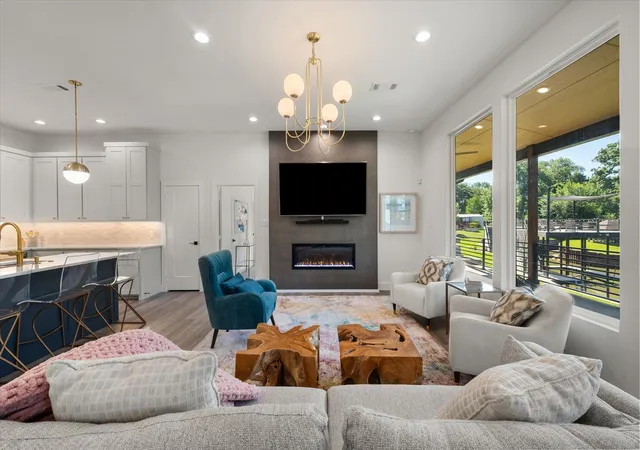
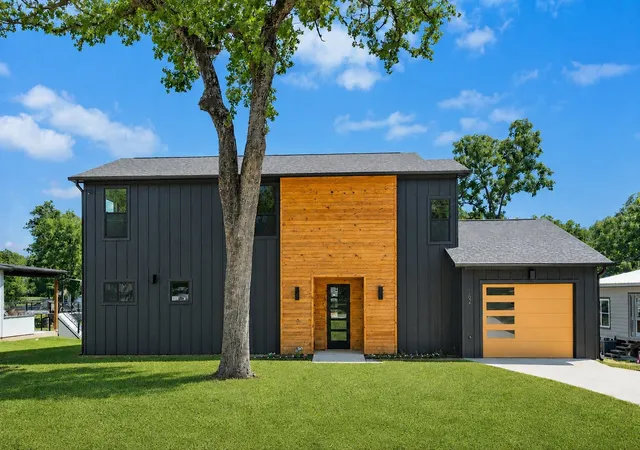
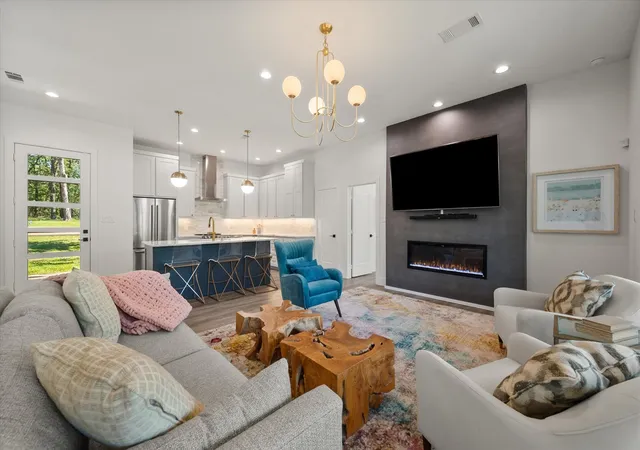
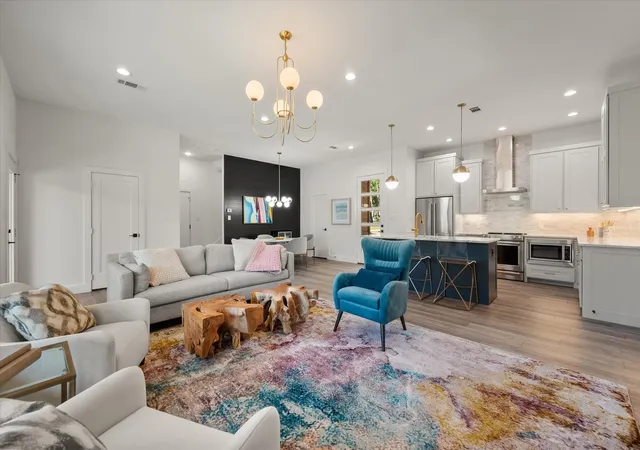
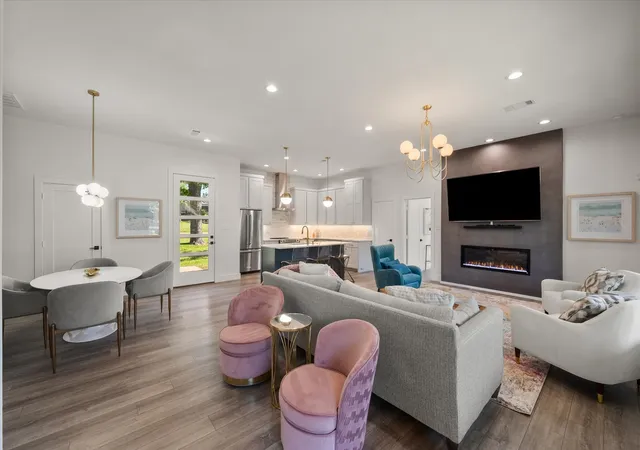
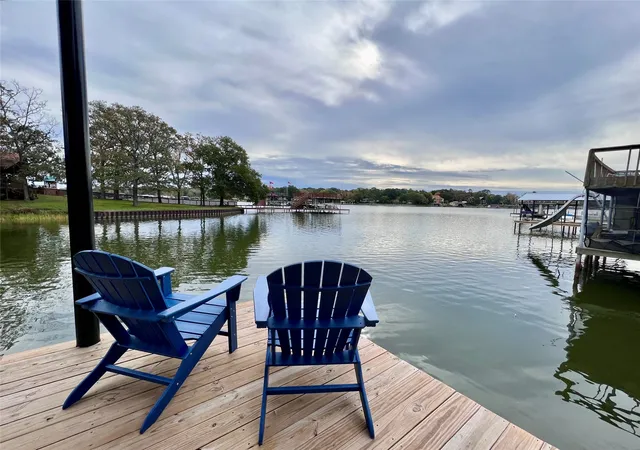
SELLER FINANCING available. Built in 2022 by Dad & Daughter Custom Homes, this immaculate fully furnished modern farmhouse offers the look and feel of new construction paired with exceptional waterfront living. The bright open-concept living, dining, and kitchen area is designed to maximize natural light and showcase stunning water views, anchored by a dramatic 60-inch linear electric fireplace and expansive 7-foot windows. The open kitchen features abundant custom cabinetry, elegant Carrara marble countertops, a large center island, premium KitchenAid stainless steel appliances, and a spacious pantry. Adjacent to the kitchen, the dining area includes a custom-built dry and cooled beverage storage space—perfect for entertaining. The downstairs primary suite serves as a private retreat with serene waterfront views, dual vanities, an oversized walk-in shower, and a generous walk-in closet. Upstairs, you’ll find a second primary suite, an additional family room, two secondary bedrooms, two full bathrooms, and two storage closets, providing flexible accommodations for guests or multi-generational living. Outdoor living is equally impressive with a massive covered waterfront patio spanning the full width of the home. Designed for year-round enjoyment, the outdoor living and kitchen areas include a built-in gas grill, refrigerator, cabinetry, granite countertops, and a bonus climate-controlled storage room. An attached walkway leads to the upper party deck and lower boat dock, creating the ultimate lakefront lifestyle experience. Interior furnishings, accessories, refrigerator, and washer-dryer convey with the property. HOA has updated mobile home restrictions. Buyer and buyer’s agent to verify all information.
- Houzeo last checked: 9 minutes ago
- Listing updated: September 29, 2026 at 5:32 pm
- Listing Provided by: Derik Hendrix (214) 587-8777 | HENDRIX Real Estate (214) 587-8777
- Source: NTREIS MLS-TX | MLS#: 21268377

Property Details
Status
Active
Type
Single Family Residence
No. of Stories
2
County
City
Neighborhood
--
Year Built
2022
HOA Fees
$10.42/mo
Finished Area
2,428 sqft
Lot Size
0.18 acre lot
Basement Area
- sqft
MLS Name
NTREIS MLS
MLS Number
21268377
MLS Status
Active
Cumulative Days on Market
139

Continue Your Journey in App
Find your dream home, receive real-time updates, and many more!
Download App
Continue Your Journey in App
Find your dream home, receive real-time updates, and many more!
Location
HOA Management
Cedar Creek Park
HOA Fees
$125/ Annually
Amenities
 Amenities and services may be covered by one or multiple associations and service providers.
 AssociationManagement
Disclaimer: Amenities are based on third-party information and may vary; buyers must independently verify all amenities, as information is deemed reliable but not guaranteed.
Facts & Features
Rooms
Bedrooms & bathrooms
Bedrooms: 4
Bathrooms: 4
StorageRoom
Level: First
Area: 72.00 Square Feet
Dimensions: 8 x 9
StorageRoom
Level: Second
Area: 35.00 Square Feet
Dimensions: 5 x 7
Bedroom
Level: Second
Area: 154.00 Square Feet
Dimensions: 14 x 11
Bedroom
Level: Second
Area: 196.00 Square Feet
Dimensions: 14 x 14
Bedroom
Level: Second
Area: 210.00 Square Feet
Dimensions: 15 x 14
FamilyRoom
Level: Second
Area: 198.00 Square Feet
Dimensions: 18 x 11
StorageRoom
Level: First
Area: 72.00 Square Feet
Dimensions: 9 x 8
Laundry
Level: First
Area: 64.00 Square Feet
Dimensions: 8 x 8
PrimaryBedroom
Level: First
Area: 210.00 Square Feet
Dimensions: 14 x 15
DiningRoom
Level: First
Area: 90.00 Square Feet
Dimensions: 9 x 10
Kitchen
Level: First
Area: 130.00 Square Feet
Dimensions: 13 x 10
LivingRoom
Level: First
Area: 368.00 Square Feet
Dimensions: 23 x 16
Interior
Flooring
Carpet, Luxury Vinyl Plank
Interior Features
Built In Features, Chandelier, Decorative Designer Lighting Fixtures, Double Vanity, Kitchen Island, Multiple Master Suites, Open Floorplan, Pantry, Cable Tv, Walk In Closets
Sewer
Public Sewer
Appliances
Dryer, Dishwasher, Electric Cooktop, Disposal, Refrigerator, Vented Exhaust Fan, Wine Cooler
Exterior Features
Boat Slip, Deck, Dock, Fire Pit, Lighting, Outdoor Grill, Outdoor Kitchen, Rain Gutters
Heating
Central, Electric, Heat Pump
Window Features
Window Coverings
Cooling
Central Air, Ceiling Fans, Electric, Heat Pump
Construction
Year Built
Year Built: 2022
Home type
Single Family Residence
Property Condition
Resale
Architectural Style
Contemporary Modern, Detached
Roof
Composition
Construction Materials
Board And Batten Siding, Wood Siding
Foundation Details
Slab
Utilities & Energy
Fireplace Features
Electric, Heatilator, Living Room, Ventless
Security Features
Security System, Smoke Detectors
Pool Features
None
Parking Features
Additional Parking, Concrete, Door Single, Driveway, Off Street
Laundry Features
Washer Hookup, Electric Dryer Hookup, Laundry In Utility Room
Utilities
Municipal Utilities, Sewer Available, Water Available, Cable Available
Water Source
Public
Other Features
Community Features
Boat Facilities
Patio And Porch Features
Rear Porch, Patio, Covered, Deck
Lot Features
Irregular Lot, Landscaped, Sloped, Sprinkler System, Waterfront, Retaining Wall
Vegetation
Grassed
Subdivision Name
Cedar Branch Park Sub Sec 2
Disclosures
Deed Restriction, Municipal Utility District Disclosure
Price History
| Date | Event | Price |
|---|---|---|
07/29/2026 Source: #21268377 | Price Decreased | $790,000 -3.42% $325/sqft |
06/10/2026 Source: | Price Decreased | $818,000 -1.80% $337/sqft |
06/02/2026 Source: | Price Increased | $833,000 +5.44% $343/sqft |
05/13/2026 Source: | Listed for Sale | $790,000 -6.84% $325/sqft |
05/13/2026 Source: | Price Increased | $848,000 +26.95% $349/sqft |

Show more
Nearby Homes


Find Homes by Property Features in Mabank, TX
Nearby New Homes For Sale

Based on information from the North Texas Real Estate Information Systems, Inc., through Oct 09, 2026, 10:15AM. Information is provided exclusively for consumers’ personal, non-commercial use. It may not be used for any purpose other than to identify prospective properties consumers may be interested in purchasing. Data is deemed reliable but is not guaranteed accurate. This website may not include listings or property addresses of sellers who have directed their listing brokers to withhold their listing or their property address from display on the Internet. ©2026 North Texas Real Estate Information Systems, Inc. All Rights Reserved.
 Advertising Broker: Michelle Brecker | Pathway To Home Realty