- Overview
- Description
- Property Details
- Location
- Facts & Features
- Getting Around
- Nearby Homes

Street View
Listed by: Lisa Hampton | Lisa Hampton Real Estate (603) 788-5106
$385,000
Monthly Est:$1,916
 3 Beds
 1 Bath
1 full bath
 1,215sqft
162 South Lunenburg Rd, Lunenburg, VT 05906
$385,000
$1,916/moEst:
Get Pre-Approved
Single Family Residence
Built in 1987
$-- HOA
7.1 acres lot
$317/sq.ft
Description
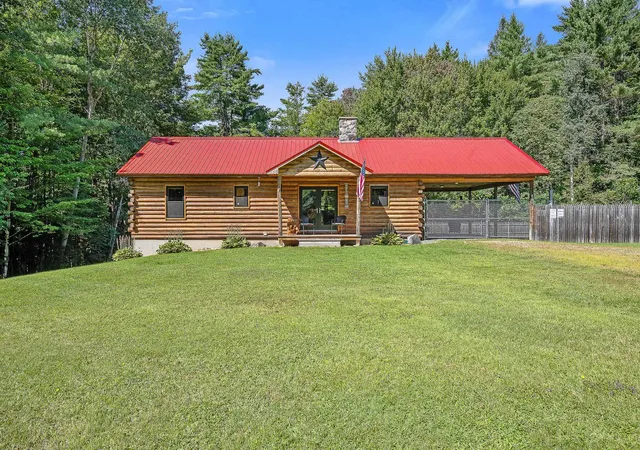
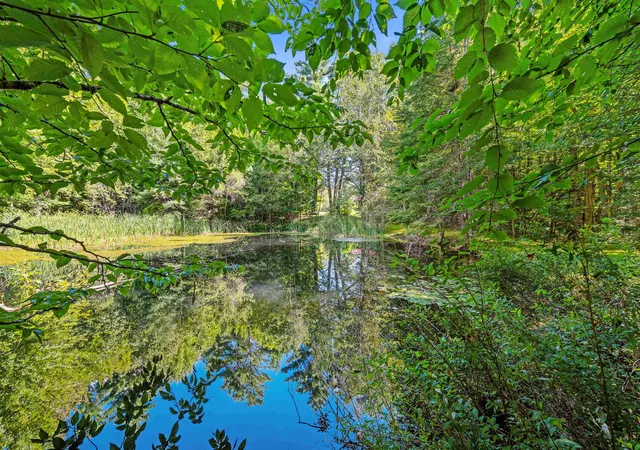
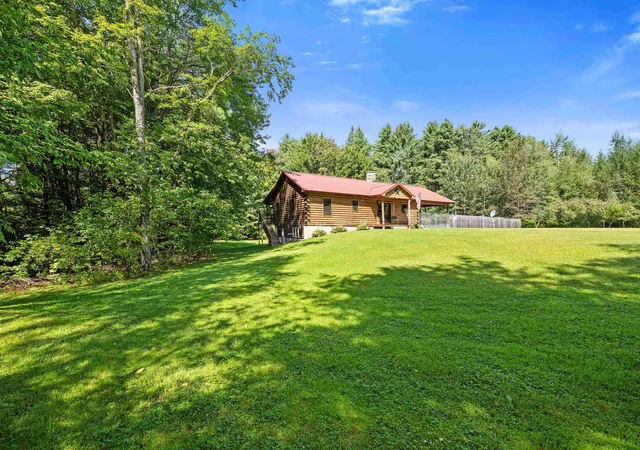
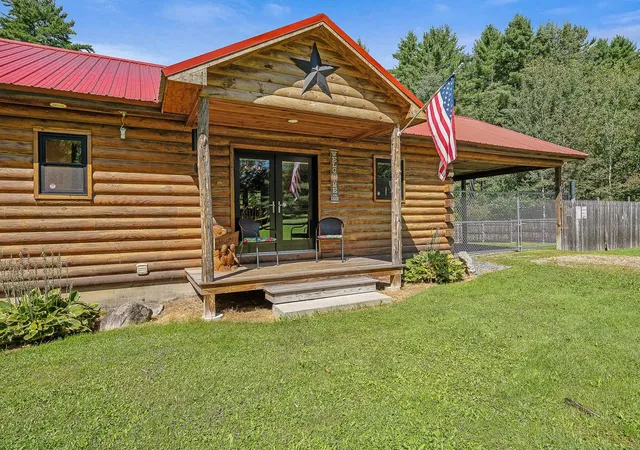
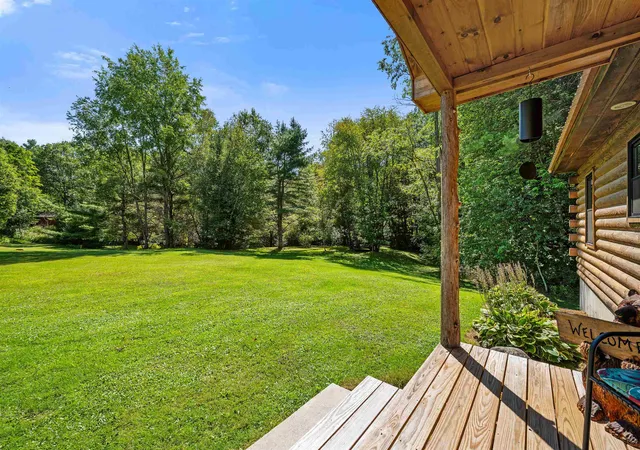
Privately sited on 7.1 beautifully manicured acres, this inviting 3-bedroom log cabin ranch offers the perfect blend of rustic Vermont charm, comfortable one-level living, and peaceful country surroundings. A sprawling lawn, picturesque pond, and natural landscape create the feeling of your own private retreat, with plenty of space to garden, explore, entertain, or simply enjoy the outdoors. Step inside to the warmth and character you expect from a log home. The living room is anchored by a beautiful stone fireplace, creating a cozy gathering place. The eat-in kitchen features a breakfast bar for casual dining, updated appliances, and new French doors opening directly to the front porch, an inviting spot for morning coffee or relaxing at the end of the day. Three bedrooms, a full bath, and convenient laundry with an updated washer and dryer complete the main level for easy one-floor living. Improvements throughout the property add comfort, efficiency, and peace of mind. The home's logs have been chinked, the windows have been replaced, select rooms feature new flooring, and the bathroom has been refreshed with a new vanity and countertop. The electrical service has also been upgraded to 200 amps, providing added capacity for today's needs. Outdoor living is a highlight of the property. Enjoy summer meals and quiet evenings on the screened-in porch or relax on the open porch overlooking the expansive lawn and pond. A roof has been added over the porch along with new stairs providing convenient access to the ground level. A large fenced-in yard offers a secure area for children or pets, while the surrounding acreage provides plenty of room for gardening and recreation. The walkout basement provides additional usable space and now features a pellet stove for supplemental heat. A durable metal roof and carport add practicality and low-maintenance convenience. This charming log cabin offers the privacy and relaxed country lifestyle you've been searching for.
- Houzeo last checked: 12 hours ago
- Listing updated: September 13, 2026 at 11:55 pm
- Source: NEREN/Prime MLS-NH | MLS#: 5106399

Property Details
Status
Active Under Contract
Type
Single Family Residence
No. of Stories
-
County
City
Neighborhood
--
Year Built
1987
HOA Fees
-
Finished Area
1,215 sqft
Lot Size
7.1 acres lot
Basement Area
- sqft
MLS Name
NEREN/Prime MLS
MLS Number
5106399
MLS Status
(31) Under Contract - Active Under Contract
Days on Market
46

Continue Your Journey in App
Find your dream home, receive real-time updates, and many more!
Download App
Continue Your Journey in App
Find your dream home, receive real-time updates, and many more!
Location
Facts & Features
Rooms
Bedrooms & bathrooms
Bedrooms: 3
Bathroom: 1
Interior
Sewer
Private
Interior Features
1 Fireplace
Appliances
Dishwasher, Electric Range
Exterior Features
Dog Fence, Natural Shade, Porch, Covered Porch, Screened Porch, Storage, Window Screens
Cooling
None
Heating
Hot Air
Construction
Year Built
Year Built: 1987
Home type
Single Family Residence
Property Condition
Existing
Foundation Details
Concrete
Architectural Style
Log
Roof
Metal
Construction Materials
Log
Utilities & Energy
Water Source
Public
Utilities
Underground Utilities
Basement
Concrete, Full, Interior Stairs, Walk Out Access, Basement Stairs
Electric
Circuit Breakers
Other Features
Lot Features
Secluded
Price History
| Date | Event | Price |
|---|---|---|
09/13/2026 Source: | Contingent (Active Under Contract) | $385,000 $317/sqft |

Nearby Homes


Find Homes by Property Features in Lunenburg, VT


Based on information from PrimeMLS Inc. through Oct 09, 2026, 02:32PM. This display of listings may or may not be the entire Compilation from the PrimeMLS database, and PrimeMLS does not guarantee the accuracy of such information. The listing broker's offer of compensation is made only to other real estate licensees who are participant members of PrimeMLS. This information is deemed reliable, but not guaranteed. The data relating to real estate displayed on this display comes in part from the IDX Program of PrimeMLS. The information being provided is for consumers' personal, non- commercial use and may not be used for any purpose other than to identify prospective properties consumers may be interested in purchasing. Data last updated Oct 09, 2026, 02:32PM. © 2026 PrimeMLS, Inc. All Rights Reserved.
 Advertising Broker: Derek Greene | The Greene Realty Group