- Overview
- Description
- Property Details
- Location
- Facts & Features
- Getting Around
- Nearby Homes
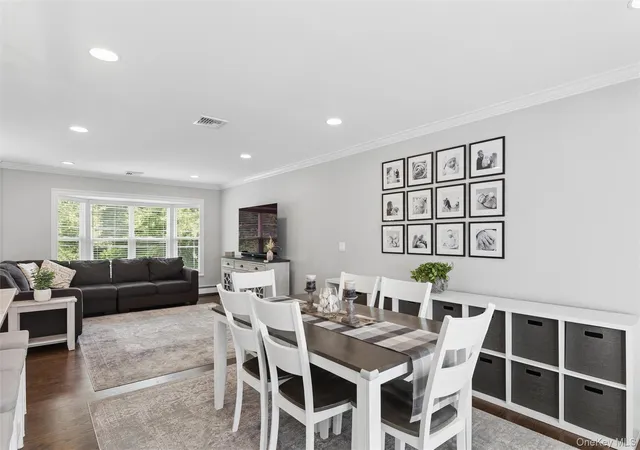

Street View
$889,000
Monthly Est:$4,425
 4 Beds
 3 Baths
2 full baths + 1 half bath
 1,772sqft
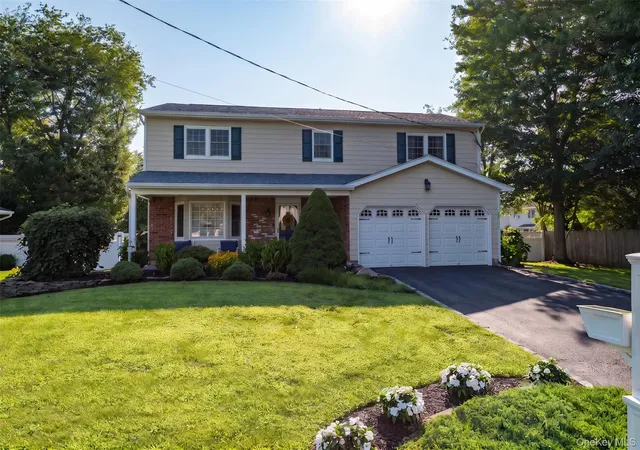
162 Stuyvesant Rd, Islip, NY 11769
$889,000
$4,425/moEst:
Get Pre-Approved
Single Family Residence
Built in 1968
$-- HOA
11,250 sqft lot
$502/sq.ft
Description
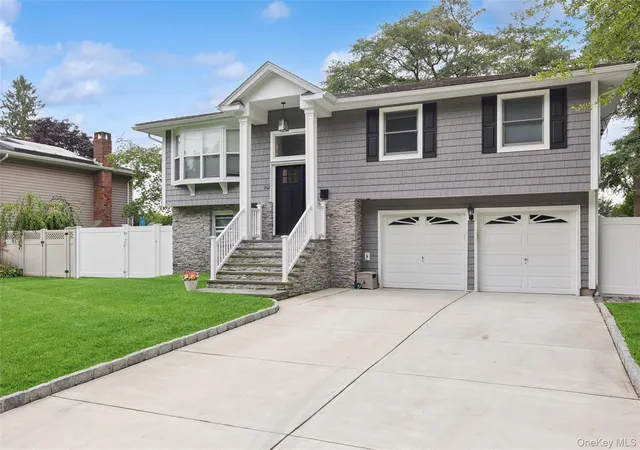
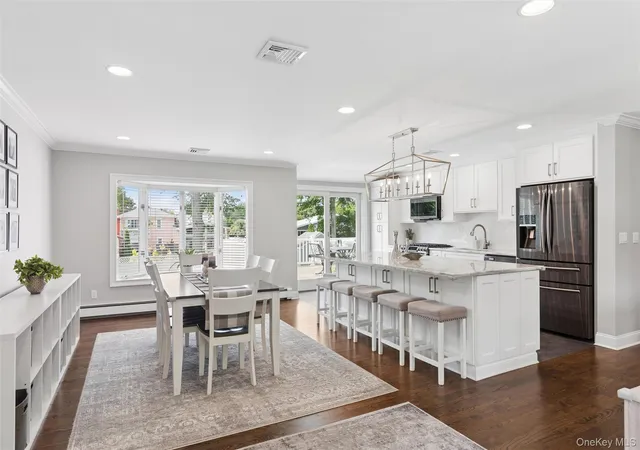
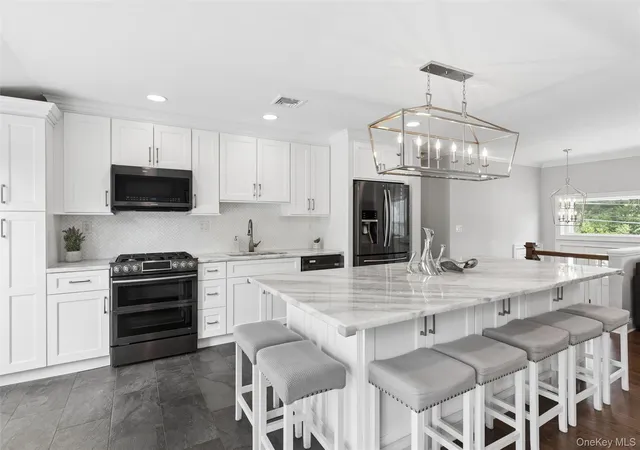
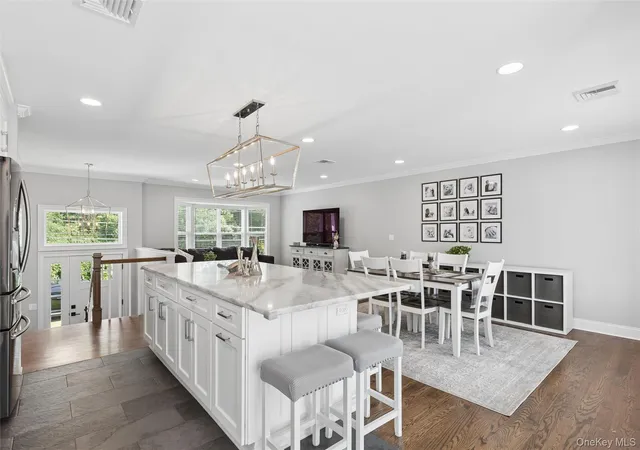
Welcome to this meticulously renovated home, FEATURING A 1 BEDROOM LEGAL ACCESSORY APT, perfect for RENTAL INCOME or family needs. Also offering the perfect blend of modern, move-in finishes and exceptional indoor-outdoor living. Nestled on a tree lined dead end street in the highly sought-after South Oakdale. Enter inside to discover a bright open floor plan designed for everyday comfort and entertaining. Just off the kitchen is your sprawling deck and lower-level patio pavers overlooking your beautiful fenced backyard. Great for recreation, dining, and entertaining. Byron Lake Park is just down the street. Easy access to restaurants, shopping, beaches, and everything the South Shore has to offer. NY State Star Rebate for taxes is $840.00
- Houzeo last checked: 8 minutes ago
- Listing updated: October 3, 2026 at 7:11 am
- Listing Provided by: Kim S. Palazzolo (631) 806-6757 | Douglas Elliman Real Estate (631) 589-8500
- Source: OneKey MLS-NY | MLS#: 1040672

Property Details
Status
Pending
Type
Single Family Residence
No. of Stories
-
County
City
Neighborhood
--
Year Built
1968
HOA Fees
-
Finished Area
1,772 sqft
Lot Size
11,250 sqft lot
Basement Area
- sqft
MLS Name
OneKey MLS
MLS Number
1040672
MLS Status
Pending
Days on Market
50
Cumulative Days on Market
43

Continue Your Journey in App
Find your dream home, receive real-time updates, and many more!
Download App
Continue Your Journey in App
Find your dream home, receive real-time updates, and many more!
Location
Facts & Features
Rooms
Bedrooms & bathrooms
Bedrooms: 4
Bathrooms: 3
Bedroom 4
Level: First
Living Room
Level: First
Bathroom 1
Level: First
Kitchen
Level: First
Bathroom 2
Level: First
Primary Bedroom
Level: Second
Bedroom 2
Level: Second
Bedroom 3
Level: Second
Living Room
Level: Second
Dining Room
Level: Second
Kitchen
Level: Second
Bathroom 3
Level: Second
Interior
Sewer
Cesspool
Interior Features
First Floor Bedroom, First Floor Full Bath, Crown Molding, Eat In Kitchen, Entrance Foyer, Formal Dining, Kitchen Island, Open Floorplan, Open Kitchen, Pantry, Quartz/quartzite Counters, Recessed Lighting
Flooring
Ceramic Tile, Hardwood
Cooling
Central Air, Wall/window Unit(s)
Heating
Baseboard, Oil, Radiant Floor
Appliances
Dishwasher, Dryer, Gas Range, Microwave, Refrigerator, Stainless Steel Appliance(s), Washer, Indirect Water Heater
Construction
Year Built
Year Built: 1968
Home type
Single Family Residence
Foundation Details
Slab
Architectural Style
Hi Ranch
Construction Materials
Frame
Utilities & Energy
Parking Features
Driveway, Garage Door Opener, Private
Water Source
Public
Utilities
Cable Available, Electricity Connected, Phone Available, Propane, Trash Collection Public, Water Connected
Other Features
Lot Features
Back Yard, Cleared, Front Yard, Landscaped, Near Public Transit, Near School, Private, Sprinklers In Front, Sprinklers In Rear
Price History
| Date | Event | Price |
|---|---|---|
10/02/2026 Source: | Pending | $889,000 $502/sqft |
08/19/2026 Source: | Listed for Sale | $889,000 +114.22% $502/sqft |
11/30/2024 Source: | Sold | $415,000 $234/sqft |

Nearby Homes
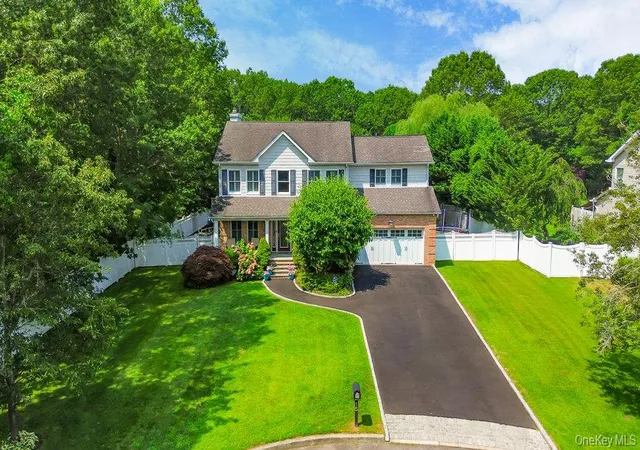
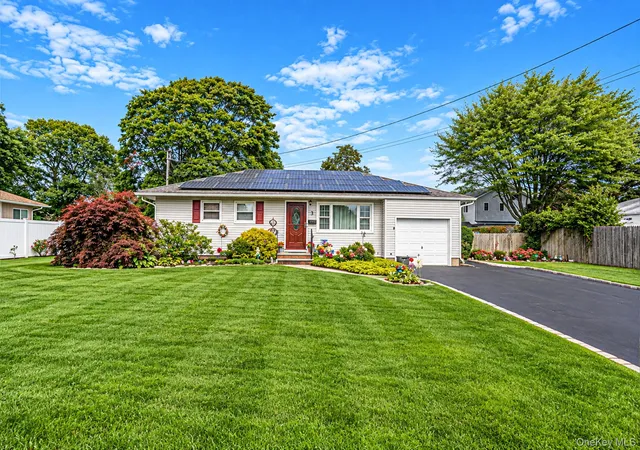
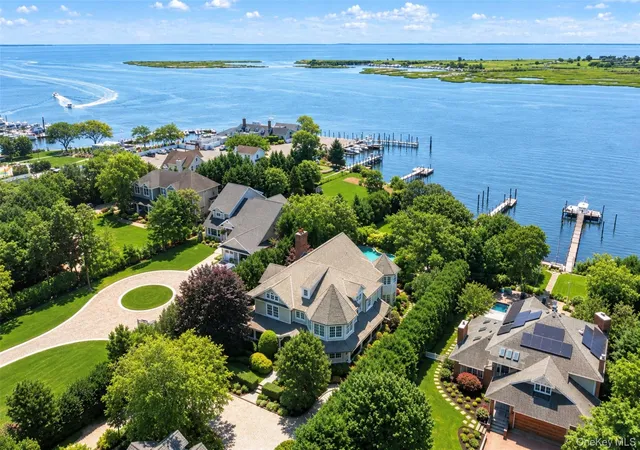


Find Homes by Property Features in Islip, NY


Based on information from OneKey MLS, through Oct 09, 2026, 04:31AM. IDX information is provided exclusively for personal, non-commercial use, and may not be used for any purpose other than to identify prospective properties consumers may be interested in purchasing. Information is deemed reliable but not guaranteed. © 2026 OneKey® MLS. All rights reserved.
 Advertising Broker: Derek Greene | The Greene Realty Group