- Overview
- Description
- Property Details
- Location
- Facts & Features
- Getting Around
- Nearby Homes



$240,000
Monthly Est:$1,195
 3 Beds
 2 Baths
2 full baths
 1,548sqft
1620 E 4th Street, Okmulgee, OK 74447
$240,000
$1,195/moEst:
Get Pre-Approved
Single Family Residence
Built in 1920
$-- HOA
0.34 acre lot
$155/sq.ft
Description
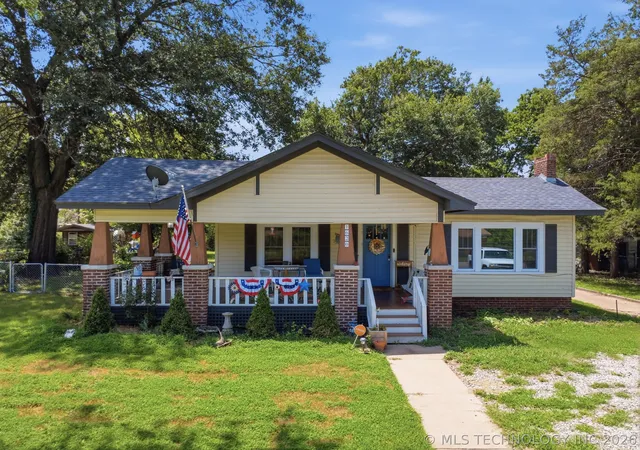
Beautifully Restored 1920 Craftsman with Modern Updates & Bonus Space!
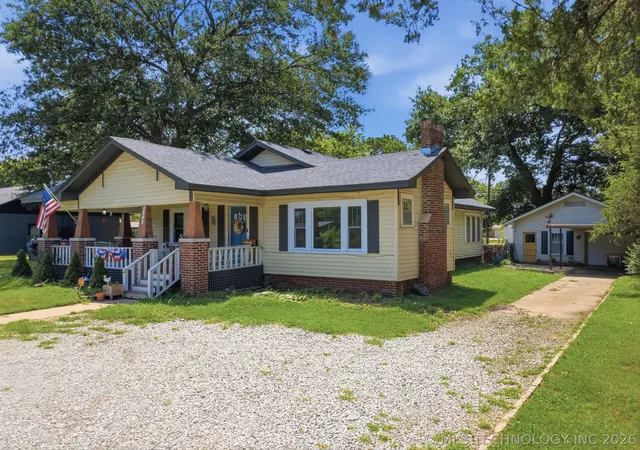
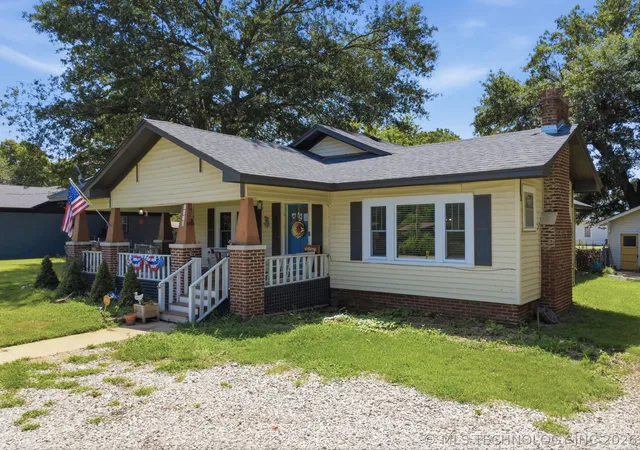
Step into the timeless charm of this beautifully restored 1920 Craftsman, where historic character meets modern comfort. This 3-bedroom, 2-bath home has been thoughtfully updated while preserving the warmth and craftsmanship that make homes of this era so special.
Inside, you’ll find refinished original hardwood floors, abundant natural light, and a spacious layout designed for today’s lifestyle. The oversized laundry room offers incredible flexibility and can easily serve as a home office, craft room, playroom, or additional living space.
The private primary suite is a true retreat, featuring a cozy sitting area, generous his-and-her closets, and an en-suite bath. Throughout the home, you’ll appreciate the extensive improvements, including a new HVAC system, water heater, updated electrical and sewer lines, and newer appliances—providing peace of mind for years to come.
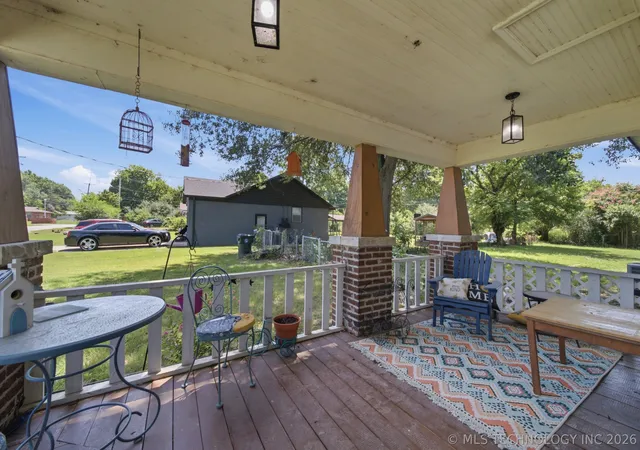
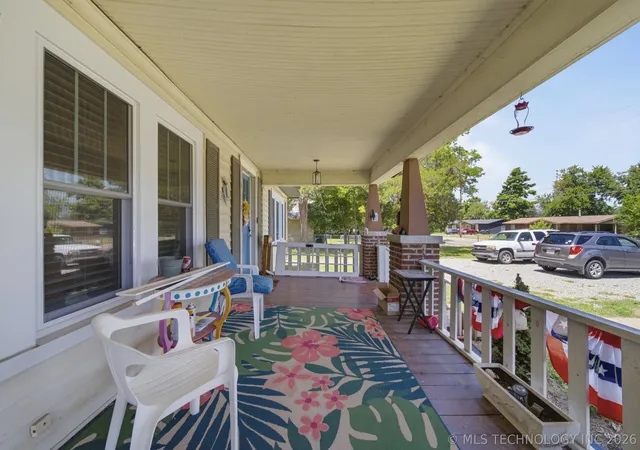
Outside, enjoy your morning coffee or evening gatherings on the inviting wraparound porch overlooking the spacious yard shaded by mature trees. The detached garage offers additional storage and workshop potential with just a little TLC.
- Houzeo last checked: 7 minutes ago
- Listing updated: July 25, 2026 at 8:01 am
- Listing Provided by: Holly Hamilton (918) 758-6687 DRE #141894 | Walters Real Estate (918) 758-0777
- Source: MLS Technology-OK | MLS#: 2627226

Property Details
Status
Active
Type
Single Family Residence
No. of Stories
1
County
City
Neighborhood
--
Year Built
1920
HOA Fees
-
Finished Area
1,548 sqft
Lot Size
0.34 acre lot
Basement Area
- sqft
MLS Name
MLS Technology
MLS Number
2627226
MLS Status
Active
Days on Market
76
Cumulative Days on Market
2

Continue Your Journey in App
Find your dream home, receive real-time updates, and many more!
Download App
Continue Your Journey in App
Find your dream home, receive real-time updates, and many more!
Location
Facts & Features
Rooms
Bedrooms & bathrooms
Bedrooms: 3
Bathrooms: 2
Interior
Sewer
Public Sewer
Exterior Features
Rain Gutters
Interior Features
High Ceilings, Solid Surface Counters, Ceiling Fans, Gas Range Connection, Gas Oven Connection
Window Features
Vinyl, Wood Frames
Flooring
Wood
Cooling
Central Air
Heating
Central, Gas
Appliances
Cooktop, Dishwasher, Gas Water Heater, Oven, Range
Construction
Year Built
Year Built: 1920
Home type
Single Family Residence
Foundation Details
Crawlspace
Architectural Style
Bungalow
Roof
Asphalt, Fiberglass
Construction Materials
Vinyl Siding, Wood Frame
Utilities & Energy
Basement
Crawl Space
Security Features
No Safety Shelter
Fireplace Features
Insert
Pool Features
None
Parking Features
Carport, Detached, Garage, Storage, Workshop In Garage
Water Source
Public
Utilities
Electricity Available, Natural Gas Available, Water Available
Other Features
Lot Features
Mature Trees
Subdivision Name
Rebold
Community Features
Gutters, Sidewalks
Patio And Porch Features
Covered, Porch
Price History
| Date | Event | Price |
|---|---|---|
07/24/2026 Source: | Listed for Sale | $240,000 $155/sqft |

Getting Around 1620 E 4th Street
Bike Score®

Somewhat Bikeable
29/100
Walk Score®

Car-Dependent
29/100
Data provided by Redfin
Nearby Homes




Find Homes by Property Features in Okmulgee, OK

Based on information from MLS Technology, Inc. through Oct 09, 2026, 02:30AM. Information is provided exclusively for consumers’ personal, non-commercial use, that it may not be used for any purpose other than to identify prospective properties consumers may be interested in purchasing. Listing Information displayed on the IDX is deemed reliable but is not guaranteed accurate by the MLS. ©2026 MLS Technology, Inc. All Rights Reserved.
 Advertising Broker: Tomas Barrientos | Home Smart Stellar Realty