- Overview
- Description
- Property Details
- Location
- Facts & Features
- Getting Around
- Nearby Homes


$439,900
Monthly Est:$2,190
 4 Beds
 3 Baths
2 full baths + 1 half bath
 2,579sqft
1620 Linda Dr, Sherman, TX 75090
$439,900
$2,190/moEst:
Get Pre-Approved
Single Family Residence
Built in 2005
$-- HOA
0.8 acre lot
$171/sq.ft
Description
Acreage, privacy, versatility, and significant recent improvements come together in this semi-custom Sienna Builders home on .80 acres in Sherman—one of North Texas’ fastest-growing communities. Tucked away on a quiet cul-de-sac and surrounded by mature trees, this park-like property offers the space and privacy that are increasingly hard to find, while remaining convenient to Hwy 75, H-E-B, shopping, employment including TI, and everyday amenities.
Inside, thoughtful design meets functionality with 14' ceilings, spray foam insulation on all exterior walls, surround sound in multiple spaces, and four generously sized bedrooms. Multiple flexible living areas provide room to work from home, entertain, or spread out, including a spacious game room with room for both a pool table and card table.
The sellers have made substantial investments in both the home and its efficiency, including a new Carrier HVAC condenser ($11,000), solar tube lighting in the kitchen and living areas ($3,000), solar panels that have reduced electric bills by approximately 50%, and a new roof in 2021. All kitchen appliances were replaced in May 2026 and include a transferable 5-year warranty. The water heater was also relocated from the center of the home to the garage ($4,800).
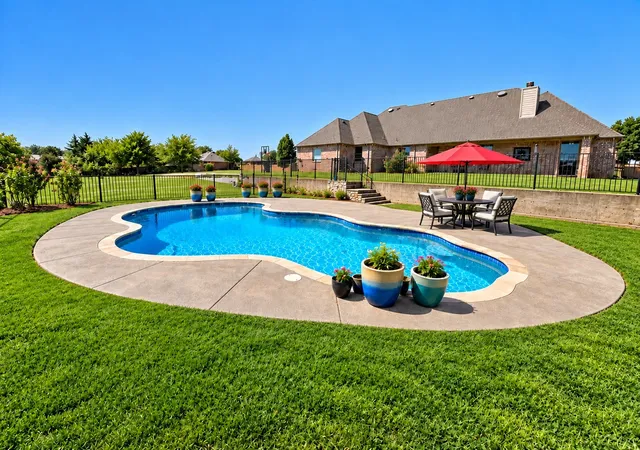
Outside is where this property truly shines. The large pool anchors an expansive backyard surrounded by mature trees, with plenty of room for gardening, chickens, outdoor entertaining, or simply enjoying the peace and privacy of nearly an acre. A rare combination of meaningful improvements, energy-conscious upgrades, flexible living spaces, and exceptional outdoor space—without sacrificing convenience.
- Houzeo last checked: 12 hours ago
- Listing updated: October 3, 2026 at 7:16 pm
- Listing Provided by: Leslie Cifuentes | Spotted Owl Realty, LLC (214) 288-1818
- Source: NTREIS MLS-TX | MLS#: 21390947

Property Details
Status
Active Under Contract
Type
Single Family Residence
No. of Stories
1
County
City
Neighborhood
--
Year Built
2005
HOA Fees
-
Finished Area
2,579 sqft
Lot Size
0.8 acre lot
Basement Area
- sqft
MLS Name
NTREIS MLS
MLS Number
21390947
MLS Status
ActiveUnderContract
Cumulative Days on Market
15

Continue Your Journey in App
Find your dream home, receive real-time updates, and many more!
Download App
Continue Your Journey in App
Find your dream home, receive real-time updates, and many more!
Location
Facts & Features
Rooms
Bedrooms & bathrooms
Bedrooms: 4
Bathrooms: 3
Bedroom
Level: First
Area: 121.00 Square Feet
Dimensions: 11 x 11
Bedroom
Level: First
Area: 120.00 Square Feet
Dimensions: 12 x 10
Bedroom
Level: First
Area: 180.00 Square Feet
Dimensions: 18 x 10
GameRoom
Level: First
Area: 360.00 Square Feet
Dimensions: 20 x 18
PrimaryBedroom
Level: First
Area: 280.00 Square Feet
Dimensions: 20 x 14
LivingRoom
Level: First
Area: 378.00 Square Feet
Dimensions: 21 x 18
Interior
Flooring
Carpet, Luxury Vinyl Plank
Exterior Features
Rain Gutters
Heating
Central
Interior Features
Chandelier, Decorative Designer Lighting Fixtures, Double Vanity, Eat In Kitchen, High Speed Internet, Kitchen Island, Open Floorplan, Pantry, Walk In Closets, Wired For Sound
Sewer
Public Sewer
Window Features
Bay Windows, Skylights
Appliances
Dishwasher, Disposal, Gas Water Heater, Ice Maker, Microwave, Refrigerator
Cooling
Central Air
Construction
Year Built
Year Built: 2005
Home type
Single Family Residence
Roof
Composition
Foundation Details
Other, Slab
Property Condition
Resale
Architectural Style
Ranch, Detached
Construction Materials
Brick
Utilities & Energy
Water Source
Public
Parking Features
Additional Parking, Concrete, Door Multi, Garage, Garage Door Opener, Oversized, Garage Faces Side
Laundry Features
Common Area, Washer Hookup, Dryer Hookup, Laundry In Utility Room, Other
Fireplace Features
Other
Security Features
Security System, Smoke Detectors, Security Service
Pool Features
In Ground, Outdoor Pool, Pool, Pool Sweep
Utilities
Natural Gas Available, Sewer Available, Separate Meters, Water Available
Other Features
Subdivision Name
Diamond Tee Estates
Lot Features
Back Yard, Cul De Sac, Lawn, Other, Many Trees
Patio And Porch Features
Covered, Deck, Front Porch, Other, Patio
Price History
| Date | Event | Price |
|---|---|---|
10/03/2026 Source: | Contingent (Active Under Contract) | $439,900 $171/sqft |
09/19/2026 Source: | Price Increased | $439,900 +2.33% $171/sqft |
09/18/2026 Source: | Price Decreased | $429,900 -1.17% $167/sqft |
05/11/2026 Source: | Off Market | $435,000 $169/sqft |
05/11/2026 Source: | Listed for Sale | $435,000 $169/sqft |

Nearby Homes


Find Homes by Property Features in Sherman, TX
Nearby New Homes For Sale

Based on information from the North Texas Real Estate Information Systems, Inc., through Oct 09, 2026, 02:30PM. Information is provided exclusively for consumers’ personal, non-commercial use. It may not be used for any purpose other than to identify prospective properties consumers may be interested in purchasing. Data is deemed reliable but is not guaranteed accurate. This website may not include listings or property addresses of sellers who have directed their listing brokers to withhold their listing or their property address from display on the Internet. ©2026 North Texas Real Estate Information Systems, Inc. All Rights Reserved.
 Advertising Broker: Michelle Brecker | Pathway To Home Realty