- Overview
- Description
- Property Details
- Location
- Facts & Features
- Getting Around
- Nearby Homes



$414,900
Monthly Est:$2,065
 3 Beds
 2 Baths
2 full baths
 1,704sqft
1620 Randall Rd, Yellow Springs, OH 45387
$414,900
$2,065/moEst:
Get Pre-Approved
Single Family Residence
Built in 1968
$-- HOA
16,415 sqft lot
$243/sq.ft
Description
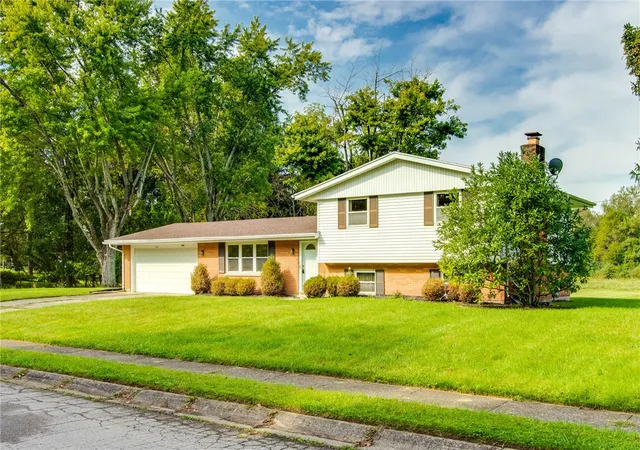
Lovingly maintained by its original owners, this classic Mid-Century Modern tri-level home has been cherished since it was built in 1968. Located on a generous .37-acre lot in sought-after Yellow Springs, this home offers timeless character, comfortable living spaces, and a wonderful connection to the outdoors.
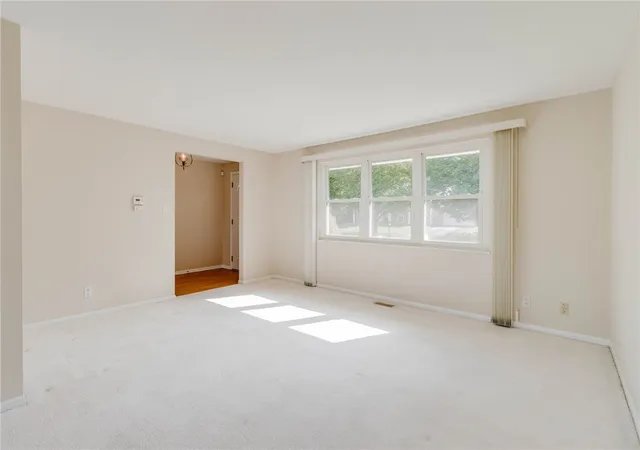
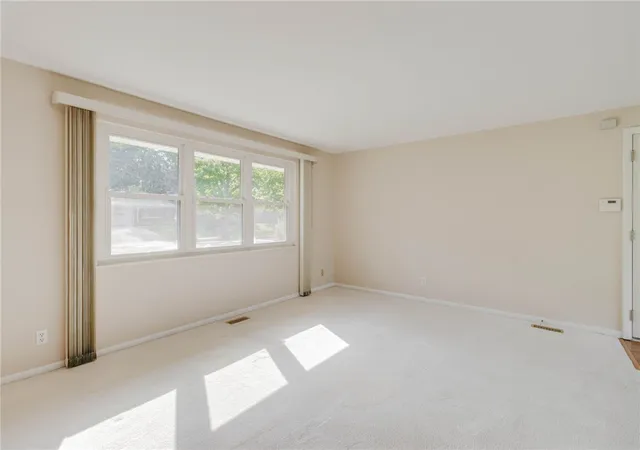
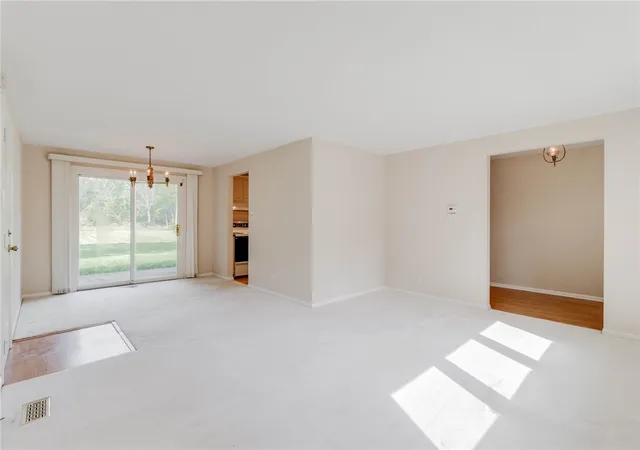
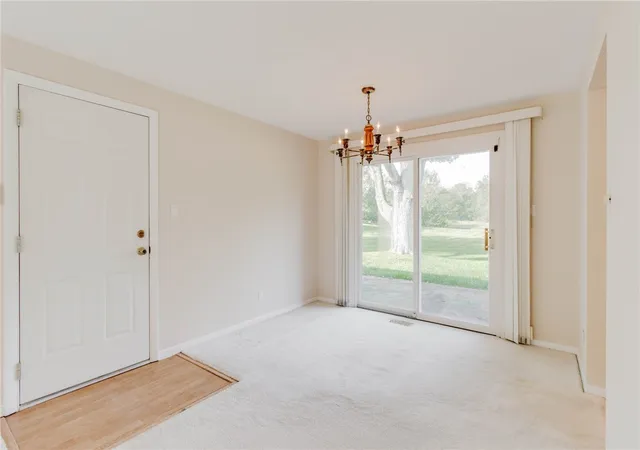
The main level features the traditional entry, living room, and dining room combination so characteristic of the era. The dining room opens through sliding glass doors to a large patio overlooking the rear yard, creating an inviting space for outdoor entertaining or relaxing. Adjacent to the dining room is the spacious eat-in kitchen, complete with an abundance of cabinetry and storage.
Upstairs, three generously sized bedrooms share a full hallway bath. The fantastic lower level provides even more living space, highlighted by a spacious 23' x 12' family room with a beautiful wood-burning fireplace. An adjoining 9' x 12' bonus area offers flexibility for a home office, hobby space, playroom, or whatever best suits your needs. A second full bath, laundry area, and utility space complete the lower level.
A two-car attached garage with additional storage adds convenience and functionality. The roof was replaced in 2019, along with gutters and gutter guards.
ADT security hardware in place. New owner will need to establish their own account with ADT.
All of this is set within the vibrant and welcoming Yellow Springs community, known for its eclectic downtown shops and restaurants, bike paths, parks, and the magnificent 1,000-acre Glen Helen Nature Preserve. Conveniently located near Wright-Patterson Air Force Base, Wright State University, and major highways, this well-loved home offers a wonderful opportunity to become its next owner.
- Houzeo last checked: 12 hours ago
- Listing updated: October 7, 2026 at 5:33 pm
- Listing Provided by: Shelly K Blackman (937) 381-9799 | Plum Tree Realty (513) 443-5060
- Source: Dayton Realtors MLS-OH | MLS#: 969468

Property Details
Status
Active
Type
Single Family Residence
No. of Stories
-
County
City
Neighborhood
--
Year Built
1968
HOA Fees
-
Finished Area
1,704 sqft
Lot Size
16,415 sqft lot
Basement Area
- sqft
MLS Name
Dayton Realtors MLS
MLS Number
969468
MLS Status
Active
Days on Market
15
Open House

Continue Your Journey in App
Find your dream home, receive real-time updates, and many more!
Download App
Continue Your Journey in App
Find your dream home, receive real-time updates, and many more!
Location
Facts & Features
Rooms
Bedrooms & bathrooms
Bedrooms: 3
Bathrooms: 2
Laundry
Level: Lower
Area: 36.00 Square Feet
Dimensions: 6 x 6
FamilyRoom
Level: Lower
Area: 276.00 Square Feet
Dimensions: 23 x 12
BonusRoom
Level: Lower
Area: 99.00 Square Feet
Dimensions: 11 x 9
Bedroom
Level: Second
Area: 100.00 Square Feet
Dimensions: 10 x 10
Bedroom
Level: Second
Area: 132.00 Square Feet
Dimensions: 12 x 11
Bedroom
Level: Second
Area: 130.00 Square Feet
Dimensions: 13 x 10
DiningRoom
Level: Main
Area: 120.00 Square Feet
Dimensions: 12 x 10
Kitchen
Level: Main
Area: 121.00 Square Feet
Dimensions: 11 x 11
LivingRoom
Level: Main
Area: 192.00 Square Feet
Dimensions: 16 x 12
EntryFoyer
Level: Main
Area: 63.00 Square Feet
Dimensions: 9 x 7
Interior
Heating
Forced Air, Natural Gas
Appliances
Dryer, Range, Washer
Window Features
Aluminum Frames, Double Pane Windows
Interior Features
High Speed Internet, Laminate Counters
Exterior Features
Patio
Cooling
Central Air
Construction
Year Built
Year Built: 1968
Home type
Single Family Residence
Construction Materials
Brick, Vinyl Siding
Utilities & Energy
Water Source
Public
Utilities
Natural Gas Available, Sewer Available, Water Available, Cable Available
Parking Features
Attached, Garage, Two Car Garage, Garage Door Opener
Security Features
Surveillance System
Fireplace Features
Wood Burning
Basement
Other
Other Features
Patio And Porch Features
Patio
Subdivision Name
Hill
Price History
| Date | Event | Price |
|---|---|---|
09/22/2026 Source: | Price Decreased | $414,900 -2.35% $243/sqft |
09/22/2026 Source: | Listed for Sale | $424,900 $249/sqft |

Getting Around 1620 Randall Rd
Bike Score®

Somewhat Bikeable
43/100
Walk Score®

Car-Dependent
18/100
Data provided by Redfin
Nearby Homes





Find Homes by Property Features in Yellow Springs, OH
Nearby New Homes For Sale

Based on information from Dayton Realtors® MLS through Oct 07, 2026, 06:00AM. Information is provided exclusively for consumers’ personal, non-commercial use, that it may not be used for any purpose other than to identify prospective properties consumers may be interested in purchasing. The data is deemed reliable but is not guaranteed accurate by the MLS. The MLS may, at its discretion, require use of other disclaimers as necessary to protect participants and/or the MLS from liability. This website may not include listings or property addresses of sellers who have directed their listing brokers to withhold their listing or their property address from display on the Internet. © 2026 Dayton Area Board of Realtors®, Inc. All rights reserved.
 Advertising Broker: Nicholas Huscroft | Chosen Realty