- Overview
- Description
- Property Details
- Location
- Facts & Features
- Getting Around
- Nearby Homes

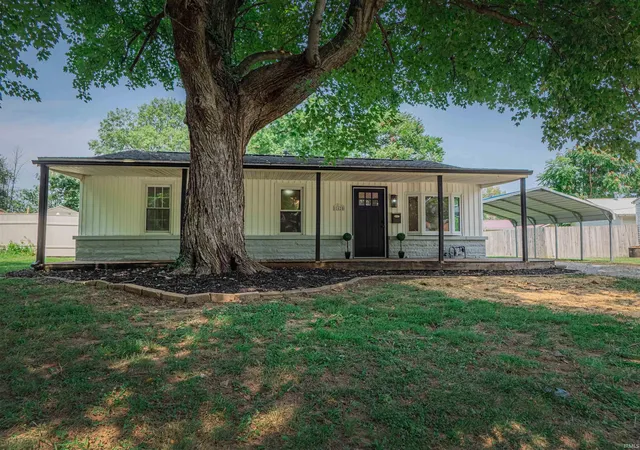
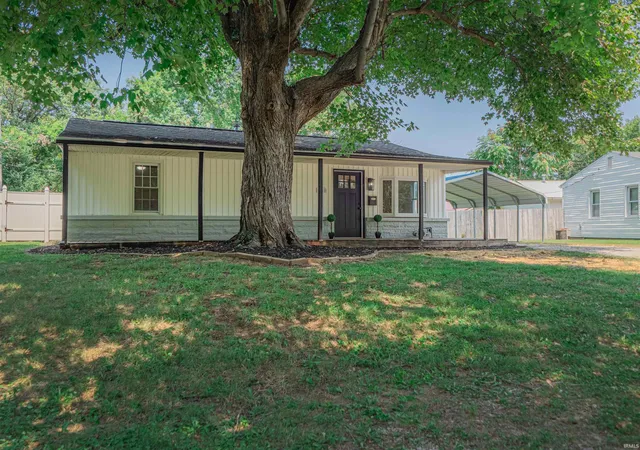
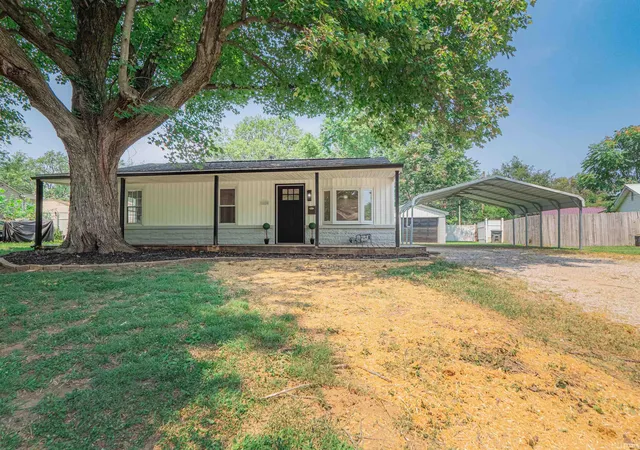
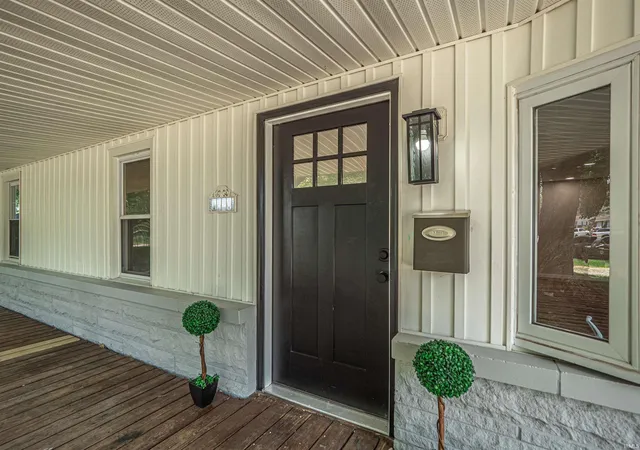
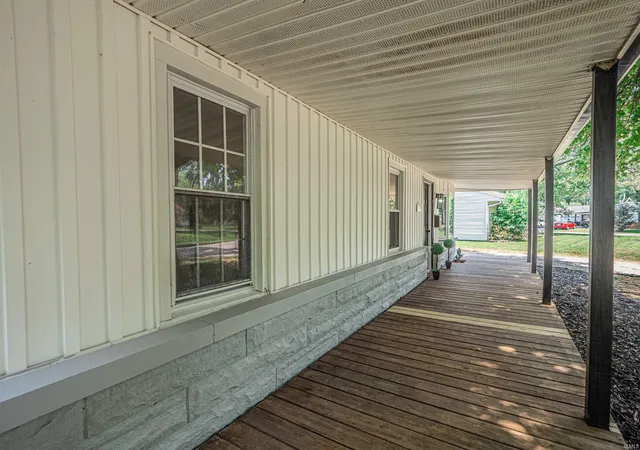


$184,900
Monthly Est:$920
 4 Beds
 2 Baths
2 full baths
 1,365sqft
1620 Shelby Ave, Evansville, IN 47714
$184,900
$920/moEst:
Get Pre-Approved
Manufactured On Land
Built in 1955
$-- HOA
6,900 sqft lot
$135/sq.ft
Description
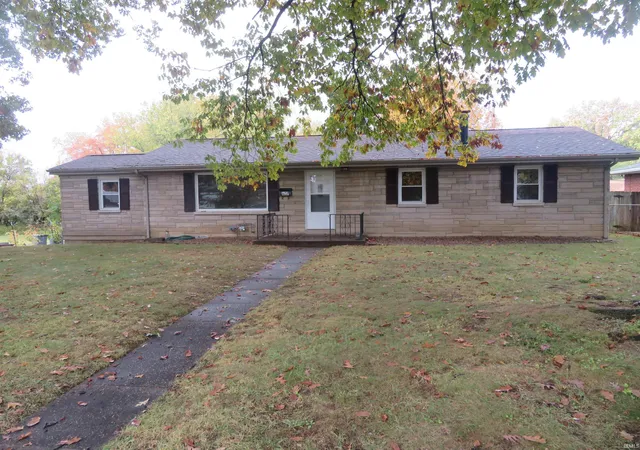
Charming & Fully Updated Move-In Ready Ranch at 1620 Shelby Avenue! Step inside to find gorgeous, high-durability LVT plank flooring stretching throughout the entire home, complemented by a soft, neutral paint palette that maximizes natural light. Step inside to find gorgeous, high-durability luxury wood-look plank flooring stretching throughout the entire home, complemented by a soft, neutral paint palette that maximizes natural light. The sleek bathroom is a standout, boasting a crisp white tub/shower surround, a grey vanity with matte black hardware, and a premium LED-backlit smart mirror. The deep, expansive yard offers a fantastic canvas for landscaping, gardening, or entertaining. This turnkey home is ideal for first-time buyers, down-sizers, or investors looking for a maintenance-free rental.
AS AN ADDED BONUS!!!!!!2-10 Home Warranty and up to $3,500 seller concessions is included with this beautiful home!!!!
- Houzeo last checked: 2 minutes ago (November 8, 2026 at 5:45 am)
- Listing updated: November 3, 2026 at 1:59 pm
- Listing Provided by: Stephanie Robles (812) 449-6565 | KELLER WILLIAMS CAPITAL REALTY
- Source: Indiana Regional MLS-IN | MLS#: 202632589

Property Details
Status
Active
Type
Manufactured Mobile Home
No. of Stories
-
County
--
City
Neighborhood
--
Year Built
1955
HOA Fees
-
Finished Area
1,365 sqft
Lot Size
6,900 sqft lot
Basement Area
- sqft
MLS Name
Indiana Regional MLS
MLS Number
202632589
MLS Status
Active
Days on Market
88

Continue Your Journey in App
Find your dream home, receive real-time updates, and many more!
Continue Your Journey in App
Find your dream home, receive real-time updates, and many more!
Location
Facts & Features
Rooms
Bedrooms & bathrooms
Bedrooms: 4
Bathrooms: 2
Interior
Heating
Natural Gas
Interior Features
Ceiling Fan(s), Main Level Bedroom Suite
Appliances
Sump Pump
Cooling
Attic Fan, Central Air
Flooring
Laminate, Vinyl
Sewer
City
Construction
Year Built
Year Built: 1955
Home type
Manufactured On Land
Architectural Style
Ranch
Construction Materials
Vinyl Siding
Utilities & Energy
Water Source
City
Basement
Crawl Space
Parking Features
Concrete, Gravel
Other Features
Lot Features
Irregular Lot, Level
Subdivision Name
Eisterhold
Price History
| Date | Event | Price |
|---|---|---|
10/29/2026 Source: | Price Decreased | $184,900 -2.63% $135/sqft |
09/29/2026 Source: | Price Decreased | $189,900 -5.00% $139/sqft |
09/14/2026 Source: | Price Decreased | $199,900 -4.76% $146/sqft |
08/17/2026 Source: | Pending | $209,900 -4.55% $154/sqft |
07/31/2025 Source: | Listing Removed | $95,999 $70/sqft |

Nearby Homes
Find Homes by Property Features in Evansville, IN


IDX information is provided exclusively for consumer's personal, non-commercial use and may not be used for any purpose other than to identify prospective properties that consumers may be interested in purchasing. Data is deemed reliable but is not guaranteed accurate by the MLS.
 Advertising Broker: Jonah Hartsburg | Hoosier Hub Realty
