Realty Solution
Powered by 
- 0
- 12
- Overview
- Description
- Property Details
- Location
- Facts & Features
- Getting Around
- Nearby Homes


Listed by: Robert Riskin (805) 565-8600 DRE #01954177 | Village Properties (805) 969-8900
$52,500,000
Monthly Est:$261,312
 8 Beds
 14 Baths
9 full baths + 5 half baths
 20,081sqft
1620 Westerly Rd, Santa Ynez, CA 93460
$52,500,000
$261,312/moEst:
Get Pre-Approved
Single Family Residence
Built in 1972
$-- HOA
103 acres lot
$2,614/sq.ft
Description
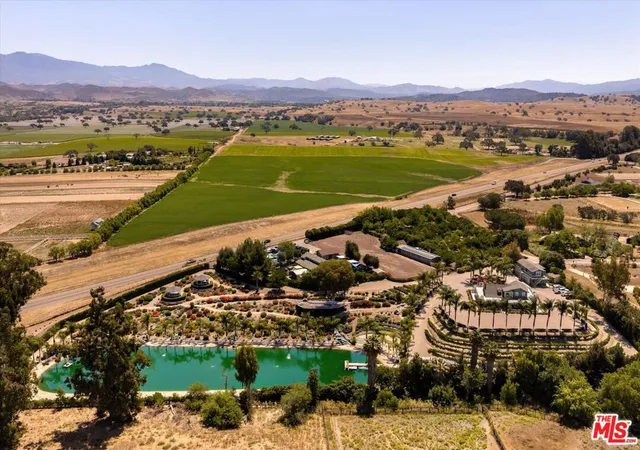
The crown jewel of the Santa Ynez Valley, and arguably one of the most prestigious estates in all of California, The Westerly Estate is perfectly cradled in the premier Happy Canyon - the area's most lauded viticultural region. Commanding 200 acres with expansive vistas of dramatic mountain ranges, the sophisticated 20k sq ft Tuscan Villa designed by Michael S. Smith is gracious, grand, and offers unparalleled quality and perfection at every turn. The epitome of luxury living in wine country, with scaled spaces opening to the home's natural surroundings, including a private lake, gardens, pool, equestrian facilities, lighted tennis courts, 80 acres of established vineyards. The property offers the utmost privacy in a serene setting minutes away to world-class restaurants and wineries.
- Houzeo last checked: 9 hours ago
- Listing updated: August 20, 2026 at 6:58 pm
- Source: California Regional MLS-CA | MLS#: 24400423

Property Details
Status
Active
Type
Single Family Residence
No. of Stories
-
County
City
Neighborhood
--
Year Built
1972
HOA Fees
-
Finished Area
20,081 sqft
Lot Size
103 acres lot
Basement Area
- sqft
MLS Name
California Regional MLS
MLS Number
24400423
MLS Status
Active
Days on Market
867

Continue Your Journey in App
Find your dream home, receive real-time updates, and many more!
Download App
Continue Your Journey in App
Find your dream home, receive real-time updates, and many more!
Location
Facts & Features
Rooms
Bedrooms & bathrooms
Bedrooms: 8
Bathrooms: 14
Interior
Appliances
Double Oven, Dishwasher, Gas Cooktop, Refrigerator, Range Hood, Washer
Heating
Forced Air
Sewer
Septic Type Unknown
Cooling
Central Air
Interior Features
Beamed Ceilings, Elevator, High Ceilings, Country Kitchen, Multiple Staircases, Bar, Loft, Wine Cellar
Exterior Features
Fire Pit
Flooring
Stone, Tile, Wood
Construction
Year Built
Year Built: 1972
Home type
Single Family Residence
Foundation Details
Slab
Construction Materials
Brick, Stone
Utilities & Energy
Water Source
Private, Well
Laundry Features
Laundry Room
Parking Features
Attached Carport, Circular Driveway
Security Features
Gated Community
Pool Features
In Ground
Fireplace Features
Bath, Dining Room, Family Room, Great Room, Guest Accommodations, Library, Living Room, Outside
Other Features
Lot Features
Agricultural
Community Features
Gated
Patio And Porch Features
Covered, Open, Patio
Price History
| Date | Event | Price |
|---|---|---|
06/07/2024 Source: | Price Decreased | $59,500,000 -7.75% $2,963/sqft |
06/07/2024 Source: | Price Increased | $64,500,000 +22.86% $3,212/sqft |
06/07/2024 Source: | Listed for Sale | $52,500,000 $2,614/sqft |


Nearby Homes



Find Homes by Property Features in Santa Ynez, CA


Based on information from California Regional Multiple Listing Service, Inc. as of Oct 22, 2026, 03:46PM and /or other sources. All data, including all measurements and calculations of area, is obtained from various sources and has not been, and will not be, verified by broker or MLS. All information should be independently reviewed and verified for accuracy. Properties may or may not be listed by the office/agent presenting the information. Information being provided is for consumers’ personal, non-commercial use and may not be used for any purpose other than to identify prospective properties consumers may be interested in purchasing. This website may not include listings or property addresses of sellers who have directed their listing brokers to withhold their listing or their property address from display on the Internet. © 2026 California Regional Multiple Listing Service. All Rights Reserved.
 Advertising Broker: William Johnson DRE #01463271 | William Johnson Brokerage
