- Overview
- Description
- Property Details
- Location
- Facts & Features
- Getting Around
- Nearby Homes



$289,000
Monthly Est:$1,438
 2 Beds
 2 Baths
2 full baths
 1,635sqft
16200 SE 91st Court, Summerfield, FL 34491
$289,000
$1,438/moEst:
Get Pre-Approved
Single Family Residence
Built in 2004
$-- HOA
15,246 sqft lot
$177/sq.ft
Description
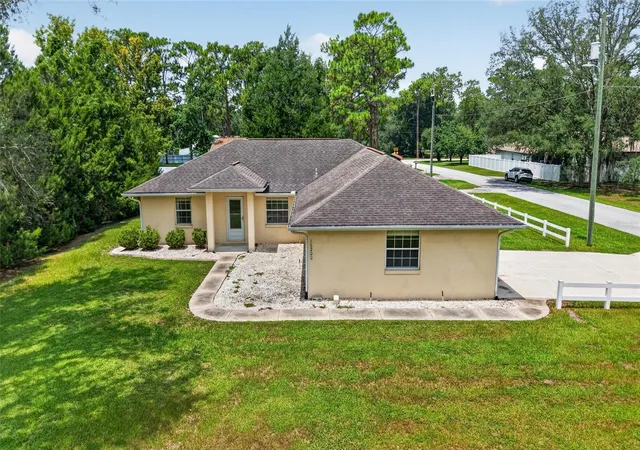
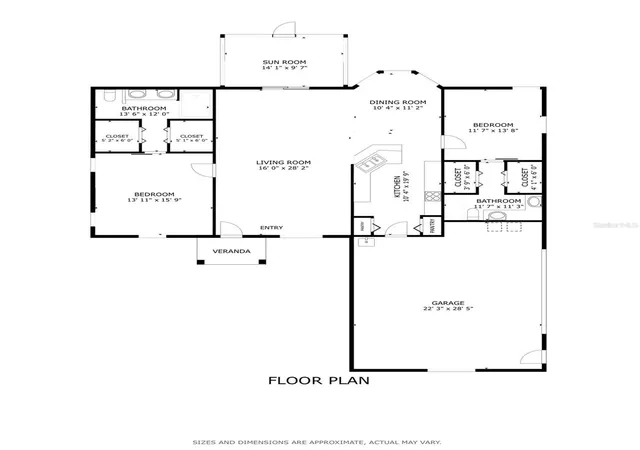
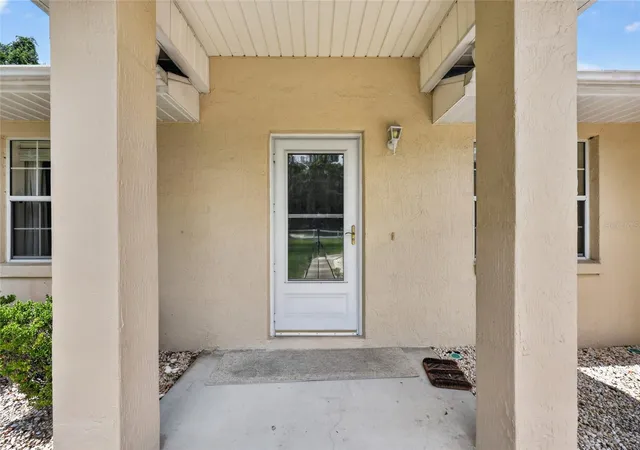
Under contract-accepting backup offers. NEW ROOF INSTALLED OCTOBER 2026!!!! Welcome to this beautiful home located in a Quiet and small, no HOA neighborhood with no age restrictions, giving you added freedom while still being just minutes from The Villages™, where you can enjoy nightly live entertainment, championship golf, restaurants, boutique shopping, and countless recreational opportunities. The VA Outpatient Clinic is also conveniently located nearby, making this home an exceptional choice for those seeking both lifestyle and convenience.Discover the perfect blend of comfort, convenience, and Florida living in this beautifully maintained 2-bedroom, 2-bath home featuring the highly desirable dual primary suite floor plan, with each bedroom offering a private en-suite bath. The open, light-filled layout showcases vaulted knockdown ceilings, an inviting flow that's perfect for everyday living and entertaining.
The well-appointed kitchen features wood cabinetry, two pantry closets, under-cabinet lighting, and a full complement of appliances, all overlooking the spacious living and dining areas that open to a screen-enclosed lanai—an ideal spot to enjoy your morning coffee or unwind in the evening.
Both en-suite bathrooms offer dual vanities and solar tubes for abundant natural light. One features a tub/shower combination, while the other boasts a tiled walk-in shower with a built-in bench.
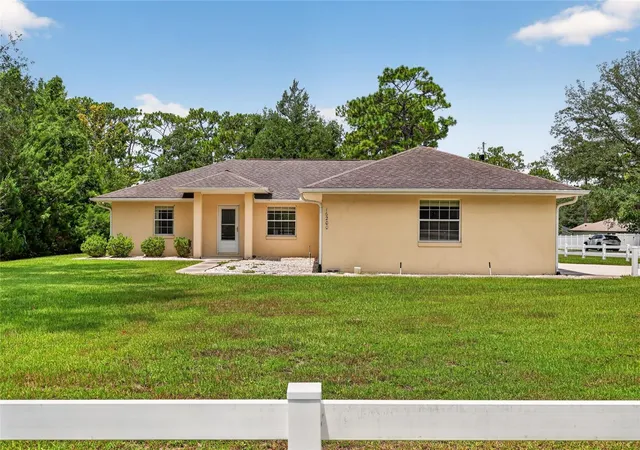
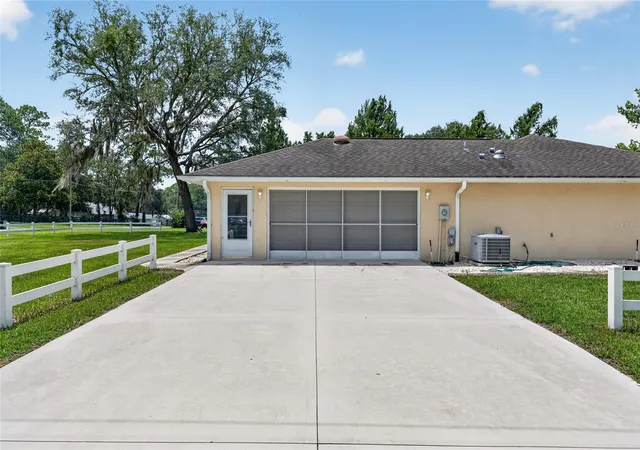
Outside, you'll love the white fencing, private well and septic, and an oversized two-car garage complete with attic storage, utility sink, water softener, irrigation system, sliding screen doors, and a generator hookup.
Recent updates include a 2026 ROOF, 2022 HVAC and 2021 water heater, providing added peace of mind.
- Houzeo last checked: 27 minutes ago
- Listing updated: October 20, 2026 at 7:32 pm
- Listing Provided by: Jill Buckley (317) 910-7101 | FLORIDA FINE HOMES REALTY, LLC (352) 446-8886
- Source: Stellar MLS-FL as distributed by MLS GRID | MLS#: G5115161

Property Details
Status
Active Under Contract
Type
Single Family Residence
No. of Stories
1
County
City
Neighborhood
--
Year Built
2004
HOA Fees
-
Finished Area
1,635 sqft
Lot Size
15,246 sqft lot
Basement Area
- sqft
MLS Name
Stellar MLS
MLS Number
G5115161
MLS Status
Pending
Days on Market
96
Cumulative Days on Market
82

Continue Your Journey in App
Find your dream home, receive real-time updates, and many more!
Continue Your Journey in App
Find your dream home, receive real-time updates, and many more!
Location
Facts & Features
Rooms
Bedrooms & bathrooms
Bedrooms: 2
Bathrooms: 2
Interior
Flooring
Carpet, Vinyl
Interior Features
Cathedral Ceiling(s), Ceiling Fans(s), Eat In Kitchen, Primary Bedroom Main Floor, Thermostat, Vaulted Ceiling(s), Window Treatments
Sewer
Septic Tank
Exterior Features
Private Mailbox, Rain Gutters
Appliances
Dishwasher, Disposal, Dryer, Electric Water Heater, Exhaust Fan, Microwave, Range, Refrigerator, Washer, Water Softener
Cooling
Central Air
Heating
Central, Electric
Window Features
Blinds, Window Treatments
Construction
Year Built
Year Built: 2004
Home type
Single Family Residence
Property Condition
Completed
Foundation Details
Slab
Construction Materials
Block, Stucco
Roof
Shingle
Utilities & Energy
Security Features
Smoke Detector(s)
Laundry Features
Electric Dryer Hookup, In Garage, Washer Hookup
Utilities
Cable Available, Electricity Connected, Phone Available, Sewer Connected, Water Connected
Water Source
Well
Parking Features
Driveway, Garage Door Opener, Garage Faces Side, Ground Level, Oversized
Other Features
Lot Features
Cleared, Corner Lot, Level, Near Golf Course, Paved
Subdivision Name
Pinehurst/orange Blossom Hills
Patio And Porch Features
Rear Porch, Screened
Price History
| Date | Event | Price |
|---|---|---|
10/20/2026 Source: | Contingent (Active Under Contract) | $289,000 $177/sqft |
07/30/2026 Source: | Listed for Sale | $289,000 $177/sqft |

Nearby Homes










Find Homes by Property Features in Summerfield, FL
Nearby New Homes For Sale

Based on information from Stellar MLS® through Nov 04, 2026, 12:45PM as submitted to and distributed by MLS GRID. All data is obtained from various sources and may not have been verified by the broker or MLS GRID. Supplied Open House Information is subject to change without notice. All information should be independently reviewed and verified for accuracy. Properties may or may not be listed by the office/agent presenting the information. IDX information is provided exclusively for consumers’ personal non-commercial use. It may not be used for any purpose other than to identify prospective properties consumers may be interested in purchasing. The data is deemed reliable but is not guaranteed by MLS GRID. The use of the MLS GRID Data may be subject to an end-user license agreement prescribed by the Member Participant’s applicable MLS, if any, and as amended from time to time. © 2026 Stellar MLS. All Rights Reserved.
 Advertising Broker: Fred McGill | Simple Showing, Inc
