- Overview
- Description
- Property Details
- Location
- Facts & Features
- Getting Around
- Nearby Homes

Street View
$475,000
Monthly Est:$2,364
 4 Beds
 6 Baths
4 full baths + 2 half baths
 4,936sqft
16201 Harwood Dr SW, Frostburg, MD 21532
$475,000
$2,364/moEst:
Get Pre-Approved
Single Family Residence
Built in 1992
$-- HOA
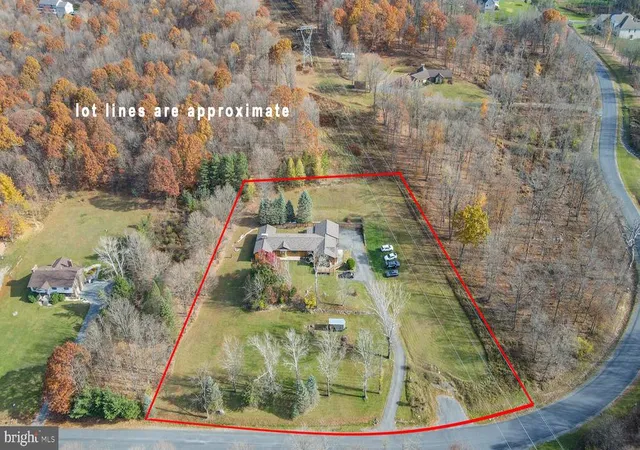
1.03 acres lot
$96/sq.ft
Description
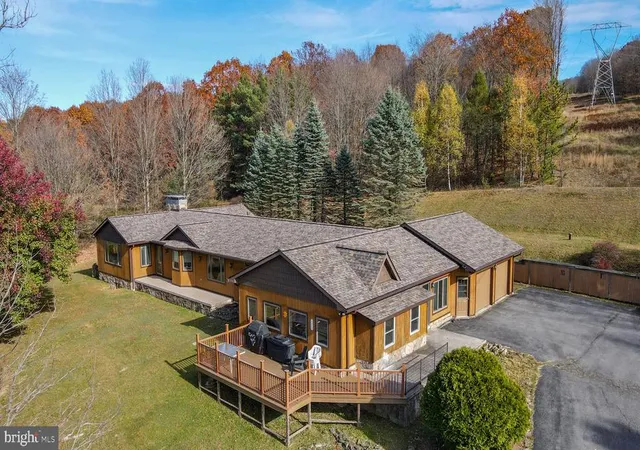
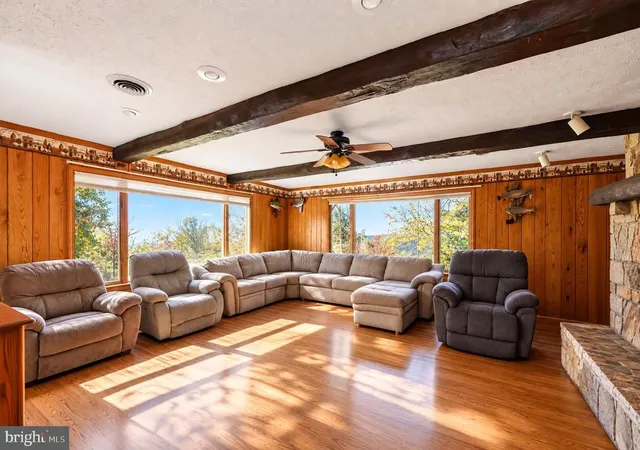
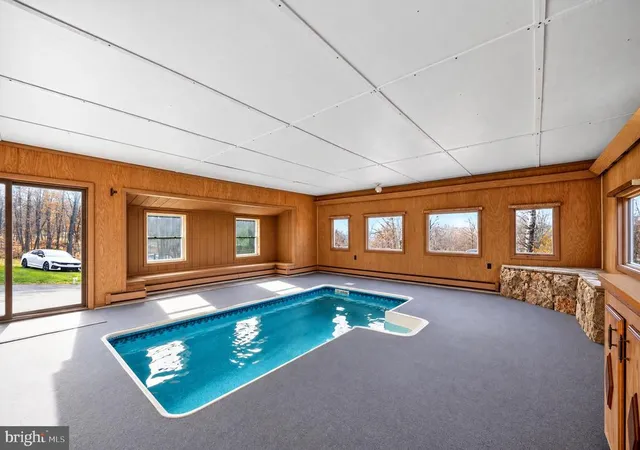
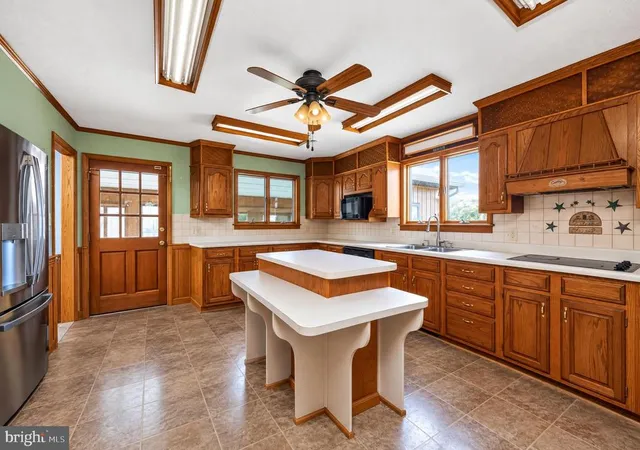
Exceptional Space, Single-Level Living & Your Own Private Indoor Pool! Discover this impressive 4-bedroom ranch in the desirable Harwood Subdivision, offering an incredible combination of space, character, and potential—all with no city taxes! Recent upgrades include a new roof, HVAC system, and much more! Designed for comfortable living and entertaining, this expansive home features all four bedrooms on the main level, including three with private en-suite bathrooms. Beautiful wood beams, rich oak and cherry accents, custom built-ins, and striking fieldstone fireplaces create a warm, inviting atmosphere throughout. The spacious kitchen offers abundant cabinetry, generous counter space, and a two-tier island with seating, while the primary suite features a walk-in closet and relaxing garden tub. A truly standout feature is the private indoor swimming pool, housed in a spacious solarium complete with a dedicated full bathroom and changing area for year-round enjoyment! The expansive lower level offers endless possibilities for additional living space, a home theater, fitness room, office, or guest accommodations. An attached two-car garage provides additional storage, workspace, and a built-in automotive service pit.
Located within the Mountain Ridge School District, this unique property offers an exceptional opportunity to create your dream home. With generous living spaces, convenient one-level living, and amenities rarely found together, the possibilities here are truly exciting!
- Houzeo last checked: 2 minutes ago
- Listing updated: November 6, 2026 at 6:17 pm
- Listing Provided by: Nina A Beitzel (724) 272-8454 | Railey Realty, Inc. (301) 387-2000
- Source: Bright MLS-NJ | MLS#: MDAL2016362

Property Details
Status
Active
Type
Single Family Residence
No. of Stories
-
County
City
Neighborhood
--
Year Built
1992
HOA Fees
-
Finished Area
4,936 sqft
Lot Size
1.03 acres lot
Basement Area
- sqft
MLS Name
Bright MLS
MLS Number
MDAL2016362
MLS Status
ACTIVE-BRIGHT
Days on Market
1

Continue Your Journey in App
Find your dream home, receive real-time updates, and many more!
Continue Your Journey in App
Find your dream home, receive real-time updates, and many more!
Location
Facts & Features
Rooms
Bedrooms & bathrooms
Bedrooms: 4
Bathrooms: 6
Interior
Sewer
Septic Exists
Interior Features
Floor Plan Traditional, Kitchen Island, Primary Bath(s), Other, Attic/house Fan, Built Ins, Central Vacuum, Dining Area, Bathroom Soaking Tub, Bathroom Stall Shower, Bathroom Tub Shower, Walk In Closet(s), Water Treat System, Chair Railings, Ceiling Fan(s), Carpet
Cooling
Other
Heating
Heat Pump(s), Forced Air
Construction
Year Built
Year Built: 1992
Home type
Single Family Residence
Construction Materials
Frame
Architectural Style
Ranch/rambler
Property Condition
Good
Foundation Details
Other
Roof
Shingle
Utilities & Energy
Parking Features
Asphalt Driveway
Basement
Connecting Stairway, Heated, Improved, Interior Access
Utilities
Propane
Fireplace Features
Wood
Water Source
Well
Pool Features
Indoor, Heated, In Ground
Other Features
Subdivision Name
The Summit Of Harwood
Lot Features
Backs To Trees, Front Yard, Rear Yard, Side Yard(s), Trees/wooded
Price History
| Date | Event | Price |
|---|---|---|
11/06/2026 Source: | Listed for Sale | $475,000 +89.24% $96/sqft |
04/02/2021 Source: | Price Increased | $251,000 +11.56% $51/sqft |
09/23/2010 Source: | Sold | $225,000 $46/sqft |

Nearby Homes



Find Homes by Property Features in Frostburg, MD


Based on information from Bright MLS through Nov 07, 2026, 05:15AM. Listing information is from various brokers who participate in the Bright MLS IDX program and not all listings may be visible on the site. The property information being provided on or through the website is for the personal, non-commercial use of consumers and such information may not be used for any purpose other than to identify prospective properties consumers may be interested in purchasing. Some properties which appear for sale on the website may no longer be available because they are for instance, under contract, sold or are no longer being offered for sale. Property information displayed is deemed reliable but is not guaranteed. IDX information is provided exclusively for personal, non-commercial use, and may not be used for any purpose other than to identify prospective properties consumers may be interested in purchasing. Information is deemed reliable but not guaranteed. © 2026 Bright MLS, Inc. All Rights Reserved. Click here for more information
 Advertising Broker: Joe Hawkins | Hawkins Real Estate Services
