- Overview
- Description
- Property Details
- Location
- HOA Management
- Facts & Features
- Getting Around
- Nearby Homes



$770,000
Monthly Est:$3,833
 5 Beds
 6 Baths
5 full baths + 1 half bath
 2,605sqft
16205 Saint Kitts Cir, Clermont, FL 34714
$770,000
$3,833/moEst:
Get Pre-Approved
Single Family Residence
Built in 2024
$600/mo HOA
4,910 sqft lot
$296/sq.ft
Description
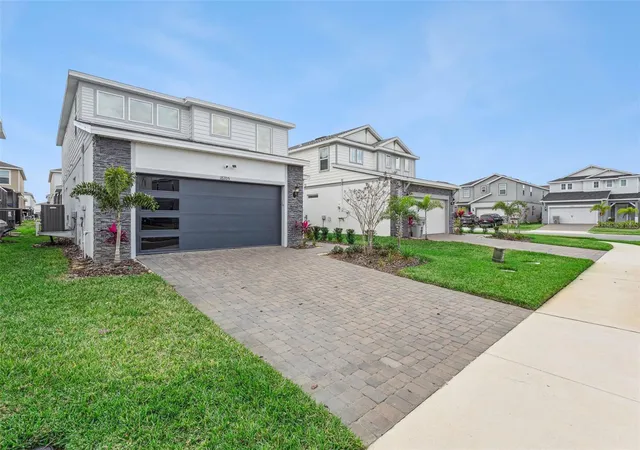
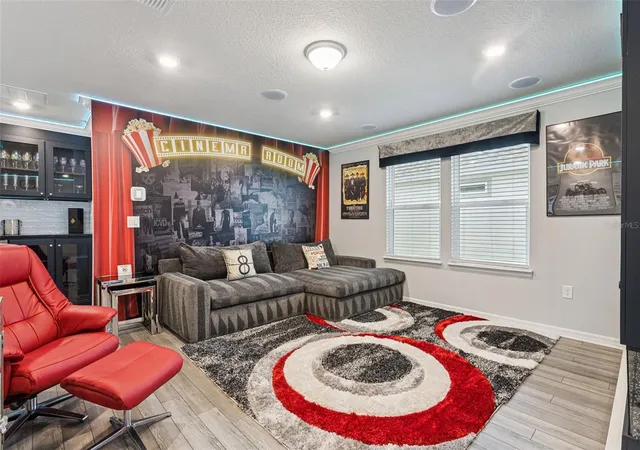
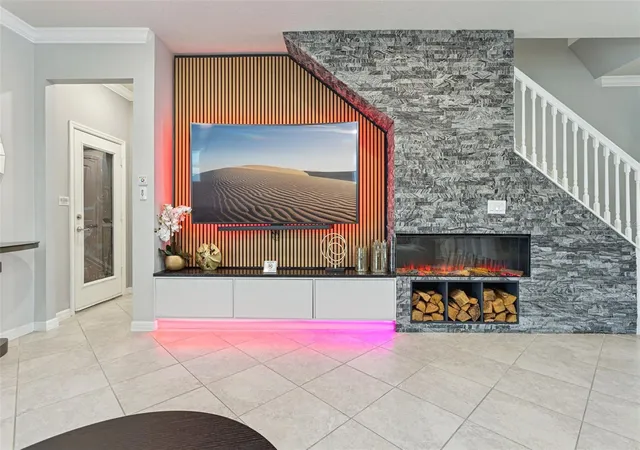
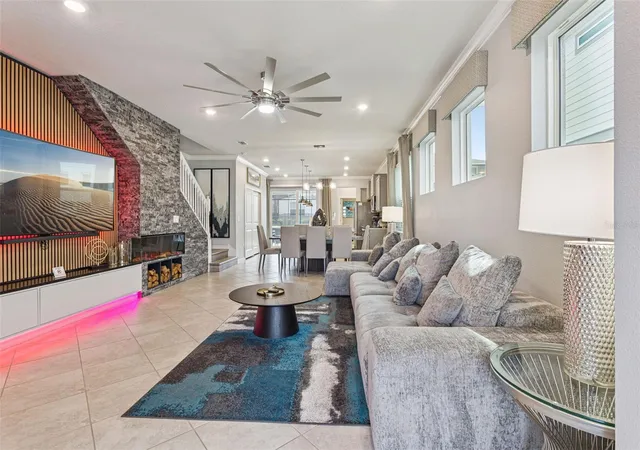
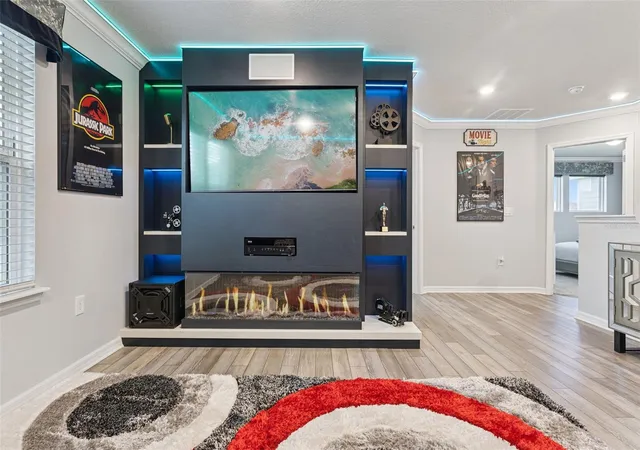
Florida Contemporary, beautifully decorated vacation home located in the desirable Windsor Cay Resort. From the moment you enter, you are welcomed into an open-concept living, dining, and kitchen space with expansive views of the private pool through oversized sliding glass doors. The screened outdoor living area is oversized and thoughtfully designed, with convenient access to a nearby half bath—perfect for pool days without tracking through the home. Inside, the living room features a custom decorative accent wall with a 75-inch Samsung curved TV, built-in storage, and a cozy fireplace. The kitchen is fully equipped and ideally laid out for cooking and entertaining, complete with a generously sized pantry. The garage has been masterfully repurposed into a game room that is sure to provide hours of entertainment. The first floor also offers a spacious primary suite with sliding glass door access to the pool, along with a discreet yet easily accessible utility room. Upstairs, you’ll find a meticulously decorated media room featuring a built-in TV, surround sound, and an electric fireplace. The adjacent dry bar, complete with wine refrigerator and LED lighting, sets the stage for unforgettable movie nights. Each of the four bedrooms upstairs is privately situated at its own corner of the home and includes an en-suite bathroom. Windsor Cay is one of Central Florida’s premier short-term rental communities, offering a 24-hour staffed gated entrance and resort-style amenities including a zero-entry pool, water slides, lazy river, hot tub, poolside cabanas, fitness center, on-site dining, sundry marketplace, arcade, mini putt-putt golf, cornhole, sand volleyball court, and daily family activities. The owner spared no expense with upgrades and furnishings, making this property truly turnkey. As an active vacation rental, showings may require flexibility—but once you experience the home, you’ll quickly see it is well worth the wait. Ideally located near Central Florida’s world-famous attractions: approximately 14 miles to Walt Disney World® Resort and Disney Springs®, 18 miles to SeaWorld®, 22 miles to Universal Studios®, and 30 miles to Orlando International Airport. HOA covers community amenities, along with yard, irrigation and trash.
- Houzeo last checked: 12 hours ago
- Listing updated: October 8, 2026 at 8:23 pm
- Listing Provided by: Gene May Sandobal (321) 559-9448 | RE/MAX HERITAGE (863) 424-2309
- Source: Stellar MLS-FL | MLS#: S5153317

Property Details
Status
Active
Type
Single Family Residence
No. of Stories
2
County
City
Neighborhood
--
Year Built
2024
HOA Fees
$600/mo
Finished Area
2,605 sqft
Lot Size
4,910 sqft lot
Basement Area
- sqft
MLS Name
Stellar MLS
MLS Number
S5153317
MLS Status
Active
Days on Market
106
Cumulative Days on Market
616

Continue Your Journey in App
Find your dream home, receive real-time updates, and many more!
Download App
Continue Your Journey in App
Find your dream home, receive real-time updates, and many more!
Location
HOA Management
Castle Group / Charisse Harendza
HOA Fees
$600/ Monthly
Amenities
 Amenities and services may be covered by one or multiple associations and service providers.
 Pool
 Security Gate
 Club House
 Gym
 Security Guard
 Recreation Facilities
Management
Common Area Taxes
Disclaimer: Amenities are based on third-party information and may vary; buyers must independently verify all amenities, as information is deemed reliable but not guaranteed.
Facts & Features
Rooms
Bedrooms & bathrooms
Bedrooms: 5
Bathrooms: 6
Living Room
Level: First
Area: 255.00 Square Feet
Dimensions: 15x17
Dining Room
Level: First
Area: 105.00 Square Feet
Dimensions: 15x7
Kitchen
Level: First
Area: 210.00 Square Feet
Dimensions: 15x14
Primary Bedroom
Level: First
Area: 168.00 Square Feet
Dimensions: 12x14
Primary Bathroom
Level: First
Area: 81.00 Square Feet
Dimensions: 9x9
Balcony/Porch/Lanai
Level: First
Area: 225.00 Square Feet
Dimensions: 9x25
Media Room
Level: Second
Area: 210.00 Square Feet
Dimensions: 14x15
Primary Bedroom
Level: Second
Area: 120.00 Square Feet
Dimensions: 10x12
Primary Bathroom
Level: Second
Area: 45.00 Square Feet
Dimensions: 5x9
Bedroom 3
Level: Second
Area: 132.00 Square Feet
Dimensions: 11x12
Bathroom 3
Level: Second
Area: 35.00 Square Feet
Dimensions: 5x7
Bedroom 4
Level: Second
Area: 130.00 Square Feet
Dimensions: 10x13
Bathroom 4
Level: Second
Area: 32.00 Square Feet
Dimensions: 4x8
Bathroom 5
Level: Second
Area: 156.00 Square Feet
Dimensions: 12x13
Bathroom 5
Level: Second
Area: 80.00 Square Feet
Dimensions: 10x8
Interior
Flooring
Carpet, Ceramic Tile, Luxury Vinyl
Window Features
Blinds, Drapes, Energy Star Qualified Windows, Rods, Shades, Window Treatments
Interior Features
Built In Features, Ceiling Fans(s), Crown Molding, Dry Bar, High Ceilings, Living Room/dining Room Combo, Primary Bedroom Main Floor, Window Treatments
Appliances
Dishwasher, Disposal, Dryer, Microwave, Range, Refrigerator, Washer, Wine Refrigerator
Exterior Features
Rain Gutters
Heating
Central, Electric
Sewer
Public Sewer
Cooling
Central Air
Construction
Year Built
Year Built: 2024
Home type
Single Family Residence
Foundation Details
Slab
Roof
Shingle
Construction Materials
Block, Stone, Stucco
Architectural Style
Florida
Utilities & Energy
Laundry Features
Inside, Laundry Room
Fireplace Features
Electric, Living Room
Pool Features
Child Safety Fence, Heated, In Ground, Lighting, Screen Enclosure
Security Features
Gated Community, Smoke Detector(s)
Utilities
Electricity Connected, Natural Gas Available, Sewer Connected, Water Connected
Association Amenities
Clubhouse, Fitness Center, Gated, Pool, Recreation Facilities
Water Source
Public
Other Features
Patio And Porch Features
Covered, Patio, Screened
Community Features
Buyer Approval Required, Clubhouse, Community Mailbox, Fitness Center, Gated Community Guard, Pool, Restaurant, Sidewalks
Subdivision Name
Windsor Cay
Price History
| Date | Event | Price |
|---|---|---|
08/16/2026 Source: | Listing Removed | $775,000 $298/sqft |
08/16/2026 Source: | Listed for Sale | $775,000 +0.65% $298/sqft |
08/16/2026 Source: | Price Decreased | $770,000 -0.65% $296/sqft |
07/07/2026 Source: | Listing Removed | $775,000 $298/sqft |
04/17/2026 Source: | Price Decreased | $775,000 -6.06% $298/sqft |

Show more
Nearby Homes
Find Homes by Property Features in Clermont, FL
Nearby New Homes For Sale

Based on information from Stellar MLS® through Oct 23, 2026, 01:30PM as submitted to and distributed by MLS GRID. All data is obtained from various sources and may not have been verified by the broker or MLS GRID. Supplied Open House Information is subject to change without notice. All information should be independently reviewed and verified for accuracy. Properties may or may not be listed by the office/agent presenting the information. IDX information is provided exclusively for consumers’ personal non-commercial use. It may not be used for any purpose other than to identify prospective properties consumers may be interested in purchasing. The data is deemed reliable but is not guaranteed by MLS GRID. The use of the MLS GRID Data may be subject to an end-user license agreement prescribed by the Member Participant’s applicable MLS, if any, and as amended from time to time. © 2026 Stellar MLS. All Rights Reserved.
 Advertising Broker: Fred McGill | Simple Showing, Inc
