Andover RE
Powered by 
- 19
- Overview
- Description
- Property Details
- Location
- HOA Management
- Facts & Features
- Getting Around
- Nearby Homes

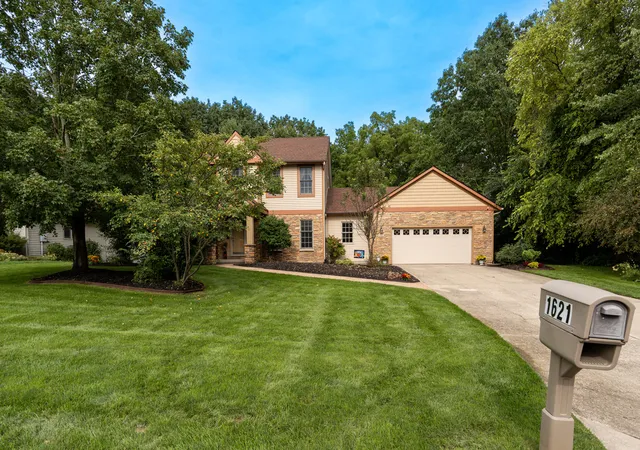

Street View
$635,000
Monthly Est:$3,161
 4 Beds
 4 Baths
3 full baths + 1 half bath
 3,220sqft
1621 Falcon Crst Dr NE, Grand Rapids, MI 49525
$635,000
$3,161/moEst:
Get Pre-Approved
Single Family Residence
Built in 1997
$200/mo HOA
15,246 sqft lot
$197/sq.ft
Description
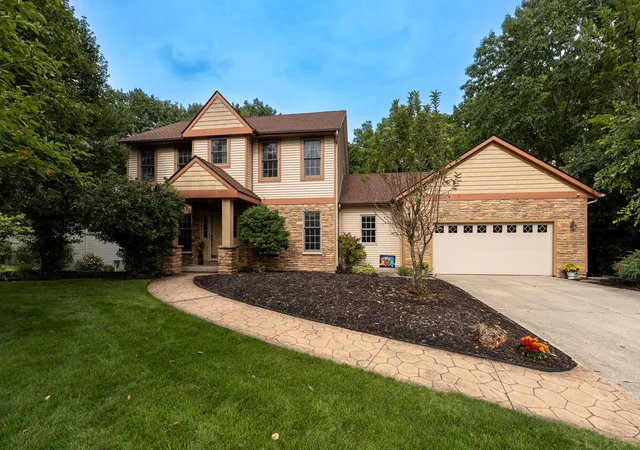
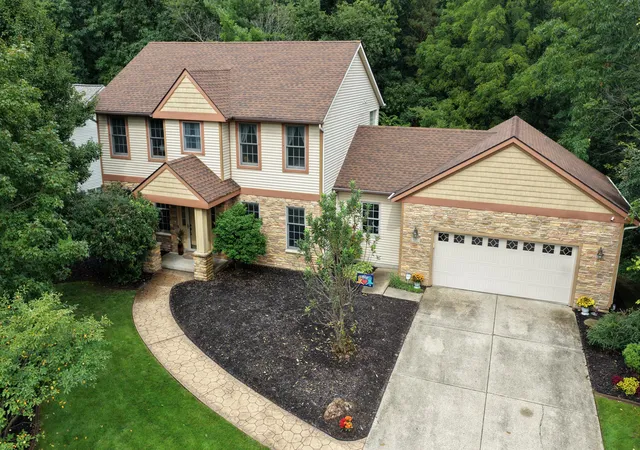
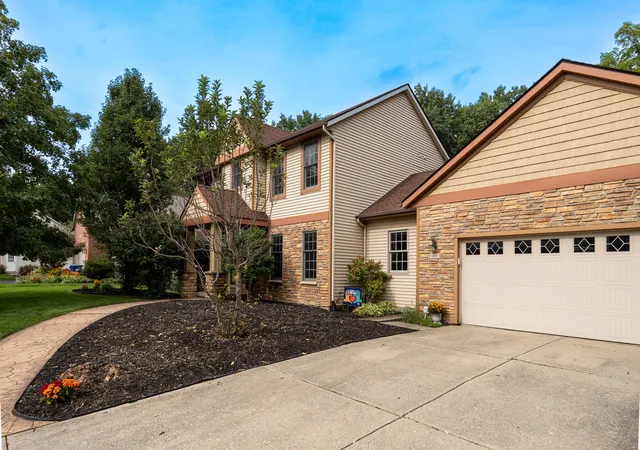
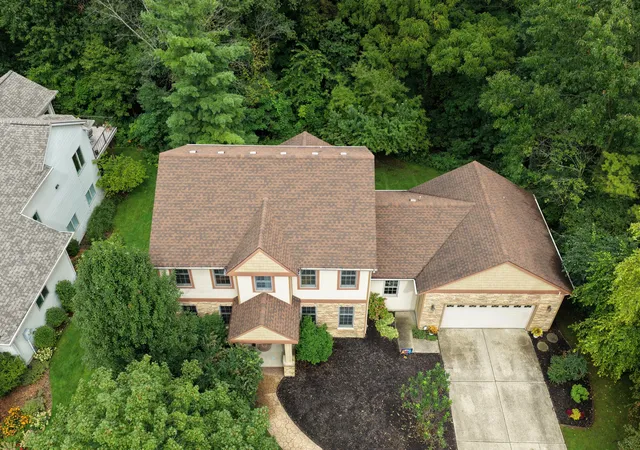
The location of your home really does matter, and your lifes desires might be in the downtown hustle and bustle, or out in the country with some space, or possibly the suburbs just outside the city. Well Eagle Crest offers incredible ease of living with the luxury of sitting right outside of downtown Grand Rapids. It is only minutes from extensive entertainment at Meijer Gardens and Knapp's Corner, and it is incredibly centrally located for accessing 28th Street or Rockford. This location can really get you anywhere quickly. The home sits at the end of a cul-de-sac in the Eagle Crest Community, placing you right within the Forest Hills school district. This incredibly well-maintained home offers 4 bedrooms, and 3.5 baths including a large en suite with a gorgeous bath featuring a tile shower, dual sink vanity, and large walk in closet. Two more bedrooms and another full bath round out the upper level. On the main floor you can enjoy a great sitting/social area that connects to a spacious living area. The formal dining area is perfect for daily meals, or hosting a large get together. The kitchen has incredible counter and cabinet space that will delight the cook. There is another eating area, and the main floor laundry makes life a little bit easier. The lower level has a massive 3rd living space, the 4th bedroom, and 3rd full bath with plenty of storage. Walk out to the patio and enjoy the wooded setting with a cozy fire to warm you up this fall. The HOA also includes fiber internet and DirectTV stream. When location is a priority without compromising size and quality, this is a home you really need to tour.
- Houzeo last checked: 11 hours ago
- Listing updated: November 2, 2026 at 2:54 pm
- Listing Provided by: Christian J Huyge (616) 889-8800 | Polaris Real Estate LLC (616) 988-6940
- Source: Realcomp MLS-MI | MLS#: 65026049291

- Originating MLS: Greater Regional Alliance of REALTORS
Property Details
Status
Active
Type
Single Family Residence
No. of Stories
3
County
City
Neighborhood
--
Year Built
1997
HOA Fees
$200/mo
Finished Area
3,220 sqft
Lot Size
15,246 sqft lot
Basement Area
- sqft
MLS Name
Realcomp MLS
MLS Number
65026049291
MLS Status
Active
Days on Market
47
Cumulative Days on Market
47
Open House

Continue Your Journey in App
Find your dream home, receive real-time updates, and many more!
Continue Your Journey in App
Find your dream home, receive real-time updates, and many more!
Location
HOA Management
N/A
HOA Fees
$200/ Monthly
Amenities
 Amenities and services may be covered by one or multiple associations and service providers.
 Cable TV
 Trash Pickup
 Snow Removal
 Other
Disclaimer: Amenities are based on third-party information and may vary; buyers must independently verify all amenities, as information is deemed reliable but not guaranteed.
Facts & Features
Rooms
Bedrooms & bathrooms
Bedrooms: 4
Bathrooms: 4
Interior
Window Features
Bay Windows, Insulated Windows, Screens
Sewer
Public Sewer
Flooring
Carpet, Tile, Wood
Appliances
Dishwasher, Disposal, Dryer, Microwave, Refrigerator, Range, Washer
Interior Features
Pantry, Window Treatments
Cooling
Attic Fan, Ceiling Fans, Central Air
Heating
Forced Air, Natural Gas
Construction
Year Built
Year Built: 1997
Home type
Single Family Residence
Roof
Composition, Shingle
Architectural Style
Craftsman, Traditional
Construction Materials
Stone, Vinyl Siding
Foundation Details
Basement
Utilities & Energy
Parking Features
Attached, Concrete, Garage Door Opener, Paved
Fireplace Features
Family Room, Gas Log, Living Room
Water Source
Public
Laundry Features
Laundry Room, Main Level
Association Amenities
Cable Tv, Other
Basement
Finished, Full, Walk Out Access
Other Features
Patio And Porch Features
Covered, Deck, Patio
Community Features
Other
Subdivision Name
Eaglecrest Meadows
Lot Features
Cul De Sac, Hilly Ravine, Sprinklers, Wooded
Price History
| Date | Event | Price |
|---|---|---|
09/16/2026 Source: | Listed for Sale | $650,000 +2.36% $202/sqft |
09/16/2026 Source: | Price Increased | $635,000 +20.98% $197/sqft |
12/29/2022 Source: | Sold | $524,900 $163/sqft |

Nearby Homes


Find Homes by Property Features in Grand Rapids, MI
Nearby New Homes For Sale


Based on information from the Board/Association of REALTORS® (alternatively, from the Realcomp II Ltd. MLS) through Nov 02, 2026, 02:15PM. All information provided is deemed reliable, but is not guaranteed to be accurate and should be independently verified. IDX provided courtesy of Realcomp II Ltd. via Andover Real Estate & Houzeo, Copyright 2026 Realcomp II Ltd. Shareholders Any use of search facilities of data on the site, other than by a consumer looking to purchase real estate, is prohibited. IDX information is provided exclusively for consumers' personal, noncommercial use and may not be used for any purpose other than to identify prospective properties consumers may be interested in purchasing. The accuracy of all information, regardless of source, is not guaranteed or warranted. All information should be independently verified. Listing Information presented by local MLS brokerage: Andover Real Estate, local REALTOR®- Scott Rubin - (248)206-3666 . Any use of search facilities of data on the site, other than by a consumer looking to purchase real estate, is prohibited. © 2024 Realcomp II Ltd. MLS. All Rights Reserved.
 Advertising Broker: Andover Real Estate | Andover Real Estate
