- Overview
- Description
- Property Details
- Location
- Facts & Features
- Getting Around
- Nearby Homes


Street View
$1,339,000
Monthly Est:$6,665
 4 Beds
 4 Baths
3 full baths + 1 half bath
 3,800sqft
1621 S Taylor St, Arlington, VA 22204
$1,339,000
$6,665/moEst:
Get Pre-Approved
Single Family Residence
Built in 2003
$-- HOA
11,453 sqft lot
$352/sq.ft
Description
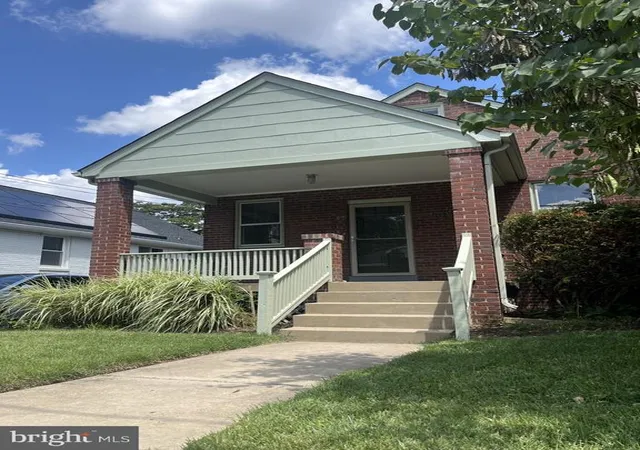
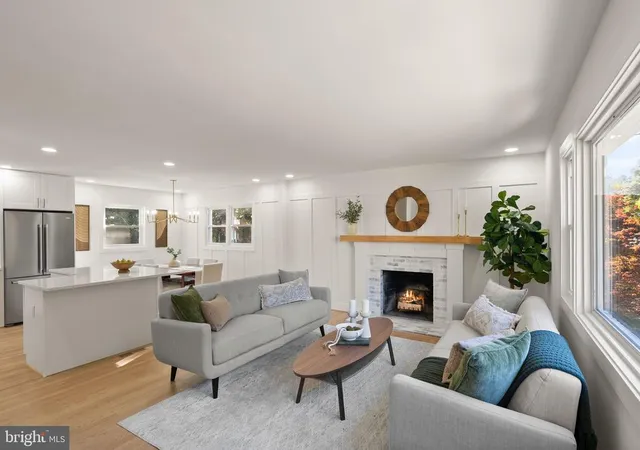
Meticulous standards are met at this exceptional offering in Douglas Park! Featuring well over $200,000 in mechanical, cosmetic, and exterior improvements, this 3,800 square foot four-bedroom, three-and-a-half bath, two-car garage residence is truly an entertainer's move-in ready dream. ALL major systems are young (AC 2024, Water Heater 2022, Roof 2020, Furnace 2019) and the .26 acre lot features extensive, top-notch landscaping and hardscaping improvements. Entering from the covered front porch, you'll find 9' ceilings and solid Oak hardwoods across the entire main level along with spacious dual living spaces, dual dining spaces, a gas fireplace, and an upgraded white kitchen with center island, granite counters, and stainless steel appliances. A customized ELFA walk-in pantry with barn door, a powder room, and two storage closets complete the main level. A two-story staircase with sunlit landing leads to the top floor of the home, a truly private retreat with elevated views. The owner's bedroom is comfortably oversized at 18' by 17' with windows on two sides. Dual custom walk-in closets (with drawers and adjustable features throughout) feature charming barn doors and upgraded lighting. The attached owner's bath offers spacious, separate dual vanities and recent upgrades including new sink and shower fixtures, upgraded lighting and mirrors, new hardware, and a new shower door (2026). This generously sized room is filled with natural light and includes a separate linen closet. The top level of the home also features a laundry room with full size washer and dryer (both new in 2022) and an adjacent walk-in storage closet. Both upper level secondary bedrooms are nicely sized, offer large closets, windows on two sides, and share access to the large hall bath with linen closet. All top floor bedrooms offer brand new ceiling fans. Retreat to the lower level to find a basement that feels nothing like one! The entire basement space has brand new carpeting and fresh paint (2026). The rec room offers a full size window and tons of natural light, upgraded recessed lighting, and a custom barn door to separate the lower level bedroom. Heading into the legal 4th bedroom (a permitted egress window was added in 2020) you'll be amazed at how large and flexible this space is! At nearly 17' by 12', this versatile space can easily function as a guest suite, office, gym, or playroom. This space has recessed lighting and a new ceiling fan, but natural light is of no shortage here. Additional storage and a third full bathroom are also located on this level of the home, as is the two-car attached garage. The garage is spotless, offering a brand-new polyaspartic floor coating (2026), an EV charger (2023), and a convenient side exit to the yard. This is a clean, casual, and useful entry point to this incredible home (and the perfect drop zone)! Last but certainly not least, escape to your own backyard oasis! With over 100 custom plantings and a stunning re-design by Landed Landscapes in 2019, you'll find everything from open grassy areas to natural stone walkways, paver staircases, retaining walls, expansive patios, a peaceful water feature, in-lawn irrigation system, landscape lighting, and useful side yard pathways...all fully fenced-in (re-stained 2025). A separate dog run was added in 2021 and a storage shed is tucked away for yard essentials. If spaces carry their own set of memories, this entire outdoor zone is one that is filled with laughter and happy moments entertaining friends and loved ones. In addition to the seemingly endless set of features within 1621 S Taylor Street, this location has so much more to offer just outside of it including: 2 blocks to the W&OD Trail, Four Mile Run Trail, and Metro Bus; <1.5 miles to Villages at Shirlington with a plethora of popular dining options, grocery, sports bars, theaters, etc.; 4 miles to DC; 5 miles to Reagan National Airport.
- Houzeo last checked: 3 minutes ago
- Listing updated: March 20, 2026 at 2:28 pm
- Listing Provided by: Diane P Schline (703) 258-9439 | Real Broker, LLC (855) 450-0442
- Source: Bright MLS-NJ | MLS#: VAAR2069762

Property Details
Status
Pending
Type
Single Family Residence
No. of Stories
-
County
City
Neighborhood
--
Year Built
2003
HOA Fees
-
Finished Area
3,800 sqft
Lot Size
11,453 sqft lot
Basement Area
- sqft
MLS Name
Bright MLS
MLS Number
VAAR2069762
MLS Status
PENDING-BRIGHT
Days on Market
5

Continue Your Journey in App
Find your dream home, receive real-time updates, and many more!
Continue Your Journey in App
Find your dream home, receive real-time updates, and many more!
Location
Facts & Features
Rooms
Bedrooms & bathrooms
Bedrooms: 4
Bathrooms: 4
Interior
Cooling
Central A/c, Ceiling Fan(s)
Exterior Features
Awning(s), Extensive Hardscape, Exterior Lighting, Lawn Sprinkler, Water Fountains
Interior Features
Attic, Bathroom Jetted Tub, Bathroom Stall Shower, Bathroom Tub Shower, Breakfast Area, Carpet, Ceiling Fan(s), Combination Dining/living, Combination Kitchen/dining, Combination Kitchen/living, Crown Moldings, Dining Area, Floor Plan Open, Floor Plan Traditional, Formal/separate Dining Room, Kitchen Eat In, Kitchen Gourmet, Kitchen Island, Pantry, Primary Bath(s), Recessed Lighting, Sprinkler System, Upgraded Countertops, Walk In Closet(s), Water Treat System, Window Treatments, Wood Floors
Appliances
Built In Microwave, Dishwasher, Disposal, Dryer, Energy Efficient Appliances, Exhaust Fan, Icemaker, Oven/range Gas, Refrigerator, Stainless Steel Appliances, Washer, Water Conditioner Owned, Water Heater
Sewer
Public Sewer
Flooring
Hardwood, Carpet, Ceramic Tile
Window Features
Double Pane Windows
Heating
Forced Air
Construction
Year Built
Year Built: 2003
Home type
Single Family Residence
Foundation Details
Concrete Perimeter, Other
Property Condition
Excellent
Construction Materials
Combination
Architectural Style
Colonial, Craftsman, Traditional
Utilities & Energy
Water Source
Public
Fireplace Features
Gas/propane
Basement
Connecting Stairway, Daylight, Partial, Front Entrance, Garage Access, Fully Finished, Heated, Improved, Outside Entrance, Windows
Parking Features
Paved Driveway
Other Features
Subdivision Name
Douglas Park
Lot Features
Landscaping, Rear Yard, Side Yard(s)
Patio And Porch Features
Patio
Price History
| Date | Event | Price |
|---|---|---|
03/20/2026 Source: | Pending | $1,339,000 $352/sqft |
03/12/2026 Source: | Listed for Sale | $1,339,000 $352/sqft |

Nearby Homes





Find Homes by Property Features in Arlington, VA
Nearby New Homes For Sale


Based on information from Bright MLS through Nov 10, 2026, 01:30AM. Listing information is from various brokers who participate in the Bright MLS IDX program and not all listings may be visible on the site. The property information being provided on or through the website is for the personal, non-commercial use of consumers and such information may not be used for any purpose other than to identify prospective properties consumers may be interested in purchasing. Some properties which appear for sale on the website may no longer be available because they are for instance, under contract, sold or are no longer being offered for sale. Property information displayed is deemed reliable but is not guaranteed. IDX information is provided exclusively for personal, non-commercial use, and may not be used for any purpose other than to identify prospective properties consumers may be interested in purchasing. Information is deemed reliable but not guaranteed. © 2026 Bright MLS, Inc. All Rights Reserved. Click here for more information
 Advertising Broker: Joe Hawkins | Hawkins Real Estate Services
