Realty Solution
Powered by 
- 0
- 4
- Overview
- Description
- Property Details
- Location
- HOA Management
- Facts & Features
- Getting Around
- Nearby Homes


Street View
Listed by: HELEN NGO (626) 890-0273 DRE #02053862, KYLE NGO DRE #01349529 | eXp Realty of California Inc (888) 832-7179
$1,139,000
Monthly Est:$5,669
 4 Beds
 4 Baths
3 full baths + 1 half bath
 2,589sqft
16210 Elza Dr, Hacienda Heights, CA 91745
$1,139,000
$5,669/moEst:
Get Pre-Approved
Single Family Residence
Built in 1979
$200/mo HOA
13,008 sqft lot
$440/sq.ft
Description
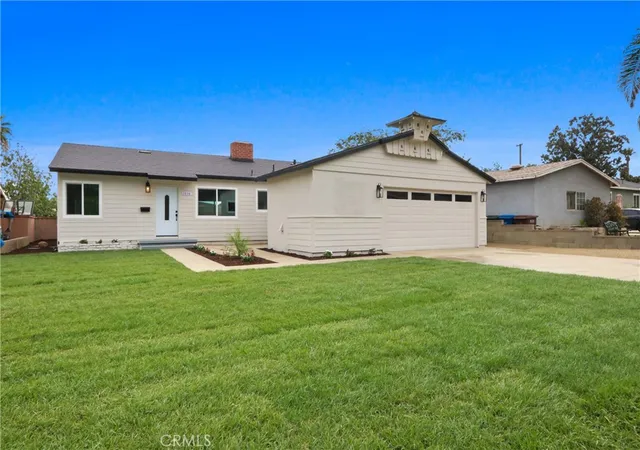
Welcome to this beautifully maintained two-story home in the exclusive guard-gated High Tor community of Hacienda Heights. Set on a sprawling 13,008 sq ft lot, this 2,589 sq ft residence offers sweeping canyon views and the privacy of a quiet hillside neighborhood with controlled access.
Inside, the open floor plan fills with natural light, flowing from the living and dining areas into a kitchen featuring granite countertops — perfect for everyday living and entertaining. The home offers 3 bedrooms and 3.5 baths, plus a versatile study that can easily serve as a fourth bedroom — ideal for a home office, guest room, or flex space. The primary suite is a true retreat, showcasing breathtaking canyon vistas visible from both the bedroom and bathroom. Canyon views also extend into the dining room and kitchen, making every moment at home feel connected to the natural beauty surrounding you.
The home also features a bonus room with a kitchenette and full bath — ideal as a guest suite, in-law quarters, or private retreat — with its own separate access.
Step outside to an expansive deck and backyard — perfect for outdoor dining, entertaining, or simply soaking in the scenery.
Beyond the pool, spa, tennis and basketball courts, and clubhouse, the community features a stunning hilltop picnic area where sweeping panoramic views of the city and surrounding hills stretch as far as the eye can see — the perfect spot to unwind and take it all in.
Conveniently located near the 60, 57, and 605 freeways with easy access to top-rated schools, shopping, dining, and the nearby Hsi Lai Temple. A rare opportunity in one of Hacienda Heights' most desirable gated communities.
- Houzeo last checked: 6 hours ago
- Listing updated: June 13, 2026 at 6:47 pm
- Source: California Regional MLS-CA | MLS#: WS26094570

Property Details
Status
Active Under Contract
Type
Single Family Residence
No. of Stories
2
County
City
Neighborhood
--
Year Built
1979
HOA Fees
$200/mo
Finished Area
2,589 sqft
Lot Size
13,008 sqft lot
Basement Area
- sqft
MLS Name
California Regional MLS
MLS Number
WS26094570
MLS Status
ActiveUnderContract
Days on Market
159
Cumulative Days on Market
43

Continue Your Journey in App
Find your dream home, receive real-time updates, and many more!
Download App
Continue Your Journey in App
Find your dream home, receive real-time updates, and many more!
Location
HOA Management
High Tor Homeowner Association
HOA Fees
$200/ Monthly
Amenities
 Amenities and services may be covered by one or multiple associations and service providers.
 Security Guard
 Tennis
 Club House
 Spa
Spa
 Pool
Pool
Disclaimer: Amenities are based on third-party information and may vary; buyers must independently verify all amenities, as information is deemed reliable but not guaranteed.
Facts & Features
Rooms
Bedrooms & bathrooms
Bedrooms: 4
Bathrooms: 4
Interior
Interior Features
Balcony, Breakfast Area, Cathedral Ceilings, Separate Formal Dining Room, Granite Counters, All Bedrooms Up, Walk In Closets
Appliances
Dishwasher, Disposal, Gas Oven, Gas Range, Refrigerator, Range Hood, Water Heater
Sewer
Public Sewer
Cooling
Central Air, Ductless
Heating
Central
Flooring
Laminate, Tile
Construction
Year Built
Year Built: 1979
Home type
Single Family Residence
Roof
Spanish Tile
Property Condition
Turnkey
Utilities & Energy
Laundry Features
Laundry Room
Security Features
Carbon Monoxide Detectors, Gated Community, Smoke Detectors
Utilities
Electricity Connected, Natural Gas Connected, Sewer Connected, Water Connected
Fireplace Features
Family Room, Living Room
Water Source
Public
Parking Features
Garage
Pool Features
Community, Association
Association Amenities
Clubhouse, Pool, Guard, Spa Hot Tub, Tennis Courts
Other Features
Patio And Porch Features
Deck, Front Porch, Patio
Community Features
Curbs, Street Lights, Sidewalks, Gated, Pool
Price History
| Date | Event | Price |
|---|---|---|
06/13/2026 Source: | Contingent (Active Under Contract) | $1,139,000 $440/sqft |
06/03/2026 Source: | Price Decreased | $1,139,000 -3.47% $440/sqft |
05/01/2026 Source: | Listed for Sale | $1,180,000 $456/sqft |
05/01/2026 Source: | Price Increased | $1,180,000 +47100.00% $456/sqft |
09/29/2015 Source: | Sold | $2,500 $1/sqft |

Nearby Homes




Find Homes by Property Features in Hacienda Heights, CA
Nearby New Homes For Sale


Based on information from California Regional Multiple Listing Service, Inc. as of Oct 08, 2026, 11:00AM and /or other sources. All data, including all measurements and calculations of area, is obtained from various sources and has not been, and will not be, verified by broker or MLS. All information should be independently reviewed and verified for accuracy. Properties may or may not be listed by the office/agent presenting the information. Information being provided is for consumers’ personal, non-commercial use and may not be used for any purpose other than to identify prospective properties consumers may be interested in purchasing. This website may not include listings or property addresses of sellers who have directed their listing brokers to withhold their listing or their property address from display on the Internet. © 2026 California Regional Multiple Listing Service. All Rights Reserved.
 Advertising Broker: William Johnson DRE #01463271 | William Johnson Brokerage