- Overview
- Description
- Property Details
- Location
- Facts & Features
- Getting Around
- Nearby Homes


$475,000
Monthly Est:$2,364
 4 Beds
 3 Baths
2 full baths + 1 half bath
 2,160sqft
16210 Snow Rd, Burton, OH 44021
$475,000
$2,364/moEst:
Get Pre-Approved
Single Family Residence
Built in 1978
$-- HOA
3 acres lot
$220/sq.ft
Description
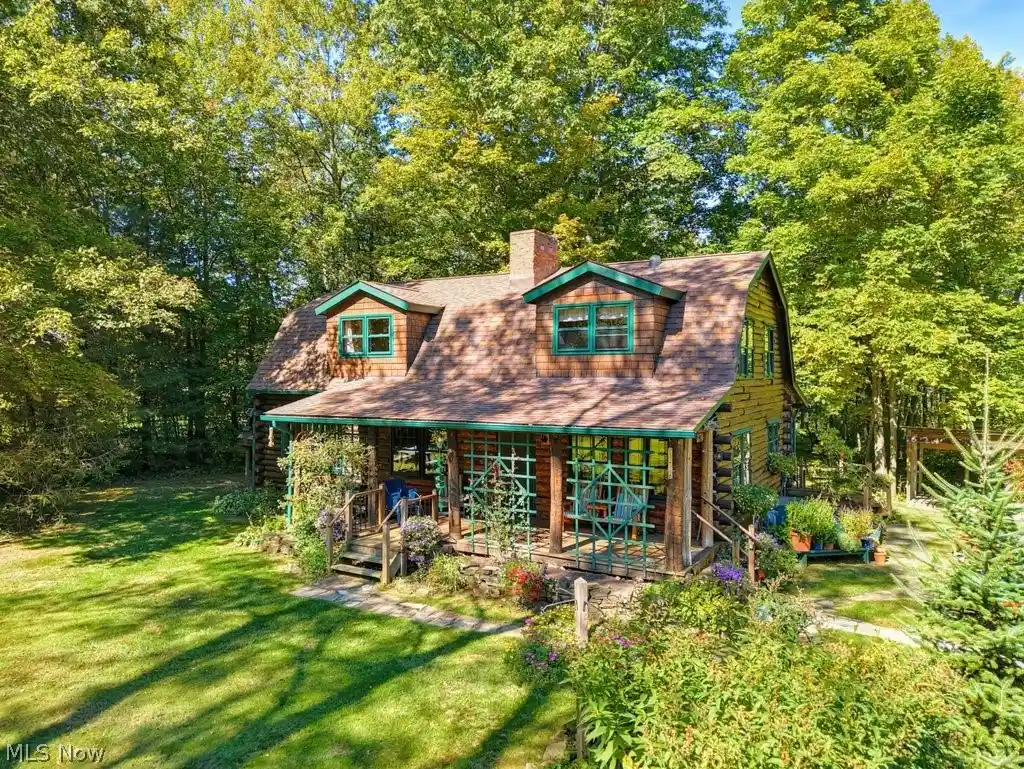
Charming custom-built Log Cabin home & 2nd living quarters sits on 3 scenic & peaceful wooded acres in Newbury Twp w/public sewers. Welcoming blend of rustic character & country living. The spacious covered front porch offers privacy & pure relaxation as you overlook generous outdoor space. The 1,920 sq ft main Log home offers 3 BRs & 1.5 BAs, w/warm wood finishes, exposed beams & natural textures that create a cozy, inviting atmosphere. The spacious L-shaped family rm area showcases a beautiful stone FP, built-in bookshelves, & windows that surround the room. Spacious kit was fully renovated in 2019 w/custom hickory cabinetry, custom quartz countertop, galley sink, fridge, stove, microwave & hardwood flrs. The comfortable dining area is perfect for everyday meals & gathering w/family & friends. Enjoy the rear screened-in porch off the back for more living space. Upstairs are 3 nice size BR’s & a full bath w/shower & heated floor. The full Bsmt offers Rec. Rm & lots of storage space. A Bilco Door walkout & the ability to have a wood-burning stove. A barn-style outbuilding/garage has parking for 3 vehicles plus lots of extra space for a workshop, “toys”, storage & lawn equipment. There are 2 additional bays attached to the garage (unfinished flr) for other vehicles & storage. The 2nd living quarters Apt/In-law suite 506 sq ft is located above the garage & has 1 BR w/ensuite bathroom, eat-in kit, large living rm, laundry area, ample closet space, & separate entrances to the rear, or through the garage. Apt./In-law suite UPDATES:Newer windows & freshly painted int 2026, & whole bath 2025. Log Cabin UPDATES:Whole House Generac Generator 2024, pressure tank & well pump 2023, PEX Piping 2025, updated kit 2019, sump pump 2026, stone walkways 2025, garage doors 2018, garage storm windows 2018. All roofs replaced 2024. Perennial gardens & plants throughout the property, a tree house, a fire pit & additional storage areas add versatility to the property Begin your story here!
- Houzeo last checked: 4 hours ago
- Listing updated: October 23, 2026 at 10:06 am
- Listing Provided by: Kathleen Bergansky (216) 316-0788 DRE #411621 | Keller Williams Living (440) 318-1620
- Source: MLS Now-OH | MLS#: 5246855

Property Details
Status
Active
Type
Single Family Residence
No. of Stories
2
County
City
Neighborhood
--
Year Built
1978
HOA Fees
-
Finished Area
2,160 sqft
Lot Size
3 acres lot
Basement Area
- sqft
MLS Name
MLS Now
MLS Number
5246855
MLS Status
Active
Days on Market
8
Cumulative Days on Market
3

Continue Your Journey in App
Find your dream home, receive real-time updates, and many more!
Continue Your Journey in App
Find your dream home, receive real-time updates, and many more!
Location
Facts & Features
Rooms
Bedrooms & bathrooms
Bedrooms: 4
Bathrooms: 3
AdditlLivingSuite
Level: Second
Area: 110.00 Square Feet
Dimensions: 10 x 11
EatInKitchen
Level: First
Area: 253.00 Square Feet
Dimensions: 11 x 23
AdditlLivingSuite
Level: Second
Area: 176.00 Square Feet
Dimensions: 11 x 16
AdditlLivingSuite
Level: Second
Area: 220.00 Square Feet
Dimensions: 11 x 20
Other
Level: First
Area: 200.00 Square Feet
Dimensions: 8 x 25
Recreation
Level: Basement
Area: 240.00 Square Feet
Dimensions: 12 x 20
Bedroom
Level: Second
Area: 192.00 Square Feet
Dimensions: 12 x 16
Bedroom
Level: Second
Area: 190.00 Square Feet
Dimensions: 10 x 19
PrimaryBedroom
Level: Second
Area: 276.00 Square Feet
Dimensions: 12 x 23
FamilyRoom
Level: First
Area: NaN Square Feet
Dimensions: ND x ND
Interior
Interior Features
Bookcases, Ceiling Fans, Eat In Kitchen, In Law Floorplan, Stone Counters, Walk In Closets
Cooling
Window Units
Appliances
Dryer, Dishwasher, Freezer, Disposal, Microwave, Range, Refrigerator, Washer
Exterior Features
Fire Pit, Private Yard, Storage
Heating
Electric, Gas, Zoned
Sewer
Public Sewer
Construction
Year Built
Year Built: 1978
Home type
Single Family Residence
Architectural Style
Conventional
Foundation Details
Block
Roof
Asphalt, Fiberglass, Metal
Construction Materials
Log
Utilities & Energy
Fireplace Features
Family Room, Wood Burning
Basement
Partially Finished, Unfinished, Sump Pump
Parking Features
Garage, Garage Door Opener, Gravel, Water Available
Security Features
Security System, Smoke Detectors
Laundry Features
Lower Level
Water Source
Well
Other Features
Disclosures
Homestead Exemption
Lot Features
Back Yard, Flat, Landscaped, Level, Private, Secluded, Wooded
Subdivision Name
Newbury 03
Patio And Porch Features
Rear Porch, Covered, Deck, Front Porch, Screened
Price History
| Date | Event | Price |
|---|---|---|
10/21/2026 Source: | Listed for Sale | $475,000 $220/sqft |

Nearby Homes
Find Homes by Property Features in Burton, OH

Based on information from the Board/Association of REALTORS® (alternatively, from the Service) through Oct 29, 2026, 02:15PM. The data relating to real estate for sale on this website comes in part from the Internet Data Exchange program of MLS Now. Real estate listings held by brokerage firms other than Houzeo are marked with the Internet Data Exchange logo and detailed information about them includes the name of the listing broker(s). This website may not include listings or property addresses of sellers who have directed their listing brokers to withhold their listing or their property address from display on the Internet. Information is provided exclusively for personal, non-commercial use, and may not be used for any purpose other than to identify prospective properties consumers may be interested in purchasing. All information deemed reliable but not guaranteed. Houzeo participates in MLS Now IDX program, allowing us to display other IDXP’s’ listings on our website. However, Houzeo does not display the entire MLS Now IDX database on this website. The listings of some real estate brokerage firms have been excluded. The photos may be altered, edited, enhanced or virtually staged. © 2026 Multiple Listing Service, Inc. All Rights Reserved
 Advertising Broker: Nicholas Huscroft | Chosen Realty
