
- Overview
- Description
- Property Details
- Location
- Facts & Features
- Getting Around
- Nearby Homes
 Price Drop: $50K (10/26)
$350,000
Monthly Est:$1,742
 4 Beds

3 full baths
 2,445sqft
16213 Park Way, East Liverpool, OH 43920
$350,000
$1,742/moEst:
Single Family Residence
Built in 1957
$-- HOA
5.54 acres lot
$143/sq.ft
Description
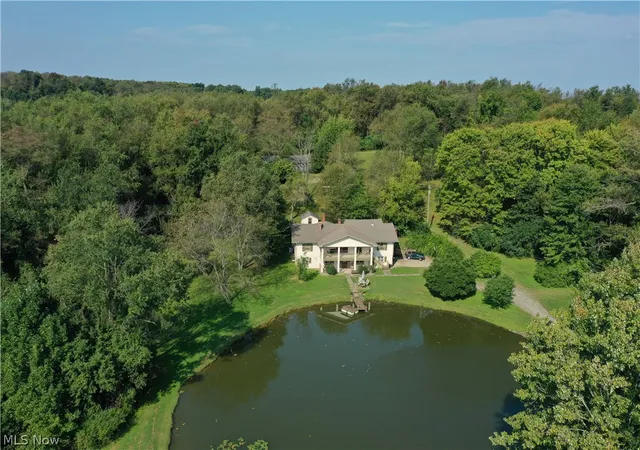
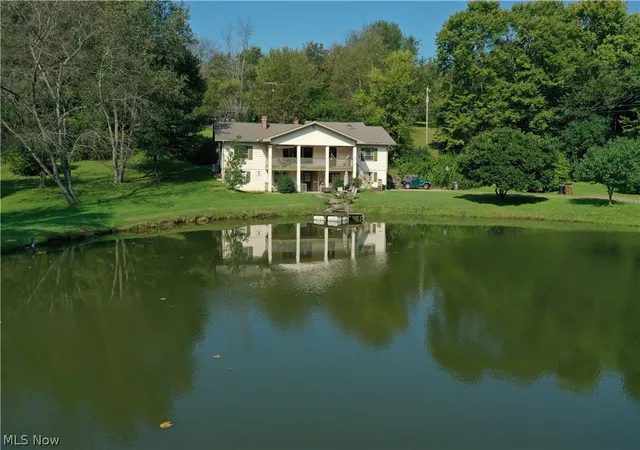
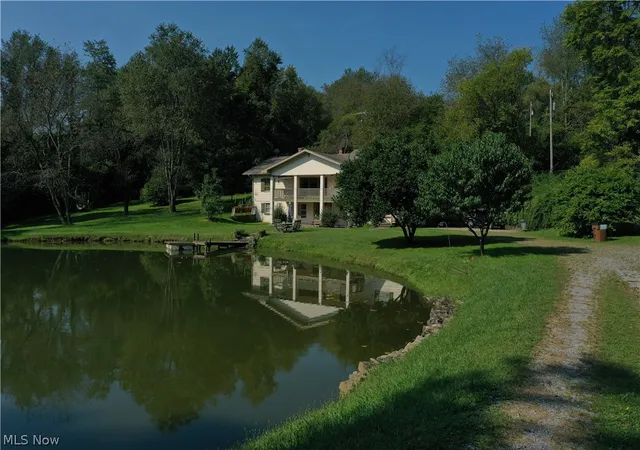
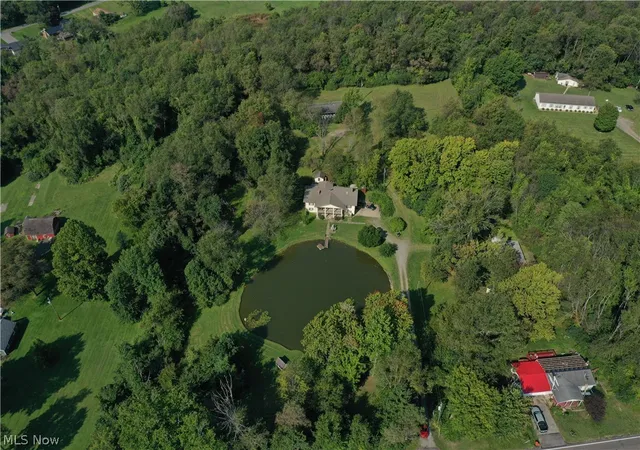
Welcome to 16213 Park Way in East Liverpool! From the moment you enter the property, the setting is what stands out. Set on 5.5+ acres surrounded by mature trees, the drive leads you into a private setting with a beautiful pond sitting in front of the home, creating a peaceful view as you approach. With plenty of open space around the pond and woods surrounding the property, there’s room to fish, relax by the water, and simply enjoy the outdoors and privacy this property provides. Beyond the home, you'll find a large barn and detached garage. A separate kennel facility with multiple runs has everything you need to get your own kennel up and running, providing an exceptional setup for a variety of animal-related uses. Additional acreage is also available.
The home offers just as much versatility, with 4 bedrooms, 3 full baths, and plenty of room to spread out. A large living room and spacious family room each feature their own fireplace, along with a dining room and hardwood floors throughout much of the home. The kitchen offers plenty of character with exposed beams and a wood-burning cookstove. Three bedrooms are located on the main level, while upstairs you'll find the fourth bedroom along with a bonus room that could serve as an office, sitting room, playroom, or hobby space. The finished walkout lower level provides even more living space along with a full bath, laundry area, and convenient access to the attached 2-car garage. Whether you're looking for room for animals, hobbies, equipment, or simply a private property with plenty of space to enjoy, 16213 Park Way offers a combination that's hard to find.
- Houzeo last checked: 2 minutes ago
- Listing updated: October 27, 2026 at 12:48 am
- Listing Provided by: Mitchell F McGuckin (330) 831-1090 DRE #2014000339 | Clark Carney Realty Group (330) 422-4667
- Source: MLS Now-OH | MLS#:

Property Details
Status
Active Under Contract
Type
Single Family Residence
No. of Stories
2
County
City
Neighborhood
--
Year Built
1957
HOA Fees
-
Finished Area
2,445 sqft
Lot Size
5.54 acres lot
Basement Area
- sqft
MLS Name
MLS Now
MLS Number
5245766
MLS Status
Contingent
Days on Market
64
Cumulative Days on Market
195
Continue Your Journey in App
Find your dream home, receive real-time updates, and many more!
Location
Facts & Features
Rooms
Bedrooms & bathrooms
Bedrooms: 4
Bathrooms: 3
DiningRoom
Level: First
Area: 251.72 Square Feet
Dimensions: 20.3 x 12.4
LivingRoom
Level: First
Area: 349.35 Square Feet
Dimensions: 25.5 x 13.7
Bedroom
Level: Second
Area: 188.40 Square Feet
Dimensions: 15.7 x 12
FamilyRoom
Level: Lower
Area: 155.00 Square Feet
Dimensions: 12.5 x 12.4
Bedroom
Level: First
Area: 124.20 Square Feet
Dimensions: 13.8 x 9
PrimaryBedroom
Level: First
Area: 195.91 Square Feet
Dimensions: 13.7 x 14.3
PrimaryBathroom
Level: First
Area: 92.70 Square Feet
Dimensions: 10.3 x 9
Kitchen
Level: First
Area: 177.48 Square Feet
Dimensions: 11.6 x 15.3
Loft
Level: Second
Area: 132.00 Square Feet
Dimensions: 11 x 12
Bedroom
Level: First
Area: 182.21 Square Feet
Dimensions: 13.3 x 13.7
Interior
Interior Features
Built In Features, Ceiling Fans, Pantry, Soaking Tub
Heating
Forced Air, Oil
Exterior Features
Balcony, Dock, Dog Run, Kennel, Lighting, Storage
Cooling
Central Air, Heat Pump
Sewer
Septic Tank
Construction
Year Built
Year Built: 1957
Home type
Single Family Residence
Roof
Asphalt, Shingle
Foundation Details
Block
Architectural Style
Other
Construction Materials
Asphalt, Block, Wood Siding
Utilities & Energy
Basement
Exterior Entry, Interior Entry, Partially Finished, Bath Stubbed, Storage Space, Walk Out Access
Parking Features
Attached, Driveway, Detached, Garage
Water Source
Cistern, Spring
Laundry Features
In Basement
Fireplace Features
Dining Room, Family Room, Living Room
Other Features
Lot Features
Private, Pond On Lot, Many Trees, Wooded
Patio And Porch Features
Covered, Deck, Front Porch, Porch, Balcony
Price History
| Date | Event | Price |
|---|---|---|
10/26/2026 Source: | Contingent (Active Under Contract) | $350,000 $143/sqft |
09/29/2026 Source: | Price Decreased | $350,000 -12.50% $143/sqft |
09/18/2026 Source: | Price Decreased | $400,000 -15.79% $164/sqft |
06/26/2026 Source: | Price Decreased | $475,000 -12.02% $194/sqft |
05/22/2026 Source: | Price Decreased | $539,900 -1.84% $221/sqft |

Show more

Find Homes by Property Features in East Liverpool, OH

Based on information from the Board/Association of REALTORS® (alternatively, from the Service) through Nov 21, 2026, 11:45PM. The data relating to real estate for sale on this website comes in part from the Internet Data Exchange program of MLS Now. Real estate listings held by brokerage firms other than Houzeo are marked with the Internet Data Exchange logo and detailed information about them includes the name of the listing broker(s). This website may not include listings or property addresses of sellers who have directed their listing brokers to withhold their listing or their property address from display on the Internet. Information is provided exclusively for personal, non-commercial use, and may not be used for any purpose other than to identify prospective properties consumers may be interested in purchasing. All information deemed reliable but not guaranteed. Houzeo participates in MLS Now IDX program, allowing us to display other IDXP’s’ listings on our website. However, Houzeo does not display the entire MLS Now IDX database on this website. The listings of some real estate brokerage firms have been excluded. The photos may be altered, edited, enhanced or virtually staged. © 2026 Multiple Listing Service, Inc. All Rights Reserved
 Advertising Broker: Nicholas Huscroft | Chosen Realty