- Overview
- Description
- Property Details
- Location
- Facts & Features
- Getting Around
- Nearby Homes


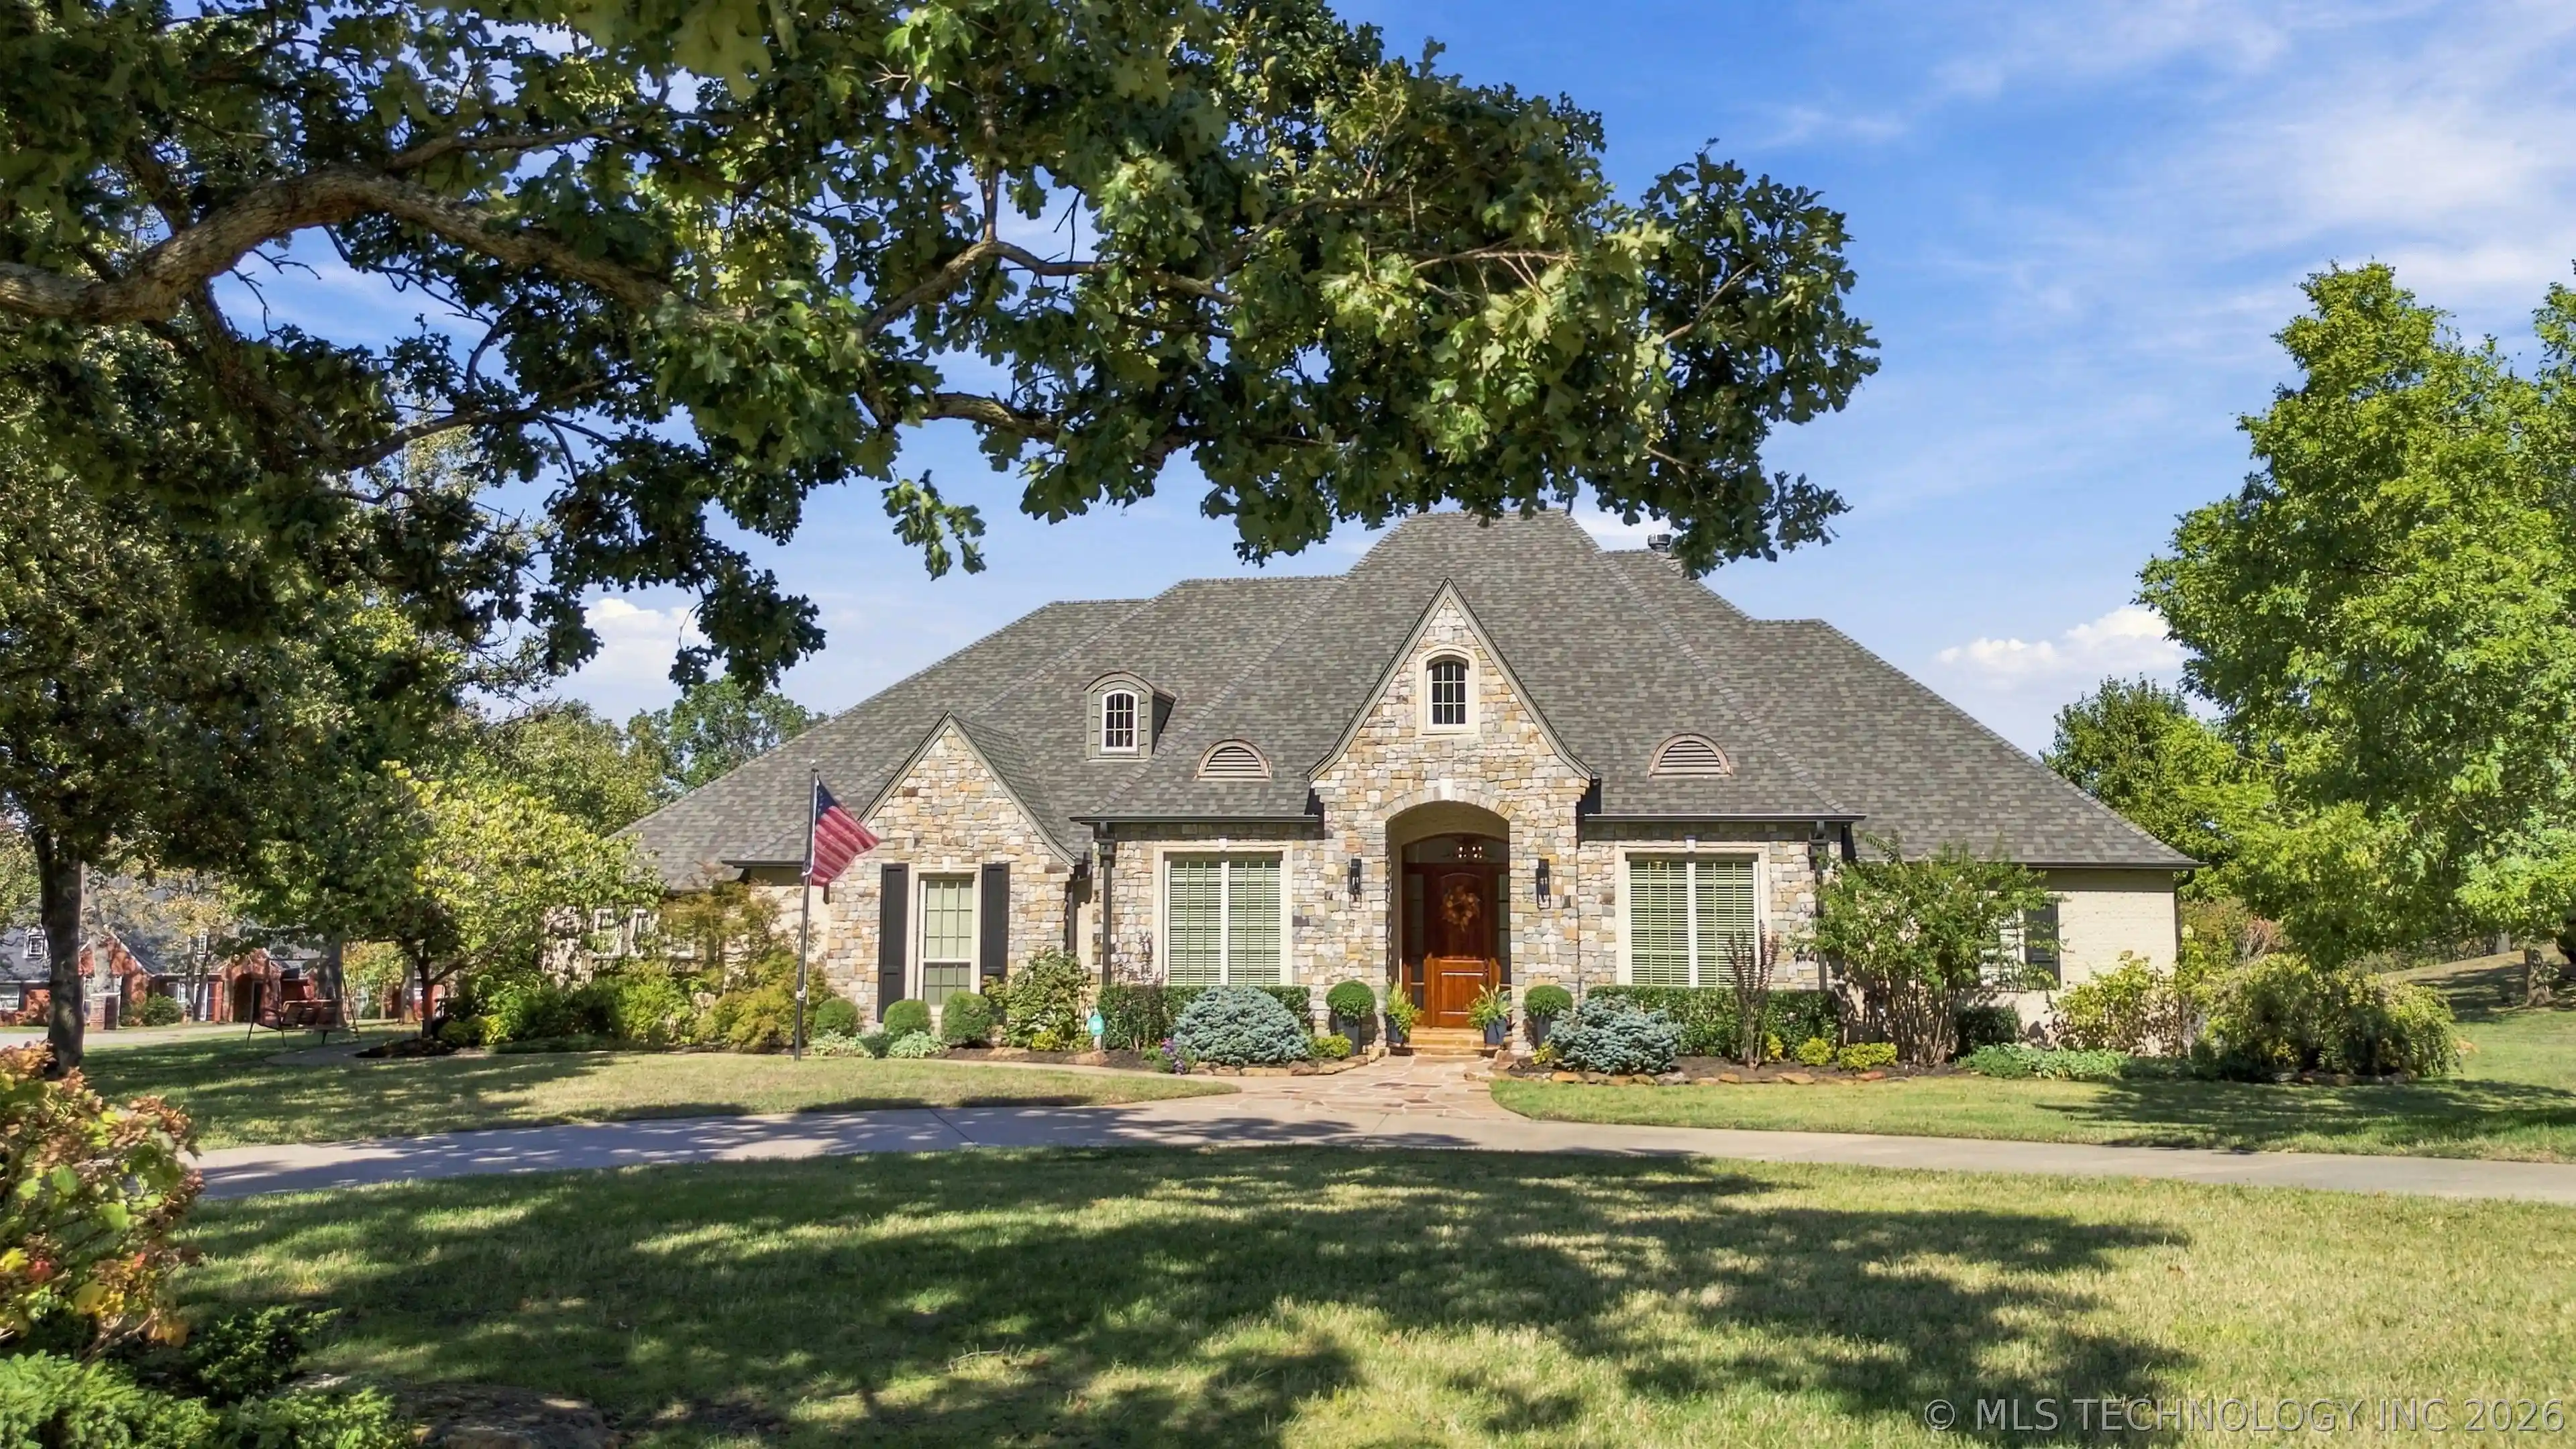


$764,000
Monthly Est:$3,803
 4 Beds
 5 Baths
3 full baths + 2 half baths
 3,798sqft
16219 Wind Hl Cir, Skiatook, OK 74070
$764,000
$3,803/moEst:
Get Pre-Approved
Single Family Residence
Built in 2010
$-- HOA
1.48 acres lot
$201/sq.ft
Description
Coming soon! No showings or offers until 10/30/26. Fantastic estate on 1.5 acres on a corner lot, backing to a wooded area. Circle driveway. 5 car garage. Custom hardwood floors, office with built in bookcases, large formal dining room with decorative wall. Family room with a wall of windows overlooking the pool and backyard, built in bookcases, wood burning fireplace. Kitchen with quartz and granite countertops, induction cooktop, double ovens, island plus tons of storage, bar area, breakfast nook with built ins and bench, coffee/wine bar with wine fridge. Utility room with extra hookup for fridge, load of countertops, hanging bar and sink, plus a utility closet. Large walk in pantry and drop zone off the garage area. 3 additional bedrooms downstairs. bedroom 2 and 3 have walk in closets and have a pullman bath. Bedroom 3 has a reading bench. Bedroom 4 with private bath, roll in shower (no lip) done in 2024. large walk in closet with dresser. Primary suite has an oversized room with access to backyard, primary bathroom with double sinks, lots of cabinet space, large soaking tub, separate shower. The closet is amazing. with two built in dressers, tons of hanging space and two huge shoe racks. Upstairs is a game room or bedroom, wet bar with fridge and sink, half bathroom, open closet and welcome to the crafting room/closet. Also walk in attic. 3 car garage attached to the house with lift for the attic. 2 car garage/shop. sprinkler system, salt water pool with waterfall and tanning ledge. New Hayworth pool system, new cool decking, natural stone steps that lead to multiple outdoor seating areas and grilling area. New roof 2026, newer hot water tanks. Full brick, side entry garages. inground storm shelter. The views are amazing and the peacefulness unmatched. Close to Skiatook lake and the town of Skiatook. Back roads or main highways lead to Owasso and Tulsa. Quick drive to downtown Tulsa.
- Houzeo last checked: 3 minutes ago
- Listing updated: October 30, 2026 at 8:03 am
- Listing Provided by: Alicia Parker (918) 231-5995 DRE #120478 | Coldwell Banker Select (918) 496-3333
- Source: MLS Technology-OK | MLS#: 2636747

Property Details
Status
Active
Type
Single Family Residence
No. of Stories
-
County
City
Neighborhood
--
Year Built
2010
HOA Fees
-
Finished Area
3,798 sqft
Lot Size
1.48 acres lot
Basement Area
- sqft
MLS Name
MLS Technology
MLS Number
2636747
MLS Status
Active
Days on Market
1

Continue Your Journey in App
Find your dream home, receive real-time updates, and many more!
Continue Your Journey in App
Find your dream home, receive real-time updates, and many more!
Location
Facts & Features
Rooms
Bedrooms & bathrooms
Bedrooms: 4
Bathrooms: 5
Recreation
Level: Second
PrimaryBathroom
Level: First
Kitchen
Level: First
Den
Level: First
Bedroom
Level: First
GameRoom
Level: Second
PrimaryBedroom
Level: First
Bedroom
Level: First
Office
Level: First
DiningRoom
Level: First
Interior
Interior Features
Granite Counters, High Ceilings, Pullman Bath, Ceiling Fans, Electric Oven Connection, Electric Range Connection, Programmable Thermostat
Window Features
Vinyl, Insulated Windows
Cooling
Central Air, Three Or More Units
Appliances
Convection Oven, Cooktop, Double Oven, Dishwasher, Electric Water Heater, Disposal, Microwave, Oven, Range
Exterior Features
Concrete Driveway, Landscaping, Lighting, Rain Gutters, Satellite Dish
Heating
Central, Electric, Multiple Heating Units
Sewer
Aerobic Septic
Flooring
Carpet, Tile, Wood
Construction
Year Built
Year Built: 2010
Home type
Single Family Residence
Architectural Style
French Provincial
Foundation Details
Slab
Roof
Asphalt, Fiberglass
Construction Materials
Brick, Masonite, Stone, Wood Frame
Utilities & Energy
Fireplace Features
Wood Burning
Pool Features
Gunite, In Ground
Parking Features
Attached, Detached, Garage, Shelves, Storage, Circular Driveway
Security Features
Storm Shelter
Laundry Features
Washer Hookup, Electric Dryer Hookup
Water Source
Rural
Utilities
Electricity Available
Other Features
Lot Features
Corner Lot, Cul De Sac, Mature Trees
Subdivision Name
Madivor Ridge
Community Features
Gutters, Marina, Sidewalks
Patio And Porch Features
Covered, Patio
Price History
| Date | Event | Price |
|---|---|---|
10/30/2026 Source: | Listed for Sale | $764,000 $201/sqft |

Nearby Homes



Find Homes by Property Features in Skiatook, OK
Nearby New Homes For Sale

Based on information from MLS Technology, Inc. through Oct 30, 2026, 08:30AM. Information is provided exclusively for consumers’ personal, non-commercial use, that it may not be used for any purpose other than to identify prospective properties consumers may be interested in purchasing. Listing Information displayed on the IDX is deemed reliable but is not guaranteed accurate by the MLS. ©2026 MLS Technology, Inc. All Rights Reserved.
 Advertising Broker: Tomas Barrientos | Home Smart Stellar Realty
