Realty Solution
Powered by 
- 2
- Overview
- Description
- Property Details
- Location
- Facts & Features
- Getting Around
- Nearby Homes




Listed by: Ever Eternity (858) 688-4113 DRE #01794748 | Pacific Sotheby's Int'l Realty (858) 926-3060
$1,975,000
Monthly Est:$9,830
 4 Beds
 3 Baths
3 full baths
 1,973sqft
1622 Sunny Hts Dr, Los Angeles, CA 90065
$1,975,000
$9,830/moEst:
Get Pre-Approved
Single Family Residence
Built in 1966
$-- HOA
0.36 acre lot
$1,001/sq.ft
Description
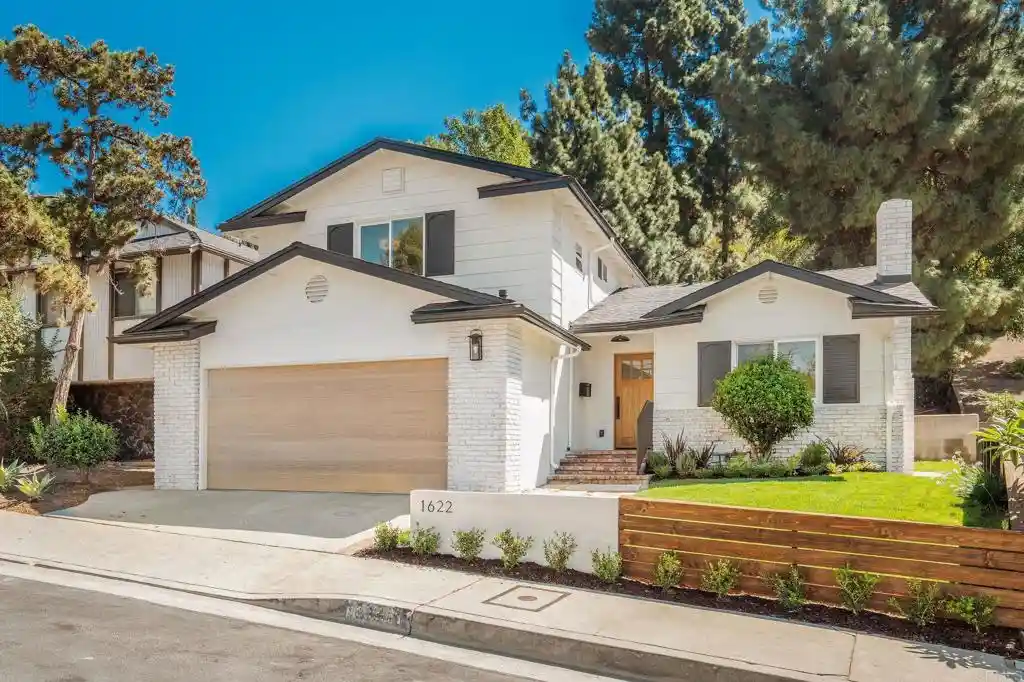
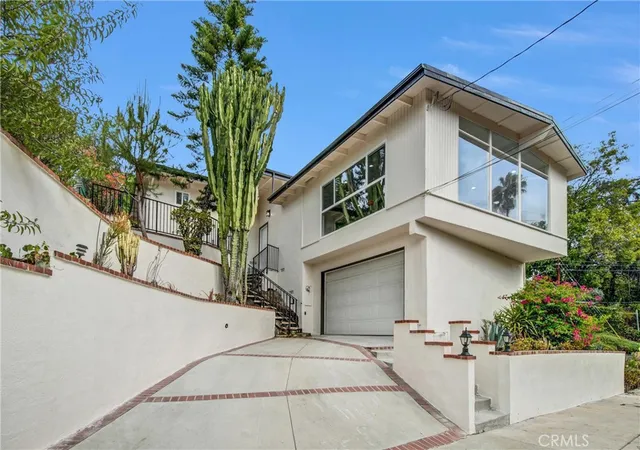
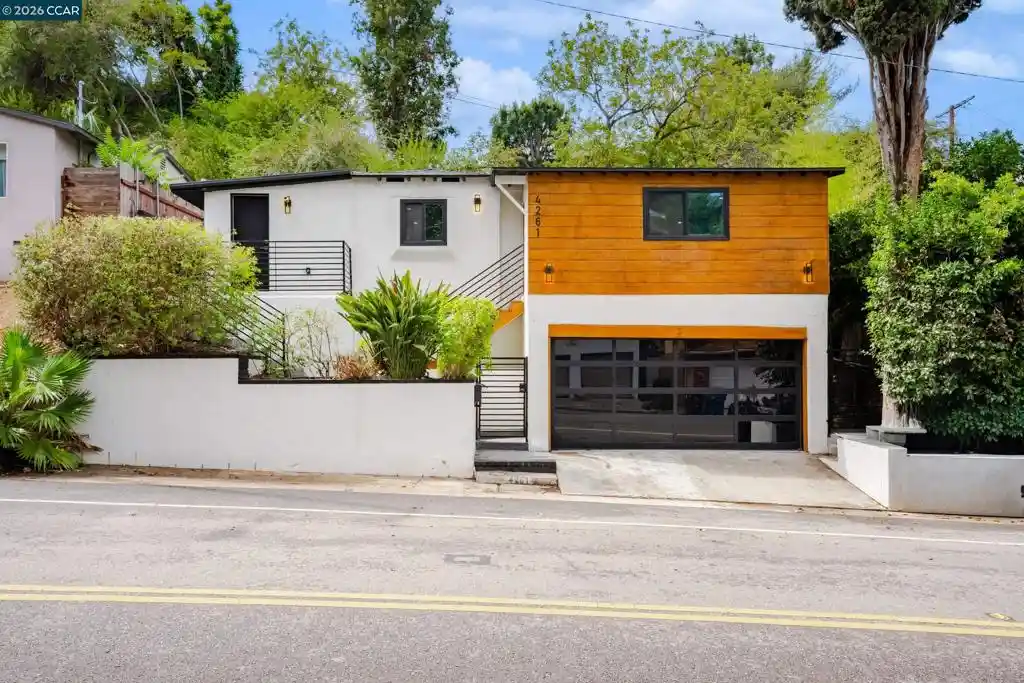
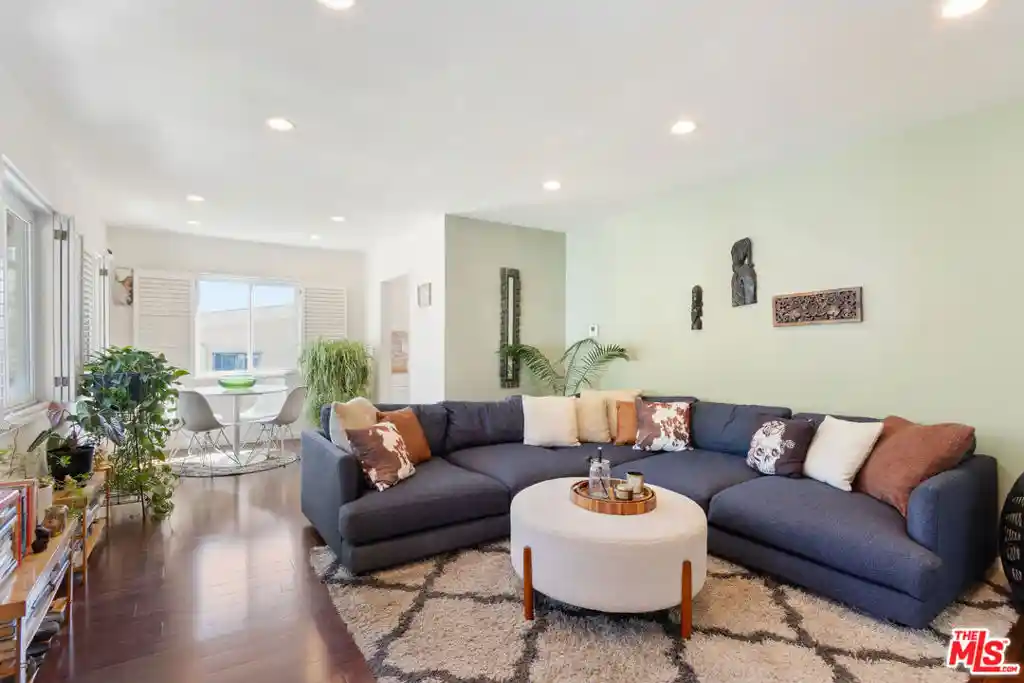
Thoughtfully reimagined from top to bottom, this designer-curated hillside home in Northeast Los Angeles pairs classic curb appeal with a warm, modern interior. Whitewashed brick, charcoal shutters, a wood-look garage door, new landscaping, and slatted wood fencing set a polished first impression. Inside, light oak-toned engineered wood flooring flows through the living and dining areas, anchored by a charcoal-painted brick fireplace and a sculptural brass chandelier. The kitchen is the centerpiece, with walnut-stained inset cabinetry, brass hardware, and striking countertops that rise into a full-height backsplash. A custom plaster hood crowns the six-burner professional-style gas range, while vertical shiplap, fluted glass uppers, and open shelving with scalloped trim create a uniquely classic kitchen. Upstairs, the primary suite is a serene retreat with a generously sized walk-in closet and a timeless ensuite offering a white oak dual vanity, brass-framed mirrors, and an oversized walk-in shower with frameless glass and a built-in bench. The two additional baths each carry their own design identity, one in glossy cream tile with brushed gold fixtures and terrazzo floors, the other in striped sage-and-white zellige-style tile. Additional bedrooms and a bonus room offer flexibility for guests or a home office. Out back, a new concrete patio off the kitchen steps down to an expansive lawn and flagstone patio, framed by mature pines and mountain views. New HVAC and a new electrical panel add peace of mind. Ideally located near hiking trails, parks, and schools, with easy freeway access and nearby shopping and dining.
- Houzeo last checked: 12 hours ago
- Listing updated: October 16, 2026 at 7:54 pm
- Source: California Regional MLS-CA | MLS#: PTP2607801

Property Details
Status
Active
Type
Single Family Residence
No. of Stories
2
County
City
Neighborhood
Year Built
1966
HOA Fees
-
Finished Area
1,973 sqft
Lot Size
0.36 acre lot
Basement Area
- sqft
MLS Name
California Regional MLS
MLS Number
PTP2607801
MLS Status
Active
Days on Market
17

Continue Your Journey in App
Find your dream home, receive real-time updates, and many more!
Continue Your Journey in App
Find your dream home, receive real-time updates, and many more!
Location
Facts & Features
Rooms
Bedrooms & bathrooms
Bedrooms: 4
Bathrooms: 3
Interior
Sewer
Public Sewer
Heating
Forced Air
Interior Features
Breakfast Bar, Separate Formal Dining Room, Bedroom On Main Level, Walk In Closets
Appliances
Dishwasher, Disposal, Gas Range, Microwave, Refrigerator
Cooling
Central Air
Construction
Year Built
Year Built: 1966
Home type
Single Family Residence
Property Condition
Updated Remodeled
Utilities & Energy
Fireplace Features
Living Room
Pool Features
None
Laundry Features
Washer Hookup, Gas Dryer Hookup
Parking Features
Driveway, Garage
Security Features
Carbon Monoxide Detectors, Smoke Detectors
Other Features
Lot Features
Back Yard, Front Yard
Community Features
Street Lights, Sidewalks
Price History
| Date | Event | Price |
|---|---|---|
10/15/2026 Source: | Listed for Sale | $1,975,000 $1,001/sqft |

Nearby Homes

Find Homes by Property Features in Los Angeles, CA
Nearby New Homes For Sale


Based on information from California Regional Multiple Listing Service, Inc. as of Nov 02, 2026, 02:15PM and /or other sources. All data, including all measurements and calculations of area, is obtained from various sources and has not been, and will not be, verified by broker or MLS. All information should be independently reviewed and verified for accuracy. Properties may or may not be listed by the office/agent presenting the information. Information being provided is for consumers’ personal, non-commercial use and may not be used for any purpose other than to identify prospective properties consumers may be interested in purchasing. This website may not include listings or property addresses of sellers who have directed their listing brokers to withhold their listing or their property address from display on the Internet. © 2026 California Regional Multiple Listing Service. All Rights Reserved.
 Advertising Broker: William Johnson DRE #01463271 | William Johnson Brokerage
