
Powered by 
- 11
- Overview
- Description
- Property Details
- Location
- HOA Management
- Facts & Features
- Getting Around
- Nearby Homes



$1,100,000
Monthly Est:$5,475
 3 Beds
 3 Baths
2 full baths + 1 half bath
 3,700sqft
16226 W Cambridge Ave, Goodyear, AZ 85395
$1,100,000
$5,475/moEst:
Get Pre-Approved
Single Family Residence
Built in 2008
$293.5/mo HOA
7,930 sqft lot
$297/sq.ft
Description
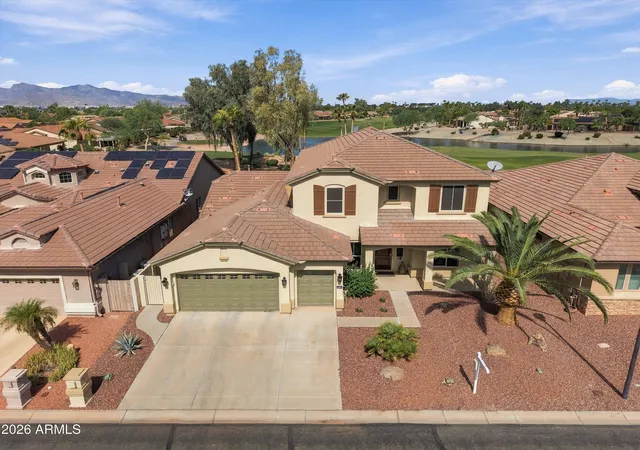
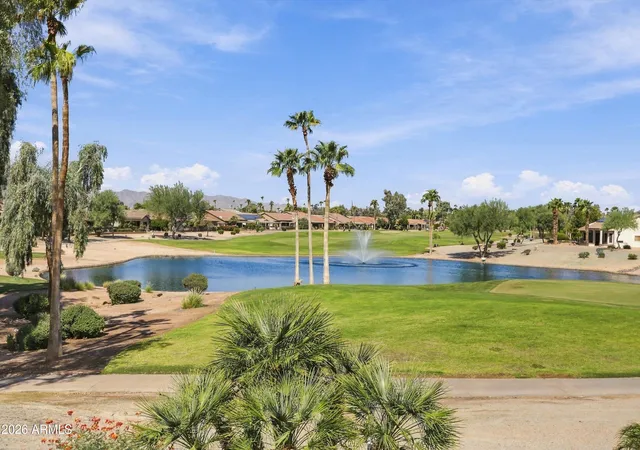
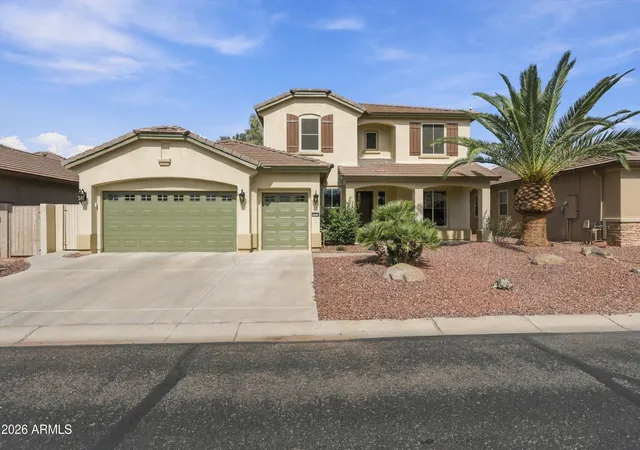
We're so excited to present a LADERA model that seldom comes available!! Only 6 of them were built, and ONLY this one with this exact floor plan!! Truly MILLION $$ VIEWS from this exceptional lot!!! The perfect ''multi-generational'' floor plan provides main level open concept with the kitchen/nook overlooking the great room with easy access to the outdoor living area and fabulous views of golf course (East 17& 18) mountains and water! Dream kitchen with a plethora of cabinets, large curved island, granite counters and back splash,
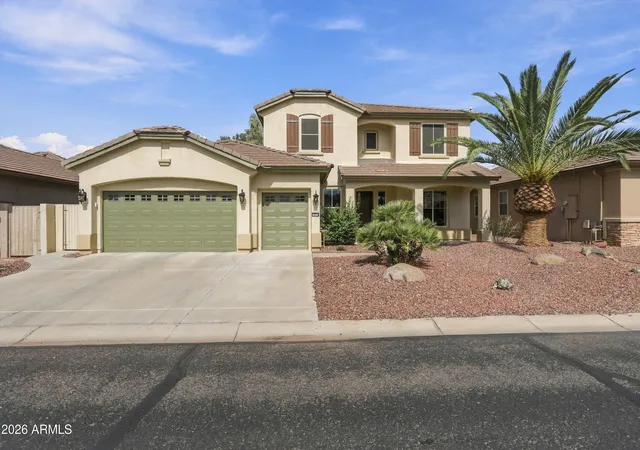
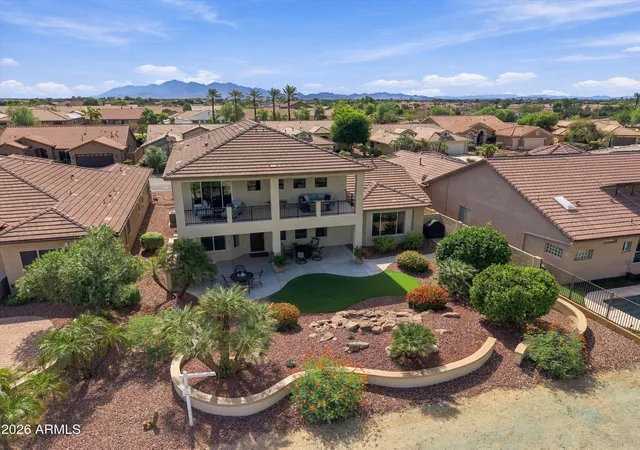
large walk-in pantry and walk-through going to the dining room. Profile (Advantum) microwave, Profile oven is wifi programed and Profile dishwasher all purchased in 2022. Great room boasts a beautiful lighted media area that can easily accommodate different sized TV'sl The spacious primary bedroom is steps away with more spectacular views out the bay window. The owners suite offers walk-in shower, 2 walk-in closets and dual sink vanity with make-up area. Completing the main level is a very spacious den situated at the front of the home and open to foyer and hallway with 1/2 bath close by and laundry area with LG front loader washer/dryer with pedestals(apprx 3 yrs old) Prepare for a pleasant surprise as you ascend to the upper level! A step-up to an amazing, super game/exercise room with dual doors to offer privacy! 2 more bedrooms (one with a walk-in closets)and a full bath and a den complete this level, except for the full length, covered deck w/roll down blinds over looking the green of hole 17E and those gorgeous mountains and lake with fountain. It also overlooks the backyard that has it's own waterfall feature, built-in BBQ grill with counter, covered patio with roll down screens. Lemon and grapefruit tree. The out-door living areas are perfect for entertaining, as is the rest of this fun, unique home!!! 2-1/2-car garage with finished Inter- locking tile flooring, built-in storage, work bench and side door. 2 air condition units replaced Dec 2025. Exterior of the home and interior of garage and painted 2026. Don't miss this great home with "to die for" VIEWS!!
- Houzeo last checked: 11 minutes ago
- Listing updated: October 16, 2026 at 1:45 am
- Listing Provided by: Donna M Strand (623) 271-0518 , Carrie Strand (623) 522-7105 | Realty ONE Group (623) 552-3773
- Source: Arizona Regional Multiple Listing Service-AZ | MLS#: 7089059

Property Details
Status
Active
Type
Single Family Residence
No. of Stories
2
County
City
Neighborhood
--
Year Built
2008
HOA Fees
$293.5/mo
Finished Area
3,700 sqft
Lot Size
7,930 sqft lot
Basement Area
- sqft
MLS Name
Arizona Regional Multiple Listing Service
MLS Number
7089059
MLS Status
Active
Days on Market
31

Continue Your Journey in App
Find your dream home, receive real-time updates, and many more!
Continue Your Journey in App
Find your dream home, receive real-time updates, and many more!
Location
HOA Management
Pebblecreek
HOA Fees
$1,761/ Semi-Annually
Amenities
 Amenities and services may be covered by one or multiple associations and service providers.
 Maintenance
 Street Maint
Disclaimer: Amenities are based on third-party information and may vary; buyers must independently verify all amenities, as information is deemed reliable but not guaranteed.
Facts & Features
Rooms
Bedrooms & bathrooms
Bedrooms: 3
Bathrooms: 3
Interior
Flooring
Carpet, Tile
Sewer
Private Sewer
Window Features
Vinyl Frame, Dual Pane
Interior Features
Full Bth Master Bdrm, Separate Shwr & Tub, Double Vanity, Pantry, Kitchen Island, Walk In Pantry, Granite Counters, High Speed Internet, Master Downstairs, 9+ Flat Ceilings
Appliances
Dishwasher, Disposal, Refrigerator, Gas Cooktop, Microwave, Built In Electric Oven, Washer, Dryer
Cooling
Ceiling Fan(s), Central Air
Exterior Features
Balcony, Private Yard, Built In Barbecue
Heating
Natural Gas
Construction
Year Built
Year Built: 2008
Home type
Single Family Residence
Construction Materials
Block, Painted, Stucco
Foundation Details
Slab
Architectural Style
Contemporary
Roof
Tile
Utilities & Energy
Utilities
Phone Available
Security Features
Security Guard, Fire Sprinkler System
Water Source
Pvt Water Company
Laundry Features
Engy Star (see Rmks), Inside
Parking Features
Golf Cart Garage, Extended Length Garage, Garage Door Opener, Attch'd Gar Cabinets, Attached Garage
Other Features
Subdivision Name
Pebblecreek Phase 2 Unit 31
Community Features
Guarded Entry, Community Spa, Community Spa Htd, Gated, Golf, Tennis Court(s), Biking/walking Path, Clubhouse, Community Media Room, Fitness Center, Pickleball
Disclosures
Seller Discl Avail
Patio And Porch Features
Patio, Covered Patio(s), Covered Deck
Lot Features
Waterfront Lot, On Golf Course, North/south Exposure, Desert Front, Desert Back, Sprinklers In Front, Sprinklers In Rear, Synthetic Grass Back, Auto Timer H2o Front, Auto Timer H2o Back
Price History
| Date | Event | Price |
|---|---|---|
10/12/2026 Source: | Listed for Sale | $1,100,000 $297/sqft |

Nearby Homes
Find Homes by Property Features in Goodyear, AZ
Nearby New Homes For Sale

Based on information from the Arizona Regional Multiple Listing Service through Nov 05, 2026, 04:15AM. All information should be verified by the recipient and none is guaranteed as accurate by ARMLS. Listing Information presented by local MLS brokerage: Sell Your Home Services, local REALTOR®- Dan Demers (774) 265-0879. Information is provided exclusively for personal, non-commercial use. It may not be used for any purpose other than to identify prospective properties consumers may be interested in purchasing. This website may not include listings or property addresses of sellers who have directed their listing brokers to withhold their listing or their property address from display on the Internet. © 2026 Arizona Regional Multiple Listing Service, Inc. All rights reserved.
 Advertising Broker: Daniel Demers (267) 341-8337 | Sell Your Home Services
