- Overview
- Description
- Property Details
- Location
- HOA Management
- Facts & Features
- Getting Around
- Nearby Homes




$639,900
Monthly Est:$3,185
 4 Beds
 3 Baths
3 full baths
 4,139sqft
1623 Barry Pl, De Soto, MO 63020
$639,900
$3,185/moEst:
Get Pre-Approved
Single Family Residence
Built in 2022
$-- HOA
36,154.8 sqft lot
$155/sq.ft
Description
GRAND IN EVERY WAY, YET WARM AND INVITING… WELCOME TO YOUR OWN PRIVATE RETREAT!
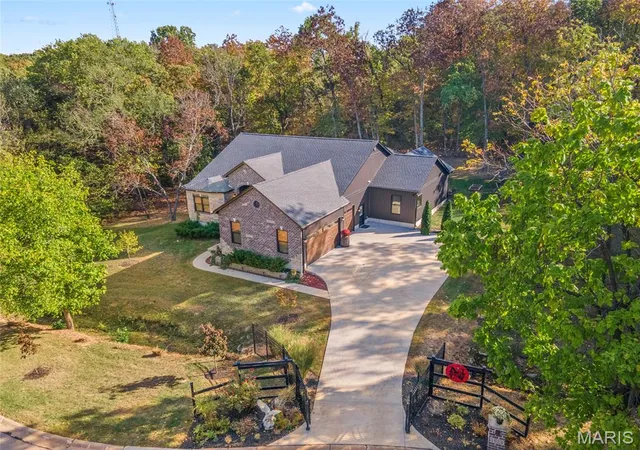
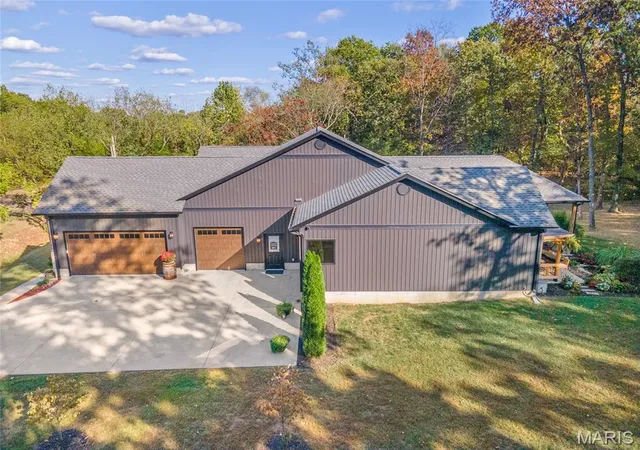
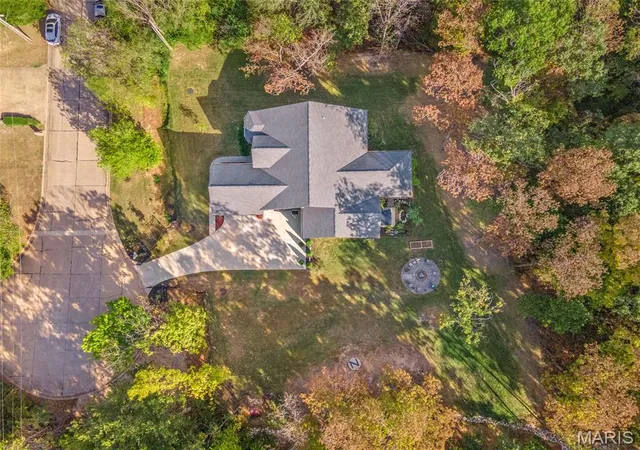
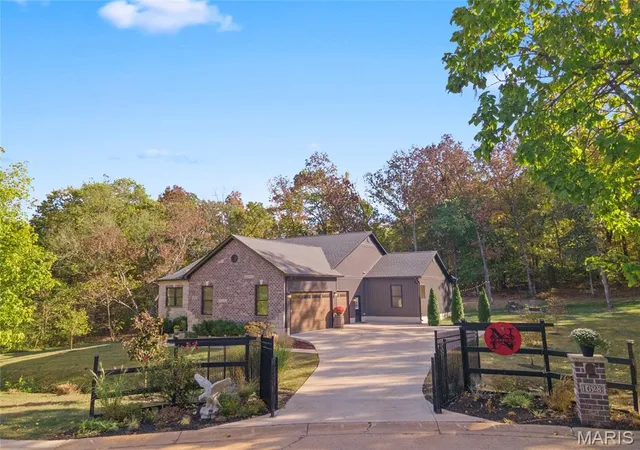
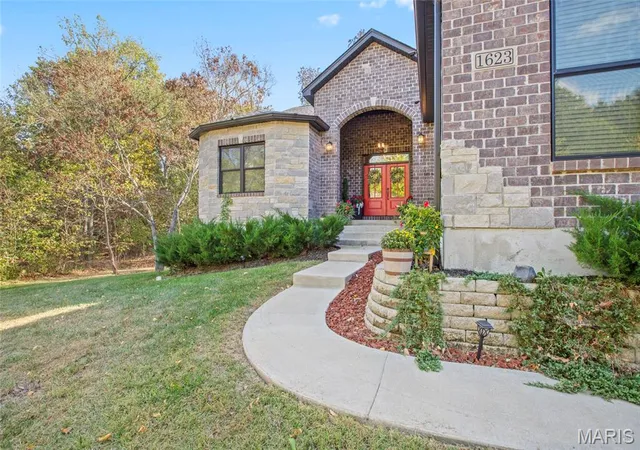
From the moment you approach the gated entrance, you know this is no ordinary home! Nestled on nearly an acre of beautifully private, secluded grounds, this impressive residence showcases a timeless stone and brick facade, striking red double entry doors, and an oversized 20' x 40' three-car garage with 8' high overhead doors. Enjoy the peaceful feeling of country living while remaining just minutes from the conveniences of town!
Step inside and discover 4,139 square feet of spacious, beautifully designed living space that perfectly blends modern luxury with warmth and comfort. This remarkable single-story home was MADE FOR ENTERTAINING! Imagine hosting unforgettable gatherings in the generous dining area that comfortably accommodates at least14 guests, or taking the party outdoors to the expansive covered patio featuring a hot tub, built-in bar, abundant seating, and mother nature. Just beyond, is an impressive fire pit area creating the perfect setting for evenings under the stars.
And the entertaining doesn't stop there! The mostly finished lower level is an entertainer's dream, complete with a wet bar, pool table, dedicated poker area, and inviting family room. Whether hosting a crowd or enjoying a relaxing night at home, there's room for everyone!
When it's time to unwind, escape to the spectacular primary suite, reminiscent of a FIVE-STAR LUXURY HOTEL! The massive bedroom with soaring 9-foot ceilings leads to a spa-inspired primary bathroom designed to make every day feel like a getaway. And let's not forget about the abundance of storage. Not 1, but 2 storage areas, AND a bonus room (vault) that's completely encased in concrete. Great place to lock away those valuables.
GRAND ENOUGH TO IMPRESS. COMFORTABLE ENOUGH TO CALL HOME. This extraordinary property offers the rare combination of privacy, luxury, exceptional entertaining spaces, and everyday comfort. Why settle for ordinary when you can have extraordinary? Be sure to click on the video for the true experience because THIS IS MORE THAN A HOME… IT'S A LIFESTYLE! Open House on Sunday, 18th 1 - 3:00 pm
- Houzeo last checked: 4 minutes ago
- Listing updated: October 19, 2026 at 5:32 am
- Listing Provided by: Dee Dee Hill (314) 550-7885 | RE/MAX Best Choice St. Louis (314) 714-7000
- Source: MARIS MLS-MO as distributed by MLS GRID | MLS#: MIS26066432

Property Details
Status
Active
Type
Single Family Residence
No. of Stories
-
County
City
Neighborhood
--
Year Built
2022
HOA Fees
-
Finished Area
4,139 sqft
Lot Size
36,154.8 sqft lot
Basement Area
- sqft
MLS Name
MARIS MLS
MLS Number
MIS26066432
MLS Status
Active
Days on Market
19
Cumulative Days on Market
3

Continue Your Journey in App
Find your dream home, receive real-time updates, and many more!
Continue Your Journey in App
Find your dream home, receive real-time updates, and many more!
Location
HOA Management
Farm and Home Ests. 2
HOA Fees
$-/ None
Disclaimer: Amenities are based on third-party information and may vary; buyers must independently verify all amenities, as information is deemed reliable but not guaranteed.
Facts & Features
Rooms
Bedrooms & bathrooms
Bedrooms: 4
Bathrooms: 3
Kitchen
Level: Main
Great Room
Level: Main
Primary Bedroom
Level: Main
Primary Bathroom
Level: Main
Bedroom 2
Level: Main
Bedroom 3
Level: Main
Bathroom
Level: Main
Bedroom 4
Level: Basement
Bathroom 3
Level: Basement
Recreation Room
Level: Basement
Game Room
Level: Basement
Family Room
Level: Basement
Interior
Exterior Features
Lighting
Appliances
Stainless Steel Appliance(s), Electric Cooktop, Dishwasher, Electric Oven, Range Hood
Cooling
Ceiling Fan(s), Central Air, Energy Star Qualified Equipment
Heating
Electric
Window Features
Blinds
Sewer
Public Sewer
Interior Features
Bar, Breakfast Bar, Breakfast Room, Cathedral Ceiling(s), Ceiling Fan(s), Custom Cabinetry, Double Vanity, Entrance Foyer, Granite Counters, High Ceilings, Open Floorplan, Pantry, Recessed Lighting, Separate Shower, Solid Surface Countertop(s), Special Millwork, Storage, Two Story Entrance Foyer, Vaulted Ceiling(s), Walk In Closet(s), Wet Bar
Construction
Year Built
Year Built: 2022
Home type
Single Family Residence
Construction Materials
Brick, Vinyl Siding
Roof
Architectural Shingle
Architectural Style
Ranch
Utilities & Energy
Utilities
Electricity Available
Association Amenities
None
Parking Features
Additional Parking
Basement
9 Ft + Pour, Bathroom, Partially Finished
Water Source
Public
Laundry Features
Main Level
Electric
220 Volts
Other Features
Patio And Porch Features
Covered, Patio, Porch
Disclosures
See Seller's Disclosure
Lot Features
Back Yard, Cul De Sac, Landscaped, Level, Natural Foliage
Subdivision Name
Farm & Home Estates 02
Price History
| Date | Event | Price |
|---|---|---|
10/16/2026 Source: | Listed for Sale | $639,900 -8.57% $155/sqft |
10/01/2025 Source: | Listing Removed | $699,900 $169/sqft |
04/25/2025 Source: | Listed for Sale | $699,900 -6.56% $169/sqft |
04/15/2025 Source: | Coming Soon | $749,000 +7390.00% $181/sqft |
10/22/2021 Source: | Price Decreased | $10,000 -22.48% $2/sqft |

Show more
Nearby Homes
Find Homes by Property Features in De Soto, MO
Nearby New Homes For Sale


Based on information from Mid America Regional Information Systems, Inc. through Nov 05, 2026, 06:31PM as submitted to and distributed by MLS GRID. All data is obtained from various sources and may not have been verified by broker or MLS GRID. Supplied Open House Information is
subject to change without notice. All information should be independently reviewed and verified for accuracy. Properties may or may not be listed by the office/agent presenting the information. Some IDX listings have been excluded from this website.
Properties displayed may be listed or sold by various participants in the MLS. Property data presented reflect information otherwise available from public records. The REALTOR® providing this information may not have represented the buyer or seller
in some or all of the transactions.
IDX information is provided exclusively for consumers’ personal noncommercial use, that it may not be used for any purpose other than to identify prospective properties consumers may be interested in purchasing, that the data is deemed reliable but is not guaranteed by MLS GRID, and that the use of the MLS GRID Data may be subject to an end user license agreement prescribed by the Member Participant’s applicable MLS if any and as amended from time to time. © 2026 Mid America Regional Information Systems, Inc. All Rights Reserved.
 Advertising Broker: Nicholas Huscroft | Chosen Realty
